


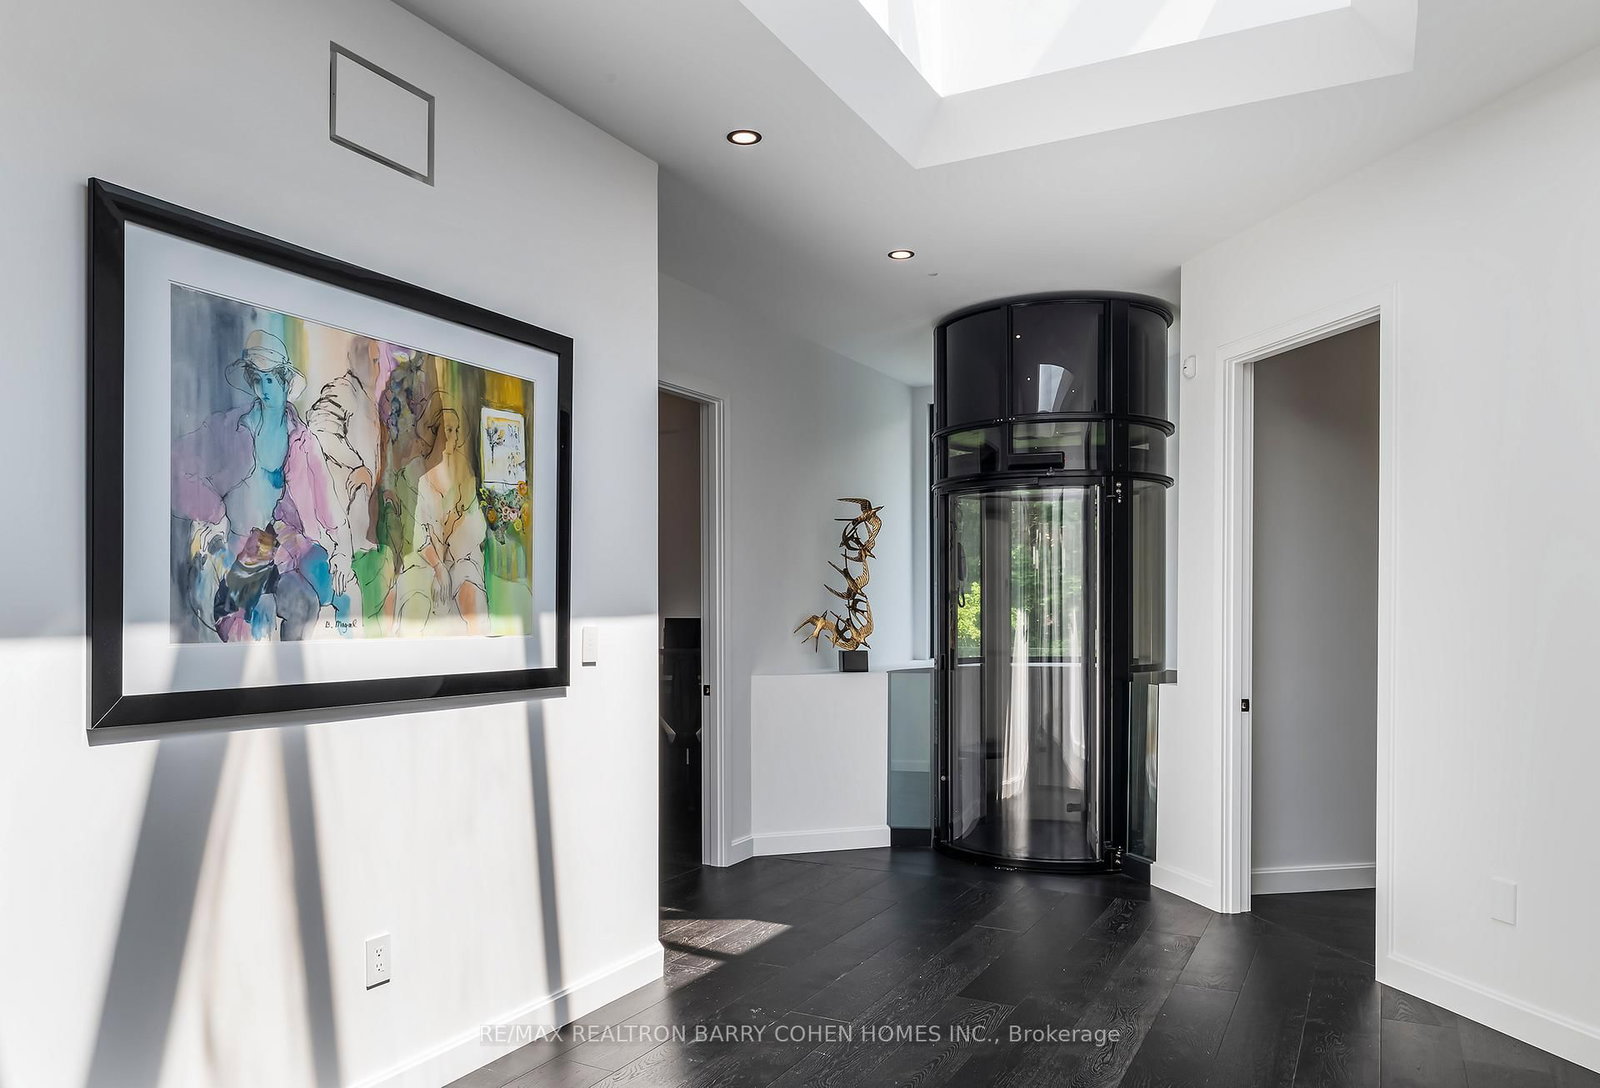


Dining (4.67 × 5.72)
O/Looks Garden · Pot Lights · hardwood floor
Level: Main

Bridle Path-Sunnybrook-York Mills, Toronto, Ontario M3C 2N3
Welcome To An Exceptional Private Gated Modern Estate, Extensively And Exquisitely Remodeled And Nestled Within The Iconic Bridle Path Neighbourhood. Sprawling Across 2 Acres And Boasting A 300-Foot Wide Frontage, This LA-Style Estate Offers An Unparalleled Level Of Sophistication With Over 14,000 Square Feet Of Living Space. Designed By Award-Winning Architect Tina Barooti Of Tiarch Architecture, Recipient Of The American Canadian Property Awards. The Renovation Was Executed By HCRA-Approved General Contractor Motif Build. Renovation Included Repair Of Drywalls, Plumbing, Electrical, And Heating & Cooling Systems, Replacement Of The Old Windows And Doors With New High-Quality Windows And Doors, New Custom Cabinetry Throughout, And Significant Exterior Repairs Including The Driveway, Swimming Pool, And Tennis Court. Enjoy An Outdoor Oasis With A Private Tennis Court, A Swimming Pool, And A Jacuzzi. The Ultra-Premium Concrete, Steel, Glass, And Stone Build Is Adorned With Skylights Featuring Shades, Illuminating The Space With Natural Light And Highlighting Magnificent Architectural Embellishments. Additional Amenities Include Glass Elevators, A Theatre Room, A Fully Equipped Gym, A Spa With A Steam Room, A Bar, And A Wine Cellar. The Estate Features Engineered Hardwood Imported From Europe. Practical Luxury Meets Timeless Elegance With A Heated Driveway And Impeccable Finishes Throughout The Property.
Listing activity for 45 Park Lane Circ, Toronto, Ontario
| Date Start | Date End | List Price | Price | Event | Listing ID |
|---|---|---|---|---|---|
| N/A | N/A | $22,800,000 | N/A | For Sale | C13786190 |
O/Looks Garden · Pot Lights · hardwood floor
Level: Main
Walk-Out · 3 Pc Ensuite · hardwood floor
Level: Main
Fireplace · Walk-Out · Skylight
Level: Main
B/I Shelves · Built-In Speakers · Wet Bar
Level: Lower
4 Pc Ensuite · Closet · Above Grade Window
Level: Lower
3 Pc Ensuite · Large Closet · hardwood floor
Level: Main
O/Looks Pool · Panelled · Large Window
Level: Main
Large Closet · hardwood floor · O/Looks Frontyard
Level: Main
B/I Shelves · hardwood floor · Hidden Lights
Level: Main
B/I Appliances · Marble Counter · W/O To Pool
Level: Main
W/O To Pool · 5 Pc Ensuite · W/I Closet
Level: Main
O/Looks Frontyard · 3 Pc Ensuite · Closet
Level: Main
Public records about this location. Not part of the MLS® listing and not provided by the listing brokerage.
Toronto and Region Conservation Authority · Province of Ontario open data
Province of Ontario open data · Municipal building permits · toronto.parcels
Province of Ontario open data
Province of Ontario open data · Government of Canada open data
Ontario Energy Board · Innovation, Science and Economic Development Canada
None of this is an inspection of the property. Confirm anything that matters to you with the municipality, the conservation authority or the record’s publisher. Contains information licensed under the Open Government Licence – Canada. Contains information licensed under the Open Government Licence – Ontario. Contains information licensed under the Open Government Licence – Toronto. Contains information made available under the Toronto and Region Conservation Authority Open Data Licence v1.0.
Monthly Payment
$104,515
Total monthly payment
$110,979
Break-even down payment
100%
Expand Neighbourhood demographics to load Statistics Canada census charts.
$22,800,000
$22,800,000
CAD
Estimate unavailable
The trademarks MLS®, Multiple Listing Service® and the associated logos are owned by CREA and identify the quality of services provided by real estate professionals who are members of CREA.