






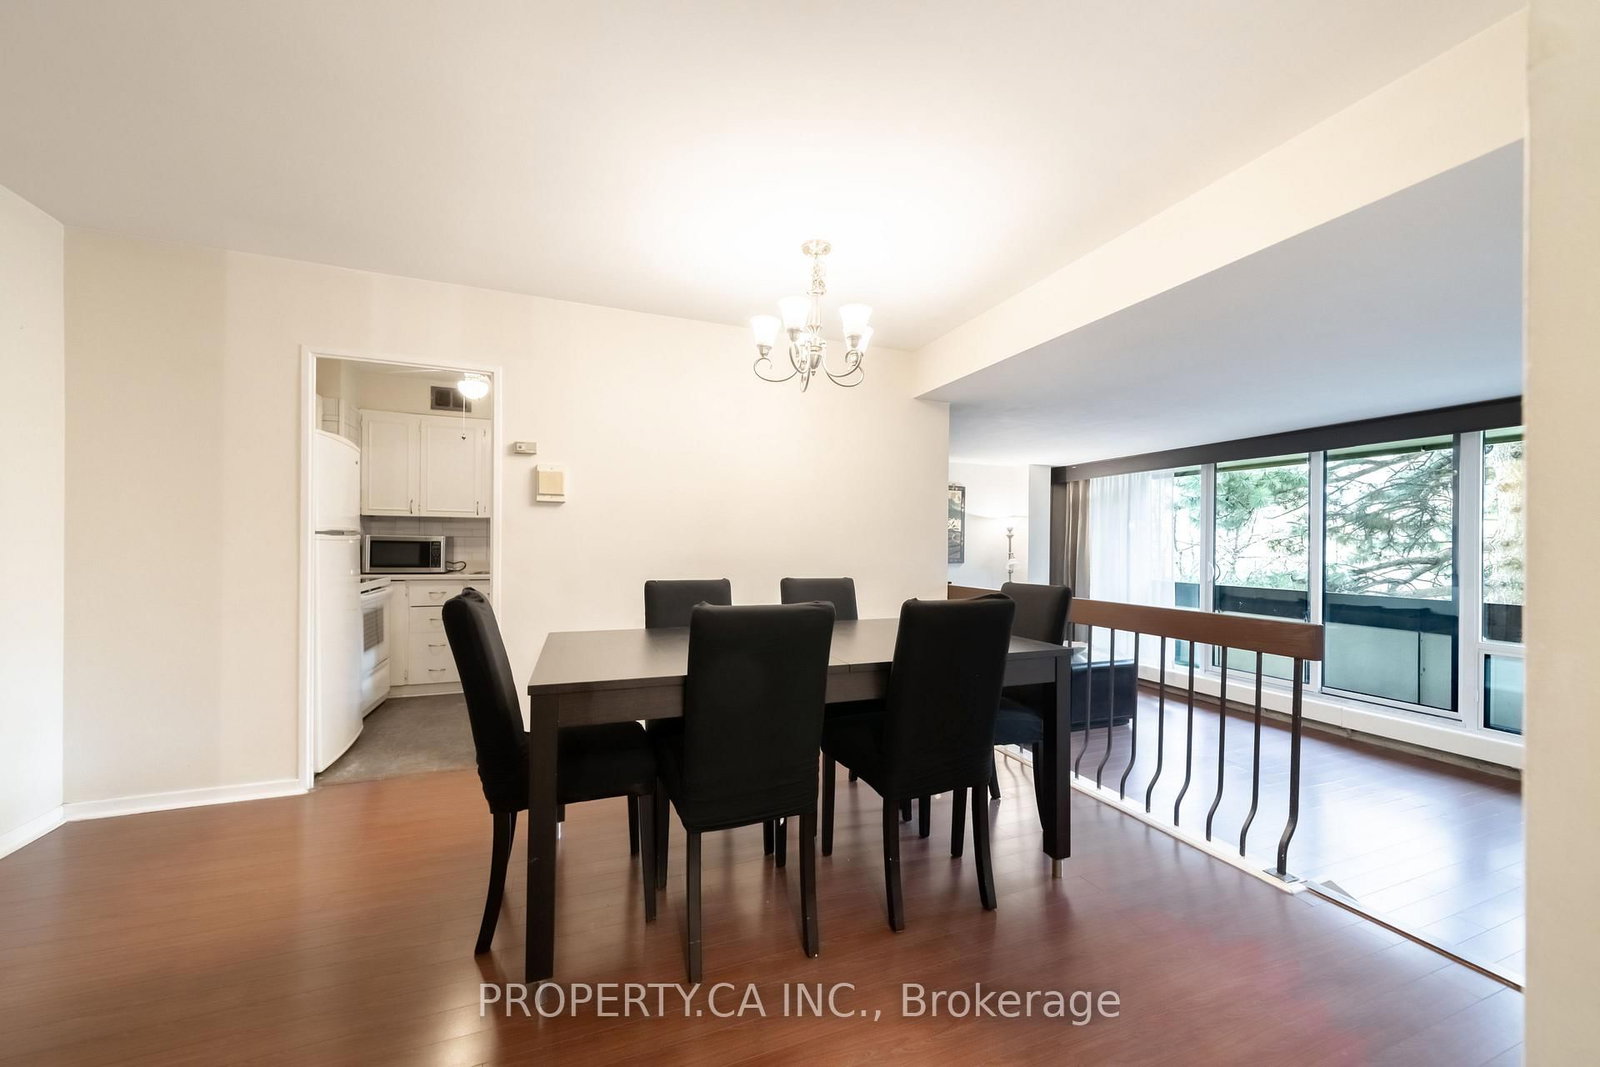


Living (11.15 × 18.04)
Laminate · W/O To Balcony
Level: Flat

York University Heights, Toronto, Ontario M3J 2T6
Bright and spacious 2-bedroom, 1-bathroom suite in a highly convenient location near York University. This well-laid-out unit features generous living and dining areas, ensuite laundry, and a walk-out to a large private balcony. A great opportunity for first-time buyers, end users, or investors looking for strong rental potential in a high-demand rental area.Steps to TTC transit, with quick access to Finch West Subway Station and the new Line 6 Finch West LRT. Walking distance to York University, shopping, parks, and everyday amenities, with easy access to Highways 400, 401, and 407. Maintenance fees include all utilities and access to the University City Recreation Centre.
Listing activity for 307-455 Sentinel Rd, Toronto, Ontario
| Date Start | Date End | List Price | Price | Event | Listing ID |
|---|---|---|---|---|---|
| N/A | N/A | $464,550 | N/A | For Sale | W13460722 |
Laminate · W/O To Balcony
Level: Flat
Laminate · Open Concept
Level: Flat
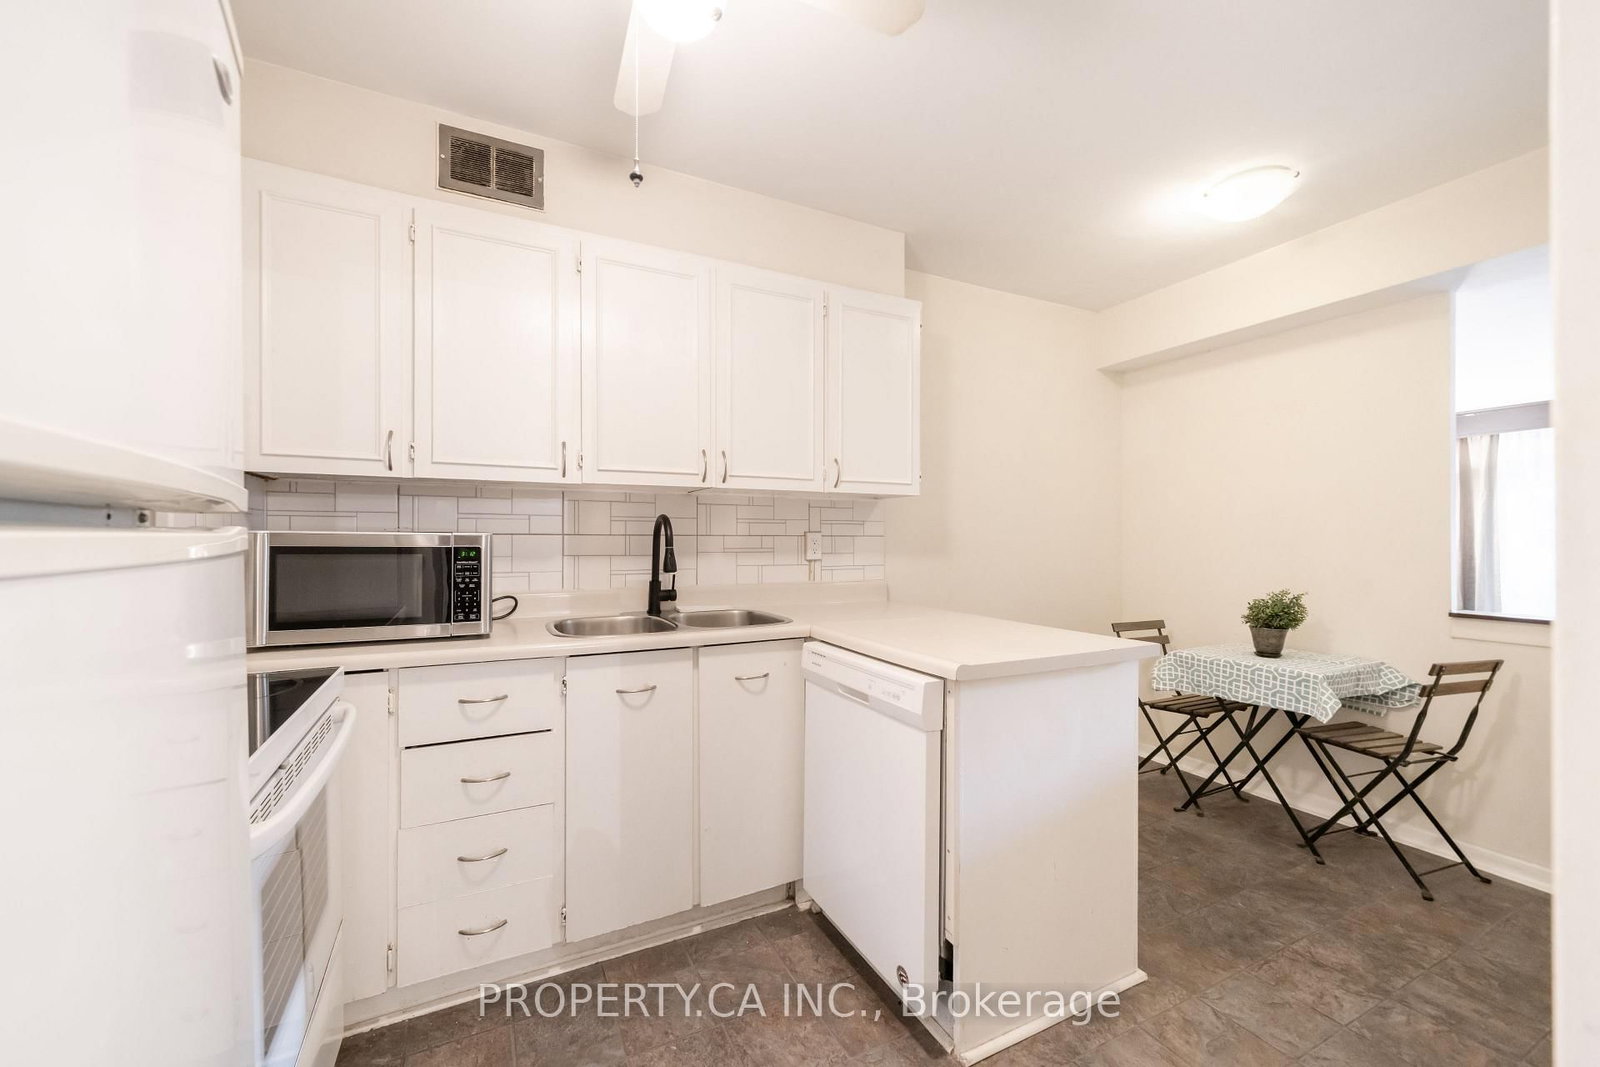
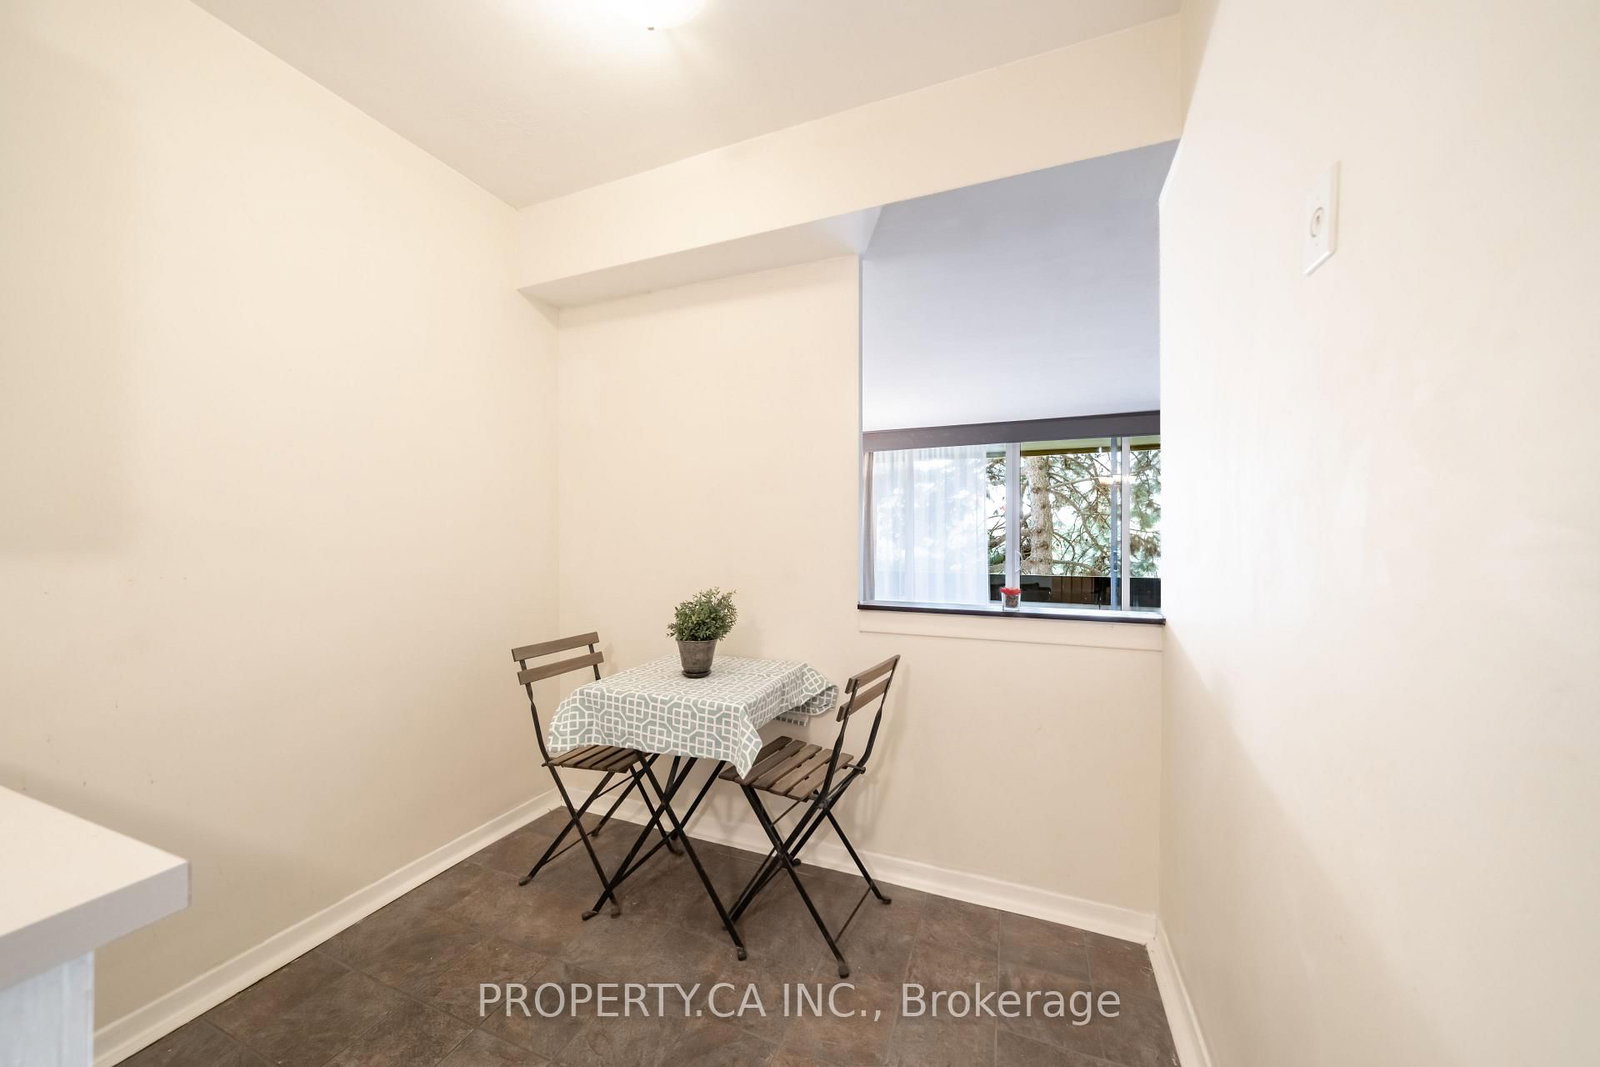
Modern Kitchen · Ceramic Back Splash
Level: Flat
Laminate · Double Closet
Level: Flat
Laminate · Double Closet
Level: Flat
Level: Flat
Monthly Payment
$2,130
Total monthly payment
$2,253
Break-even down payment
100%
Expand Neighbourhood demographics to load Statistics Canada census charts.
$464,550
$464,550
CAD
Estimate unavailable
The trademarks MLS®, Multiple Listing Service® and the associated logos are owned by CREA and identify the quality of services provided by real estate professionals who are members of CREA.