




Living (6.33 × 6.86)
Combined W/Dining · hardwood floor
Level: Main

Waterfront Communities C1, Toronto, Ontario M5V 0V8
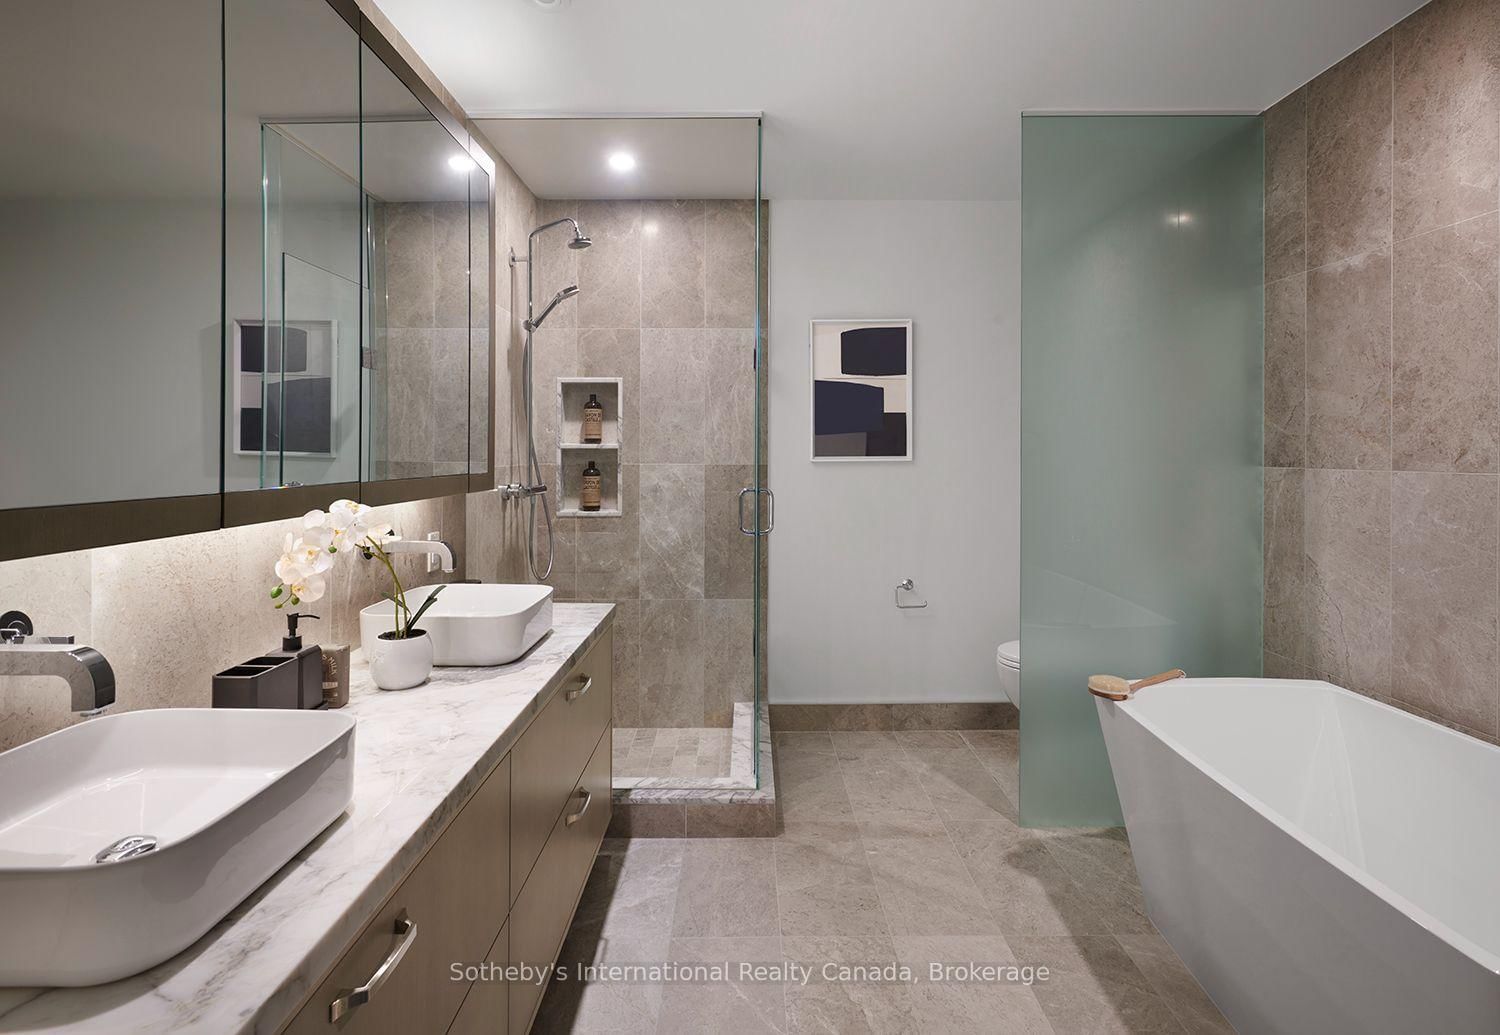
Bright and light filled, northeast corner residence at Tridel's signature series at the well, Offering approx. 1,468 sq. Ft. As per builder's plan, 2 parking spaces and 1 locker included. Spacious 2 bedroom + den/office, 2.5 bath layout with 10-ft ceilings, expansive windows and herring bone flooring. Kitchen features high-end built-in appliances, gas cooktop, wine fridge, Stone countertops and backsplash, and soft-close cabinetry. Separate laundry room with counter space and storage. Primary bedroom features two walk-in closet and 4-pc ensuite with heated floors and glass shower. Tridel connect smart home technology. Building amenities include 24-HRConcierge, fitness facilities, resident lounges, co-working spaces, outdoor pool and terrace. Conveniently located steps to King west, Spadina, transit, dining, shopping and the waterfront.
Listing activity for 411-455 Wellington St, Toronto, Ontario
| Date Start | Date End | List Price | Price | Event | Listing ID |
|---|---|---|---|---|---|
| N/A | N/A | $8,450 | N/A | For Lease | C13870416 |
Combined W/Dining · hardwood floor
Level: Main
Combined W/Living · hardwood floor
Level: Main
Open Concept · hardwood floor
Level: Main
4 Pc Ensuite · W/I Closet · hardwood floor
Level: Main
3 Pc Ensuite · W/I Closet · hardwood floor
Level: Main
Hardwood Floor
Level: Main
Public records about this location. Not part of the MLS® listing and not provided by the listing brokerage.
Toronto and Region Conservation Authority · Province of Ontario open data
Province of Ontario open data · Municipal building permits · Municipal development applications · toronto.parcels
Province of Ontario open data
Province of Ontario open data · Government of Canada open data
Ontario Energy Board · Innovation, Science and Economic Development Canada
None of this is an inspection of the property. Confirm anything that matters to you with the municipality, the conservation authority or the record’s publisher. Contains information licensed under the Open Government Licence – Canada. Contains information licensed under the Open Government Licence – Ontario. Contains information licensed under the Open Government Licence – Toronto. Contains information made available under the Toronto and Region Conservation Authority Open Data Licence v1.0.
Mortgage tools apply to sale listings.
Expand Neighbourhood demographics to load Statistics Canada census charts.
$8,450/mo
$8,450/mo
CAD
Estimate unavailable
The trademarks MLS®, Multiple Listing Service® and the associated logos are owned by CREA and identify the quality of services provided by real estate professionals who are members of CREA.