


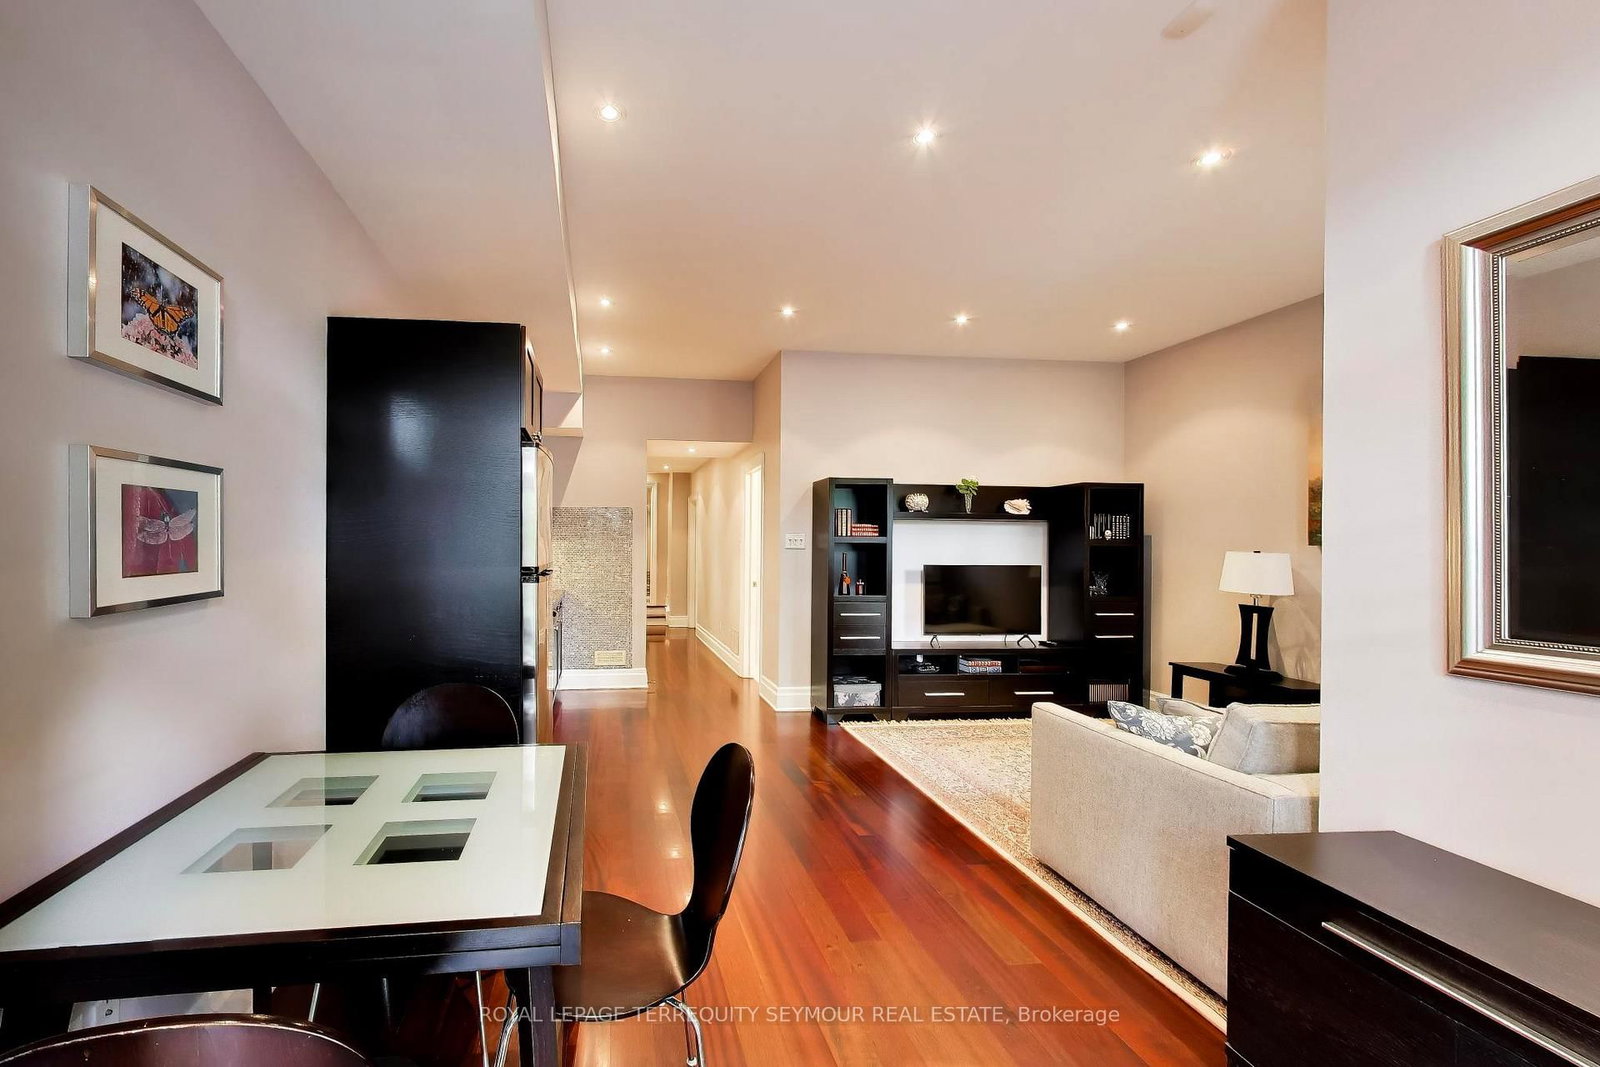


Living (3.65 × 8.56)
Combined W/Dining · Crown Moulding · hardwood floor
Level: Main

Mount Pleasant East, Toronto, Ontario M4S 1X1
Exceptional Architectural Home in Prime Midtown Location! Built in 2008 and entirely above grade, this beautifully designed residence offers abundant natural light, refined finishes and exceptional versatility. The main floor features rich Jatoba hardwood flooring and banisters, elegant eased walls, crown mouldings, an electric fireplace and a sophisticated granite kitchen with stainless steel appliances and wet bar. Walk out to the private upper deck, perfect for morning coffee, BBQ or alfresco dining. Designed for flexible modern living, the home includes a private in-lawsuite two kitchens - ideal for extended family, guests or additional living space. Enjoy a large south-facing deck, interlocking patio, private drive,two-car parking and built-in garage. Recent updates include a new furnace, renovated bathrooms (2024), new skylights (2026) and Ecobee smart thermostat. Ideally located near public transit, Maurice Cody Public School, Bayview Shopping, restaurants and neighbourhood amenities. A rare Midtown opportunity offering sophisticated style, space flexibility and an exceptional lifestyle.
Listing activity for 459 Soudan Ave, Toronto, Ontario
| Date Start | Date End | List Price | Price | Event | Listing ID |
|---|---|---|---|---|---|
| N/A | N/A | $2,995,000 | N/A | For Sale | C13827446 |
Combined W/Dining · Crown Moulding · hardwood floor
Level: Main
Combined W/Living · Crown Moulding · hardwood floor
Level: Main
Combined W/Family · Eat-In Kitchen · Granite Counter
Level: Main
Combined W/Kitchen · Fireplace · W/O To Deck
Level: Main
5 Pc Ensuite · Heated Floor · W/I Closet
Level: 2nd
hardwood floor · Closet · Window
Level: 2nd
hardwood floor · Closet Organizers · Window
Level: 2nd
hardwood floor · Closet Organizers · Window
Level: 2nd
4 Pc Ensuite · hardwood floor · Window
Level: Bsmt
Galley Kitchen · W/O To Deck · French Doors
Level: Bsmt
Public records about this location. Not part of the MLS® listing and not provided by the listing brokerage.
Toronto and Region Conservation Authority · Province of Ontario open data
Province of Ontario open data · Municipal building permits · toronto.parcels
Province of Ontario open data
Province of Ontario open data · Government of Canada open data
Ontario Energy Board · Innovation, Science and Economic Development Canada
None of this is an inspection of the property. Confirm anything that matters to you with the municipality, the conservation authority or the record’s publisher. Contains information licensed under the Open Government Licence – Canada. Contains information licensed under the Open Government Licence – Ontario. Contains information licensed under the Open Government Licence – Toronto. Contains information made available under the Toronto and Region Conservation Authority Open Data Licence v1.0.
Monthly Payment
$13,730
Total monthly payment
$14,786
Break-even down payment
100%
Expand Neighbourhood demographics to load Statistics Canada census charts.
$2,995,000
$2,995,000
CAD
Estimate unavailable
The trademarks MLS®, Multiple Listing Service® and the associated logos are owned by CREA and identify the quality of services provided by real estate professionals who are members of CREA.