


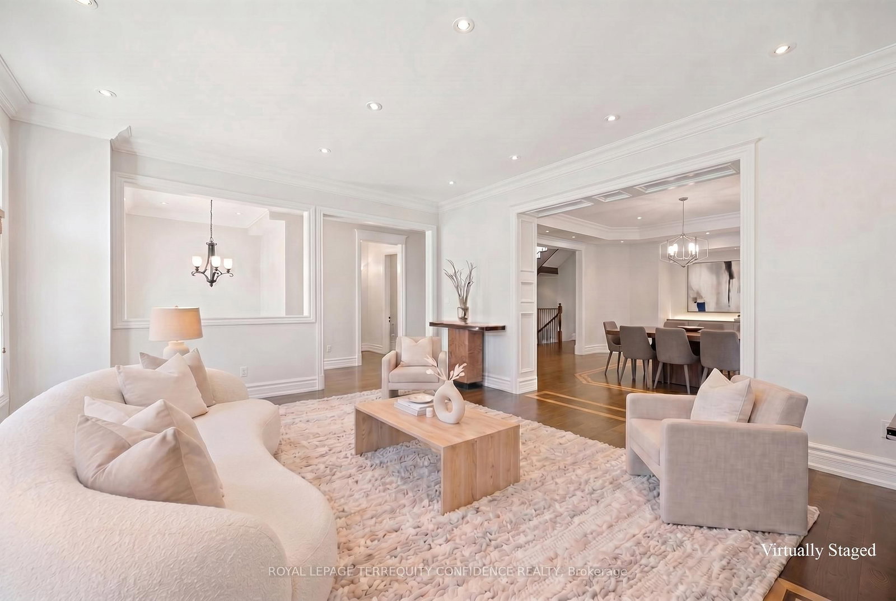

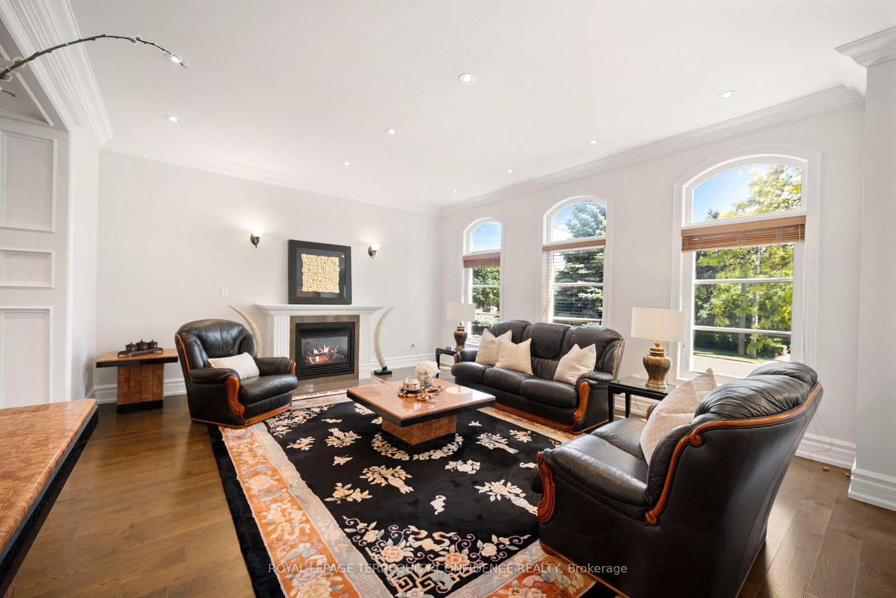
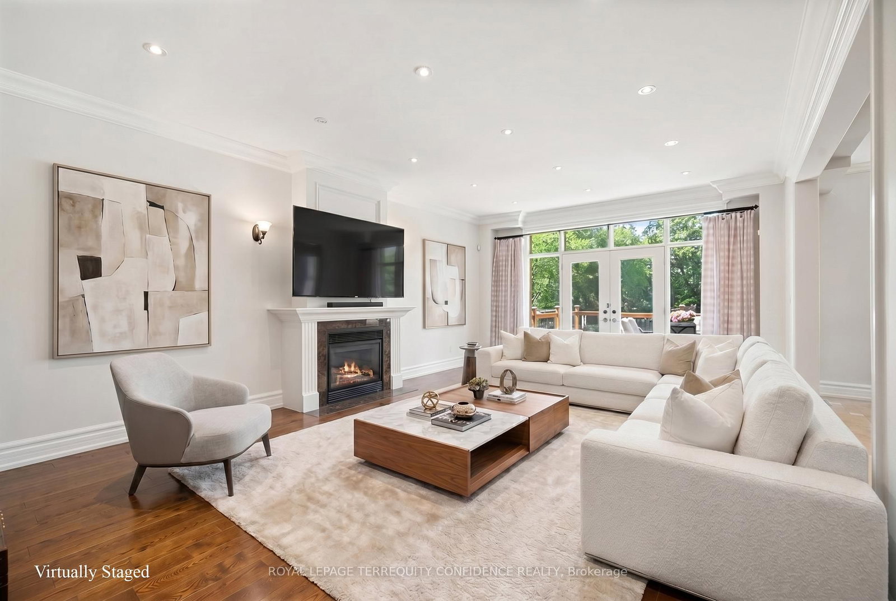
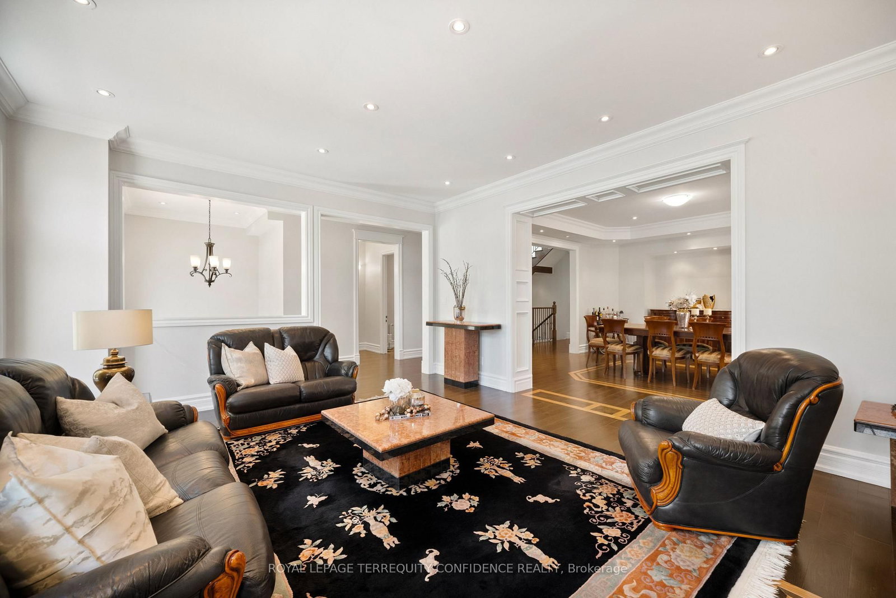
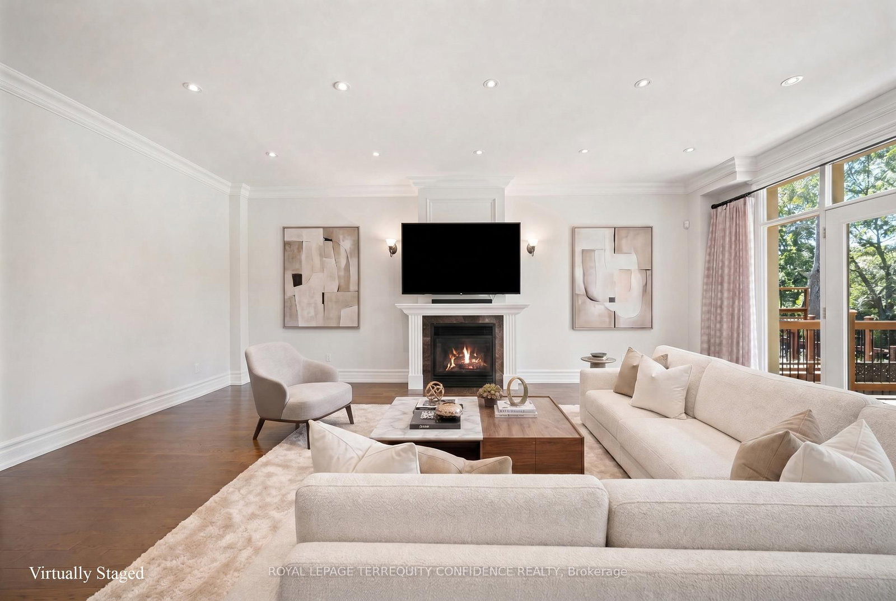
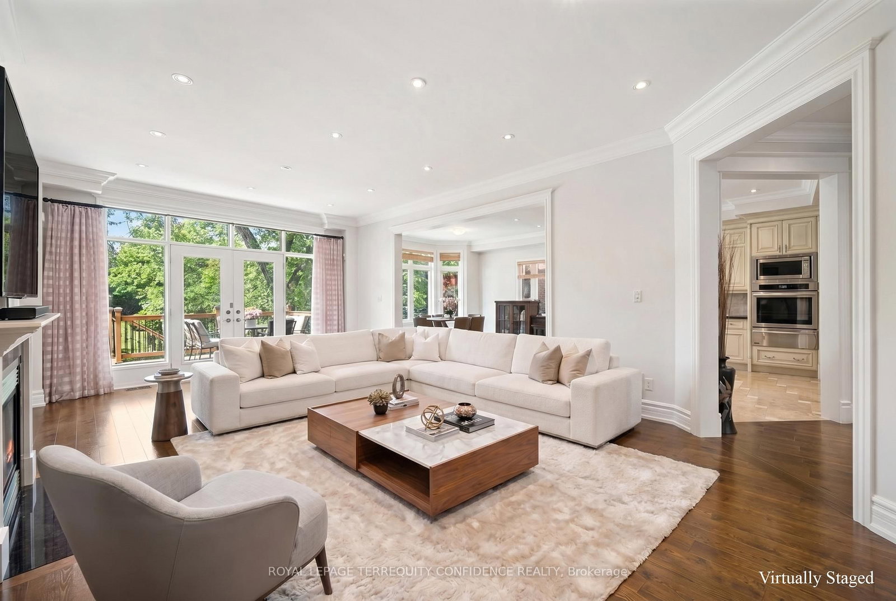




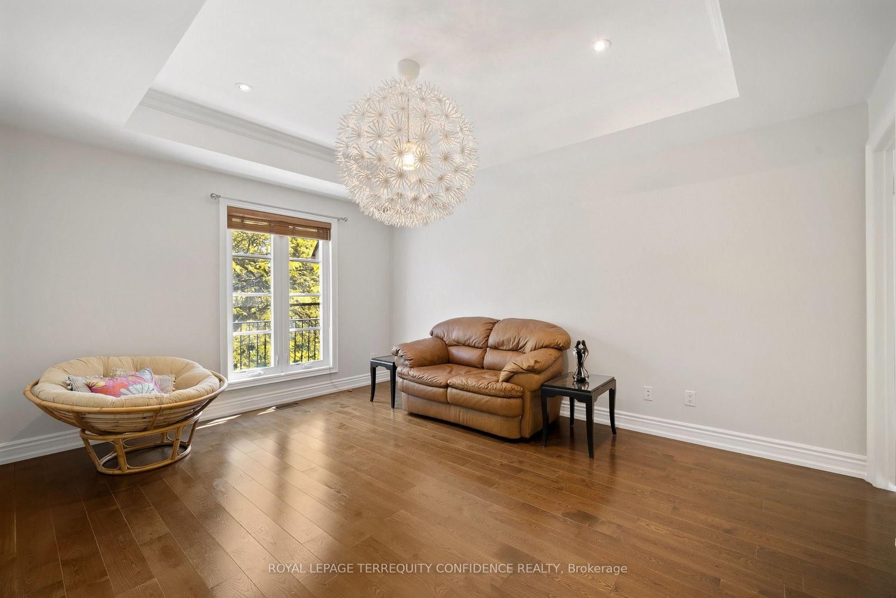







Living (4.63 × 5.5)
Gas Fireplace · Wainscoting · Crown Moulding
Level: Main

Willowdale West, Toronto, Ontario M2R 1C4
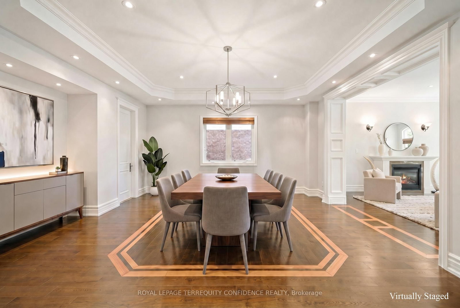
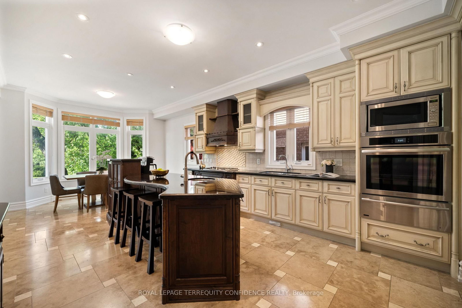
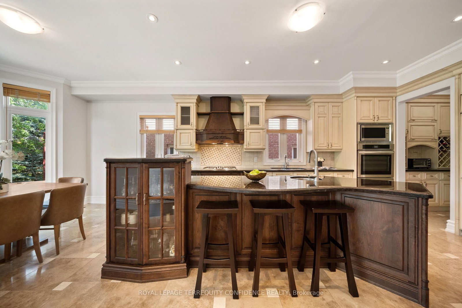
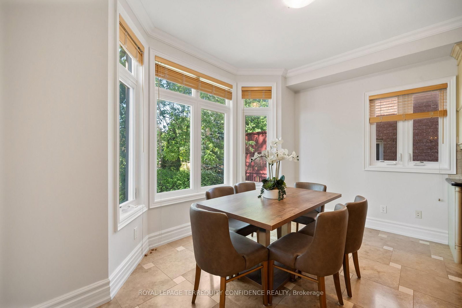
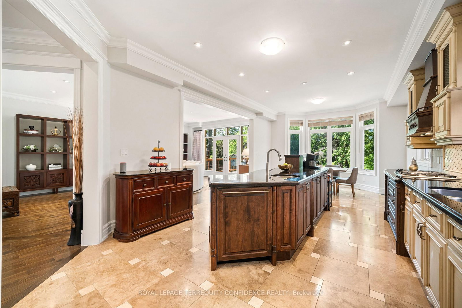
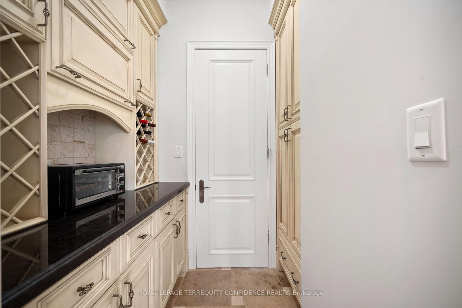
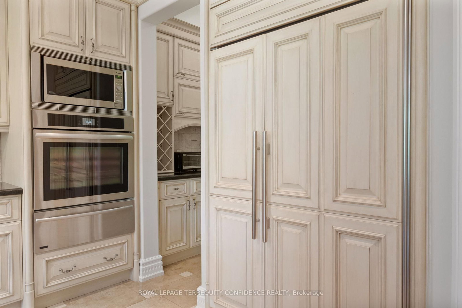
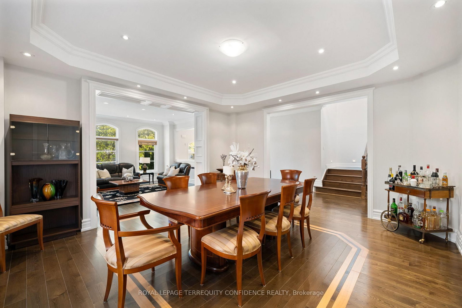
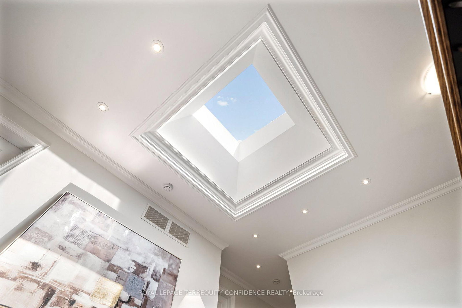
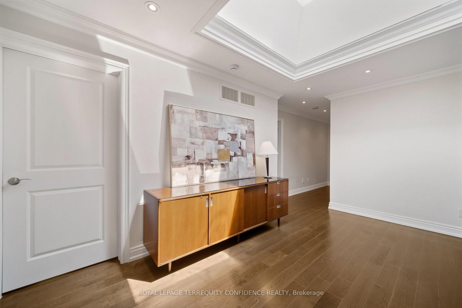
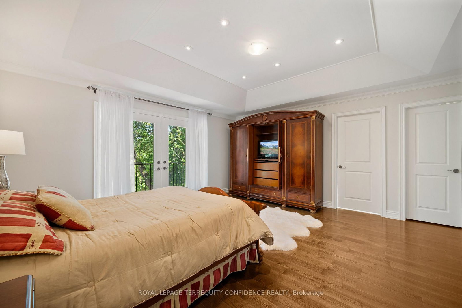
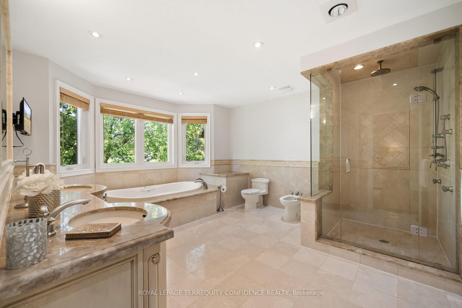
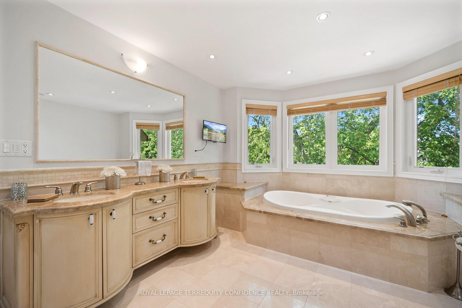
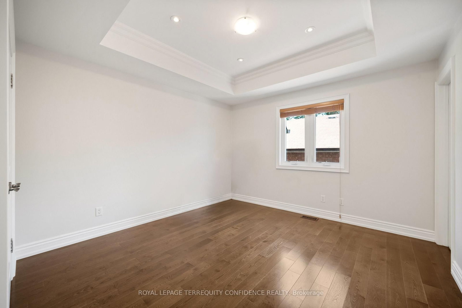
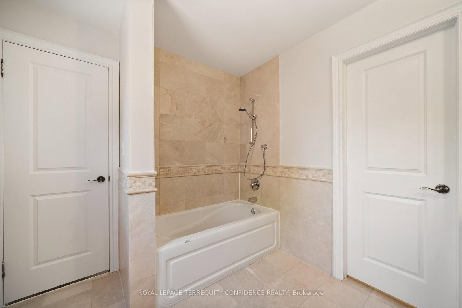
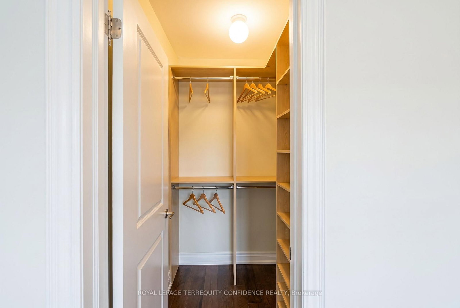
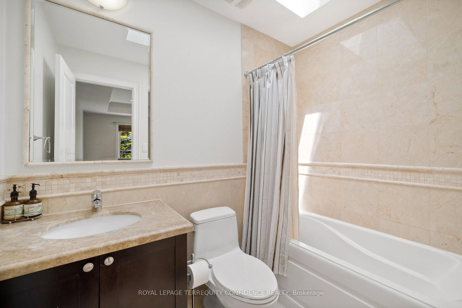
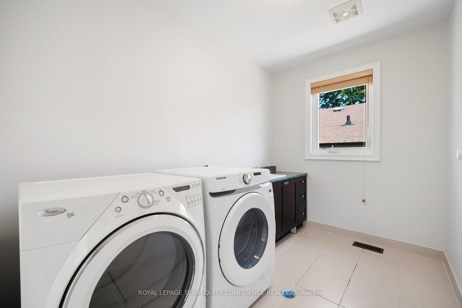
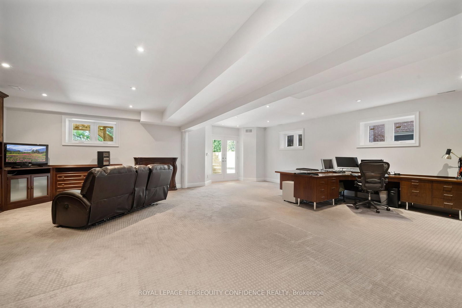
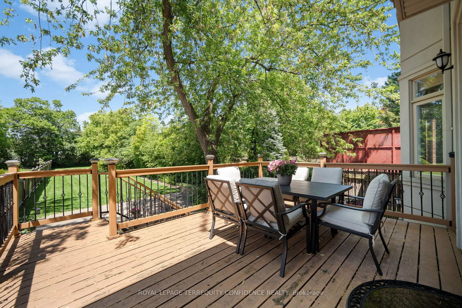
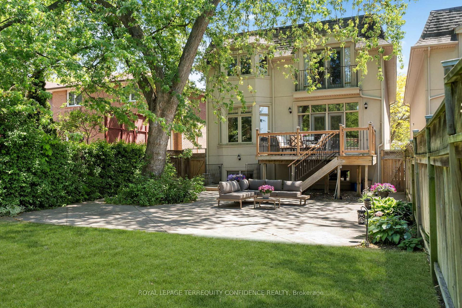
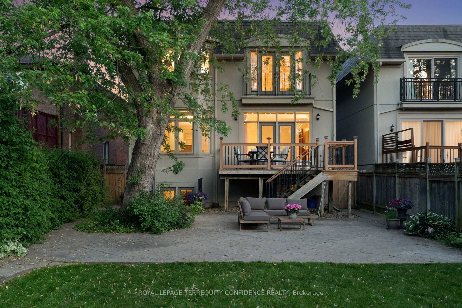
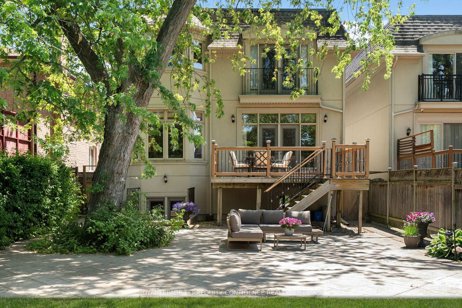
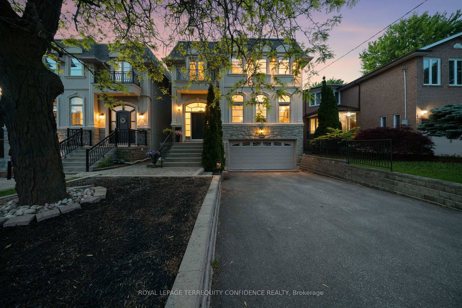
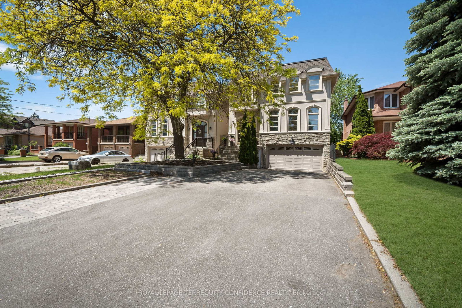
Welcome to this grand 4+1 bedroom home, situated on a RARELY offered 300 ft deep lot, immensely spacious with 3800+ sf above grade, in beautiful Willowdale West! Step into this marvelous property with a welcoming front foyer, then to the living room that features a gas fireplace, stunning arched windows, and 9'4" high ceilings. Continue on to the dining room, with exquisite wainscoting and a tray ceiling, offering a warm and inviting atmosphere perfect for everyday meals or stylish gatherings. The chef's kitchen is a statement of elegance, complete with a large center island, built-in appliances (including a paneled Subzero fridge, gas cooktop & range hood, wall oven & microwave, warmer drawer, dishwasher), walk-in pantry, and a breakfast area with a beautiful bay window that overlooks the picturesque backyard. The bright, airy family room provides a comfortable and functional living space (with a cozy gas fireplace), and walks out to the deck through double French doors. Upstairs, the second floor features a radiant skylight, four large bedrooms, and a convenient laundry room with a washer & dryer, laundry sink, and walk-in closet (ideal for extra storage). The primary room is a private retreat - offering a sublime double door balcony, vaulted ceiling, spacious his & hers walk-in closets, and a 7-piece spa-like ensuite, with marble floors, a glass shower, double sinks, a relaxing jacuzzi bathtub and a mounted TV. Downstairs, the finished basement offers a bounty of additional storage space, a versatile rec room, HUGE built-in shelf unit (over $25k), additional bedroom + bath, and a walk-up. Journey outside to the serene backyard, vastly spacious due to sizeable lot depth, that offers beautiful landscaping, a broad fenced deck, stamped concrete patio, underground sprinkler system, and a garden shed with power & water. Enjoy the convenience of this location, only a minutes' walk to multiple parks & greenbelt, ravine, schools, TTC, and more! Your dream home awaits.
Listing activity for 466A Ellerslie Ave, Toronto, Ontario
| Date Start | Date End | List Price | Price | Event | Listing ID |
|---|---|---|---|---|---|
| N/A | N/A | $2,499,000 | N/A | For Sale | C13248744 |
Gas Fireplace · Wainscoting · Crown Moulding
Level: Main
hardwood floor · Pot Lights · Window
Level: Main
Centre Island · B/I Appliances · Pantry
Level: Main
Bay Window · Crown Moulding · O/Looks Backyard
Level: Main
Gas Fireplace · Crown Moulding · W/O To Deck
Level: Main
W/O To Balcony · His/Hers Closets · 7 Pc Ensuite
Level: 2nd
Vaulted Ceiling · W/I Closet · Semi Ensuite
Level: 2nd
Vaulted Ceiling · Double Closet · Semi Ensuite
Level: 2nd
Vaulted Ceiling · W/I Closet · 4 Pc Ensuite
Level: 2nd
Pot Lights · Above Grade Window · Walk-Up
Level: Bsmt
Above Grade Window · Double Closet · 4 Pc Bath
Level: Bsmt
Public records about this location. Not part of the MLS® listing and not provided by the listing brokerage.
Toronto and Region Conservation Authority · Province of Ontario open data
Province of Ontario open data · Municipal building permits · toronto.parcels
Province of Ontario open data
Province of Ontario open data · Government of Canada open data
Ontario Energy Board · Innovation, Science and Economic Development Canada
None of this is an inspection of the property. Confirm anything that matters to you with the municipality, the conservation authority or the record’s publisher. Contains information licensed under the Open Government Licence – Canada. Contains information licensed under the Open Government Licence – Ontario. Contains information licensed under the Open Government Licence – Toronto. Contains information made available under the Toronto and Region Conservation Authority Open Data Licence v1.0.
Monthly Payment
$11,456
Total monthly payment
$12,722
Break-even down payment
100%
Expand Neighbourhood demographics to load Statistics Canada census charts.
$2,499,000
$2,499,000
CAD
Estimate unavailable
The trademarks MLS®, Multiple Listing Service® and the associated logos are owned by CREA and identify the quality of services provided by real estate professionals who are members of CREA.