




Family (3.45 × 5.69)
Gas Fireplace · O/Looks Backyard
Level: Main

Princess-Rosethorn, Toronto, Ontario M9A 1N3
Offered for the first time in decades, this exceptional custom-built residence presents a rare opportunity to own a landmark home in the prestigious Princess-Rosethorn community. Built in 1994 and set on a magnificent 70 x 141 ft lot surrounded by mature trees, this beautifully maintained home offers outstanding privacy, timeless craftsmanship, and approximately 4,200 sqft of above-grade living space.Thoughtfully designed and built for family living, the home features expansive principal rooms, a functional layout, and abundant natural light. Meticulously maintained over the years, every detail reflects the pride of ownership and quality construction that have defined this home for decades.The massive lower level, measuring approximately 2,500 sqft, offers exceptional potential, with full insulation and rough-ins already in place for a future custom living area tailored to your family's needs. A rare bonus is the large room beneath the garage, which provides additional flexibility for a workshop, wine cellar, home gym, storage, or specialty area of your choosing.Ideally situated in one of Etobicoke's most sought-after neighbourhoods, this home is within walking distance to top-rated elementary and secondary schools, parks, playgrounds, and recreational facilities. Enjoy convenient access to golf courses, tennis clubs, community centres, shopping, hospitals, TTC, subway stations, Toronto Pearson International Airport, and major highways including the Gardiner Expressway, QEW, 401, and 427.Whether you choose to move in and enjoy this lovingly maintained home or update it to reflect your own vision, 47 Great Oak Drive offers an exceptional opportunity on one of Princess-Rosethorn's most desirable streets. A true legacy property where quality construction, generous proportions, and an unbeatable location come together to create an extraordinary place to call home.
Listing activity for 47 Great Oak Dr, Toronto, Ontario
| Date Start | Date End | List Price | Price | Event | Listing ID |
|---|---|---|---|---|---|
| N/A | N/A | $2,799,999 | N/A | For Sale | W13850958 |
Gas Fireplace · O/Looks Backyard
Level: Main
Centre Island · Breakfast Area · W/O To Deck
Level: Main
O/Looks Backyard · Pocket Doors · hardwood floor
Level: Main
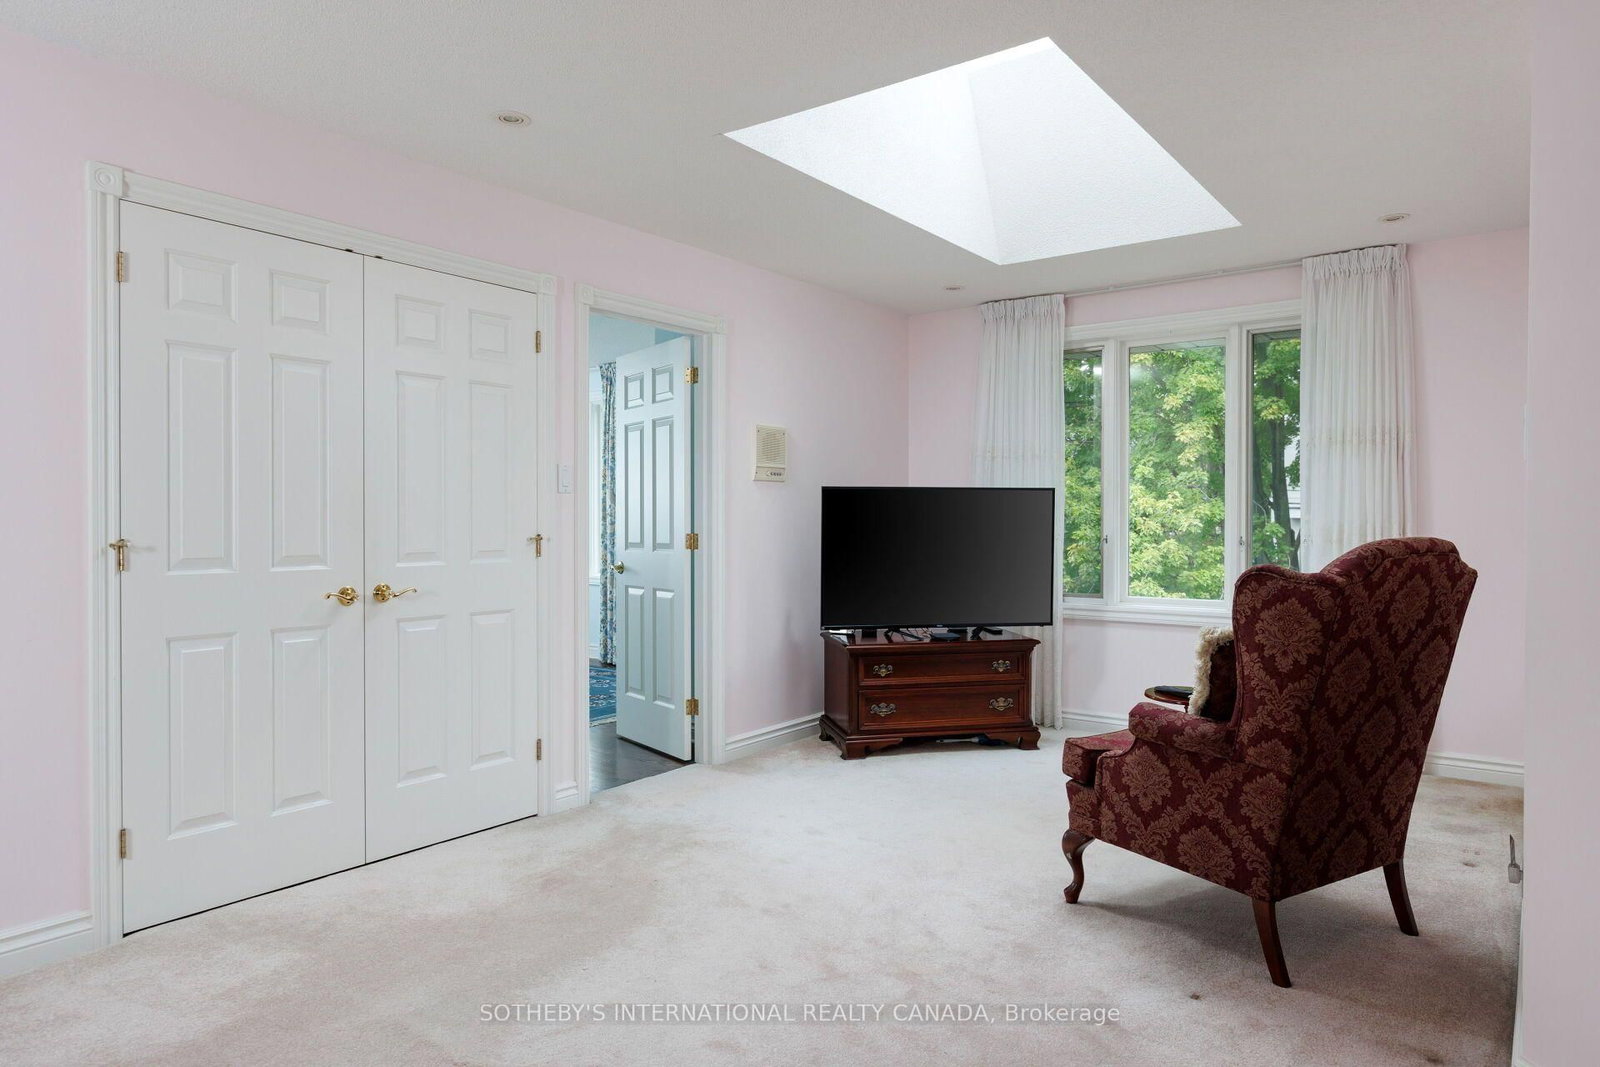
O/Looks Frontyard · Large Window
Level: Main
O/Looks Frontyard · hardwood floor
Level: Main
5 Pc Ensuite · W/I Closet
Level: 2nd
Closet · O/Looks Frontyard · Window
Level: 2nd
2 Pc Ensuite · O/Looks Frontyard · Closet
Level: 2nd
O/Looks Frontyard · Closet
Level: 2nd
3 Pc Ensuite · W/I Closet · O/Looks Backyard
Level: 2nd
O/Looks Backyard · Large Window · Double Doors
Level: 2nd
Public records about this location. Not part of the MLS® listing and not provided by the listing brokerage.
Toronto and Region Conservation Authority · Province of Ontario open data
Province of Ontario open data · Municipal building permits · toronto.parcels
Province of Ontario open data
Province of Ontario open data · Government of Canada open data
Ontario Energy Board · Innovation, Science and Economic Development Canada
None of this is an inspection of the property. Confirm anything that matters to you with the municipality, the conservation authority or the record’s publisher. Contains information licensed under the Open Government Licence – Canada. Contains information licensed under the Open Government Licence – Ontario. Contains information licensed under the Open Government Licence – Toronto. Contains information made available under the Toronto and Region Conservation Authority Open Data Licence v1.0.
Monthly Payment
$12,836
Total monthly payment
$13,937
Break-even down payment
100%
Expand Neighbourhood demographics to load Statistics Canada census charts.
$2,799,999
$2,799,999
CAD
Estimate unavailable
The trademarks MLS®, Multiple Listing Service® and the associated logos are owned by CREA and identify the quality of services provided by real estate professionals who are members of CREA.