


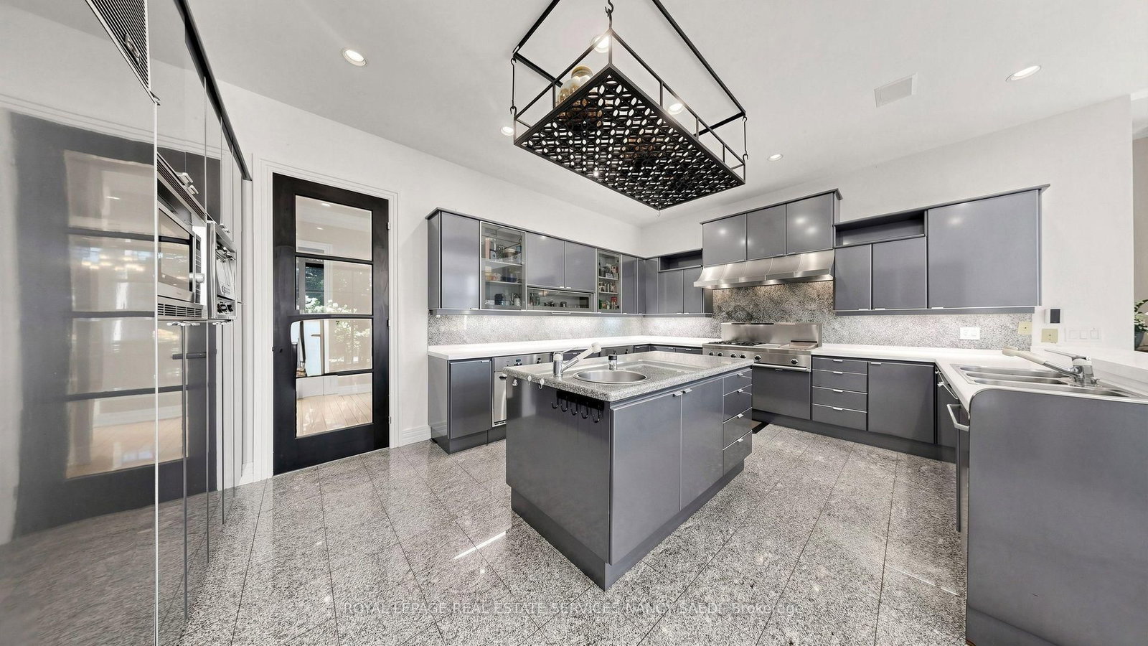

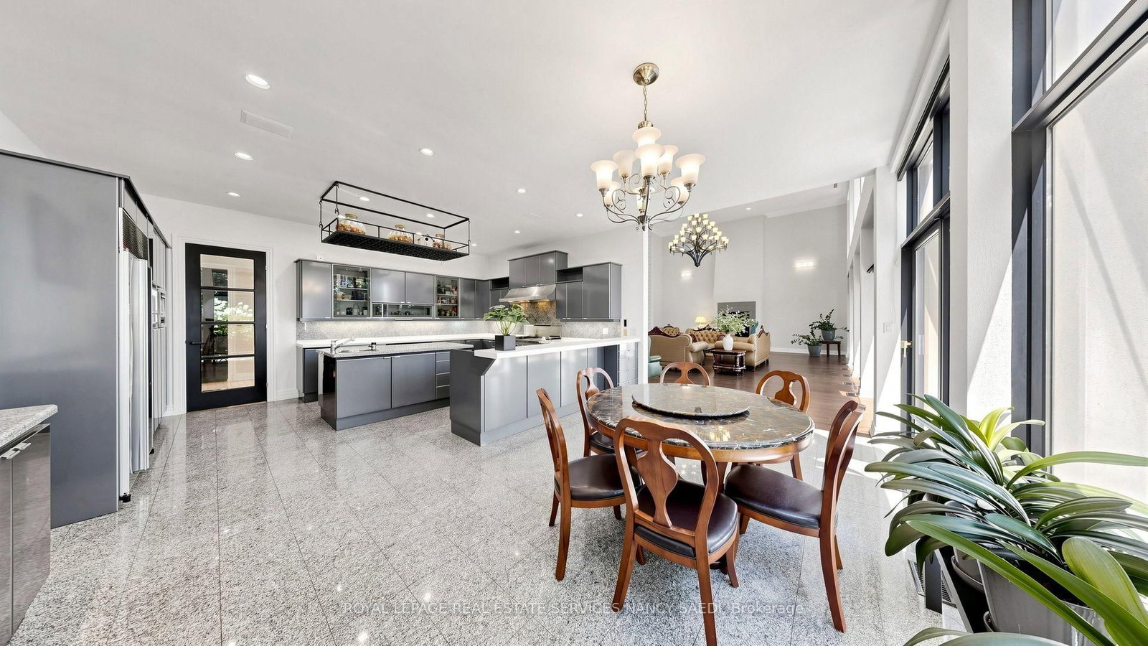


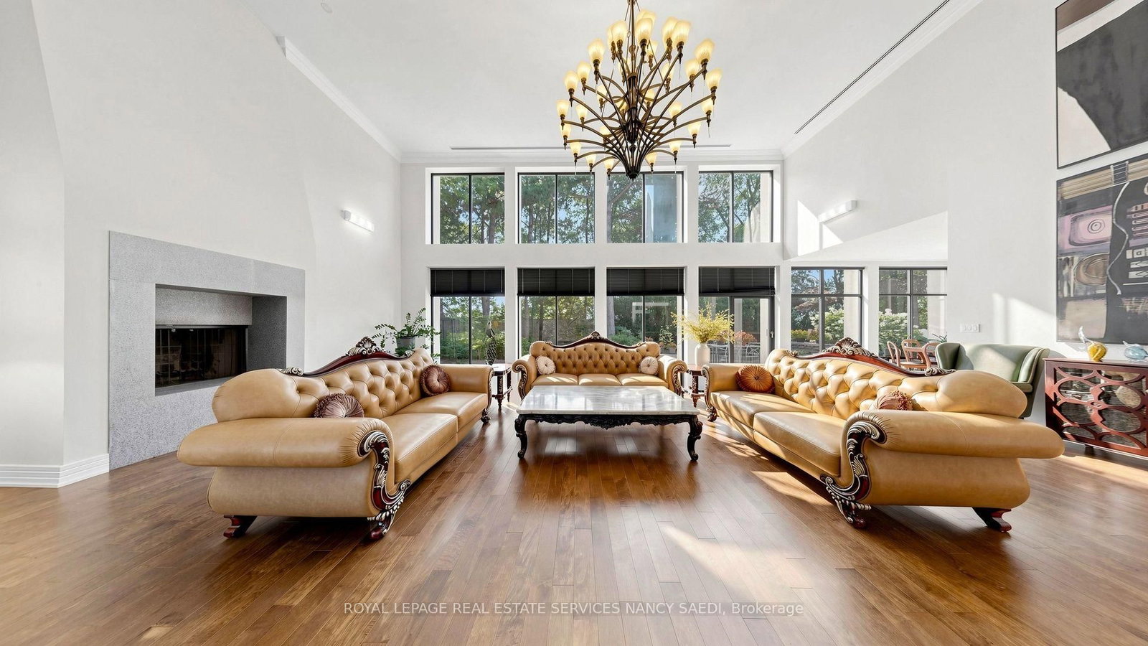
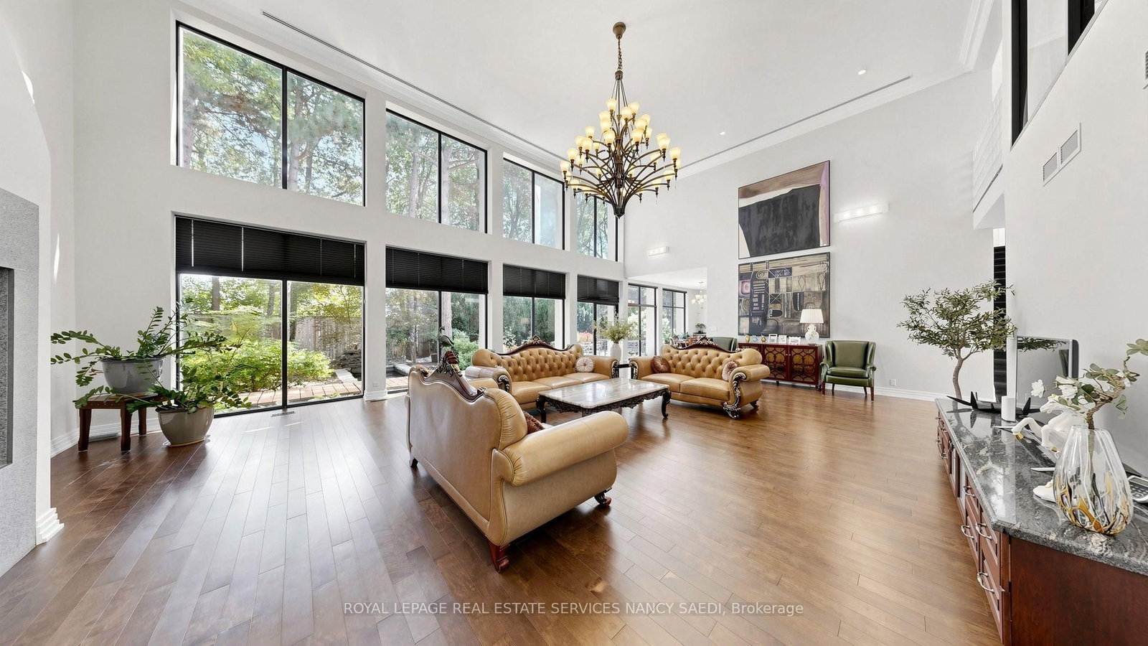









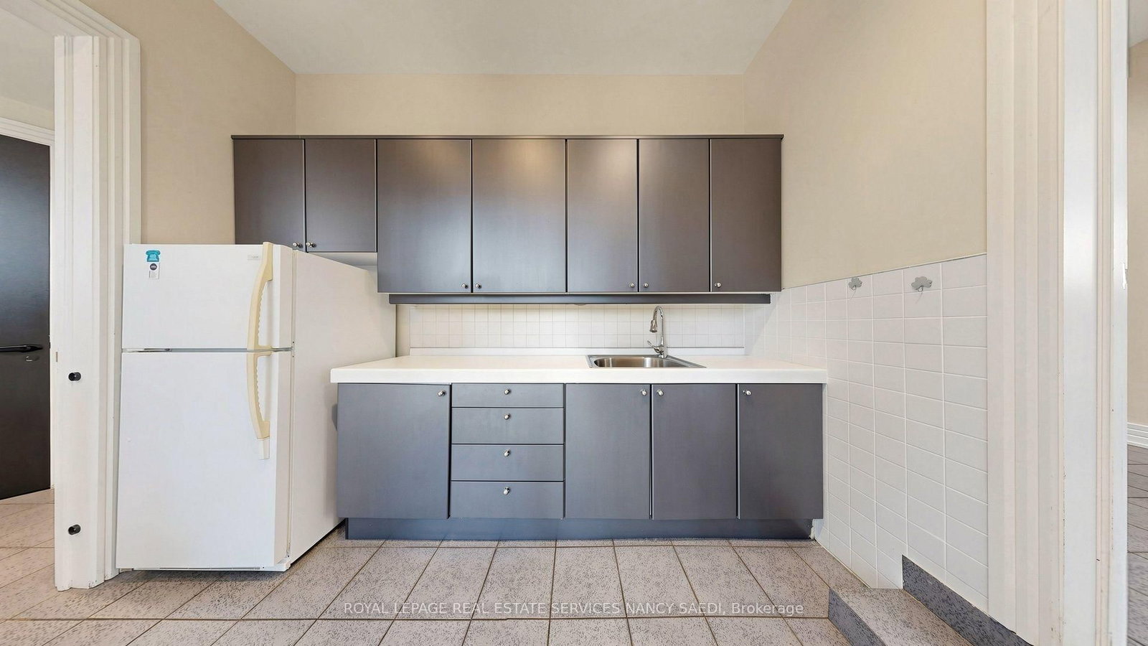




Living (8.3 × 5.8)
O/Looks Garden · Open Concept · Fireplace
Level: Main

St. Andrew-Windfields, Toronto, Ontario M2L 1W7
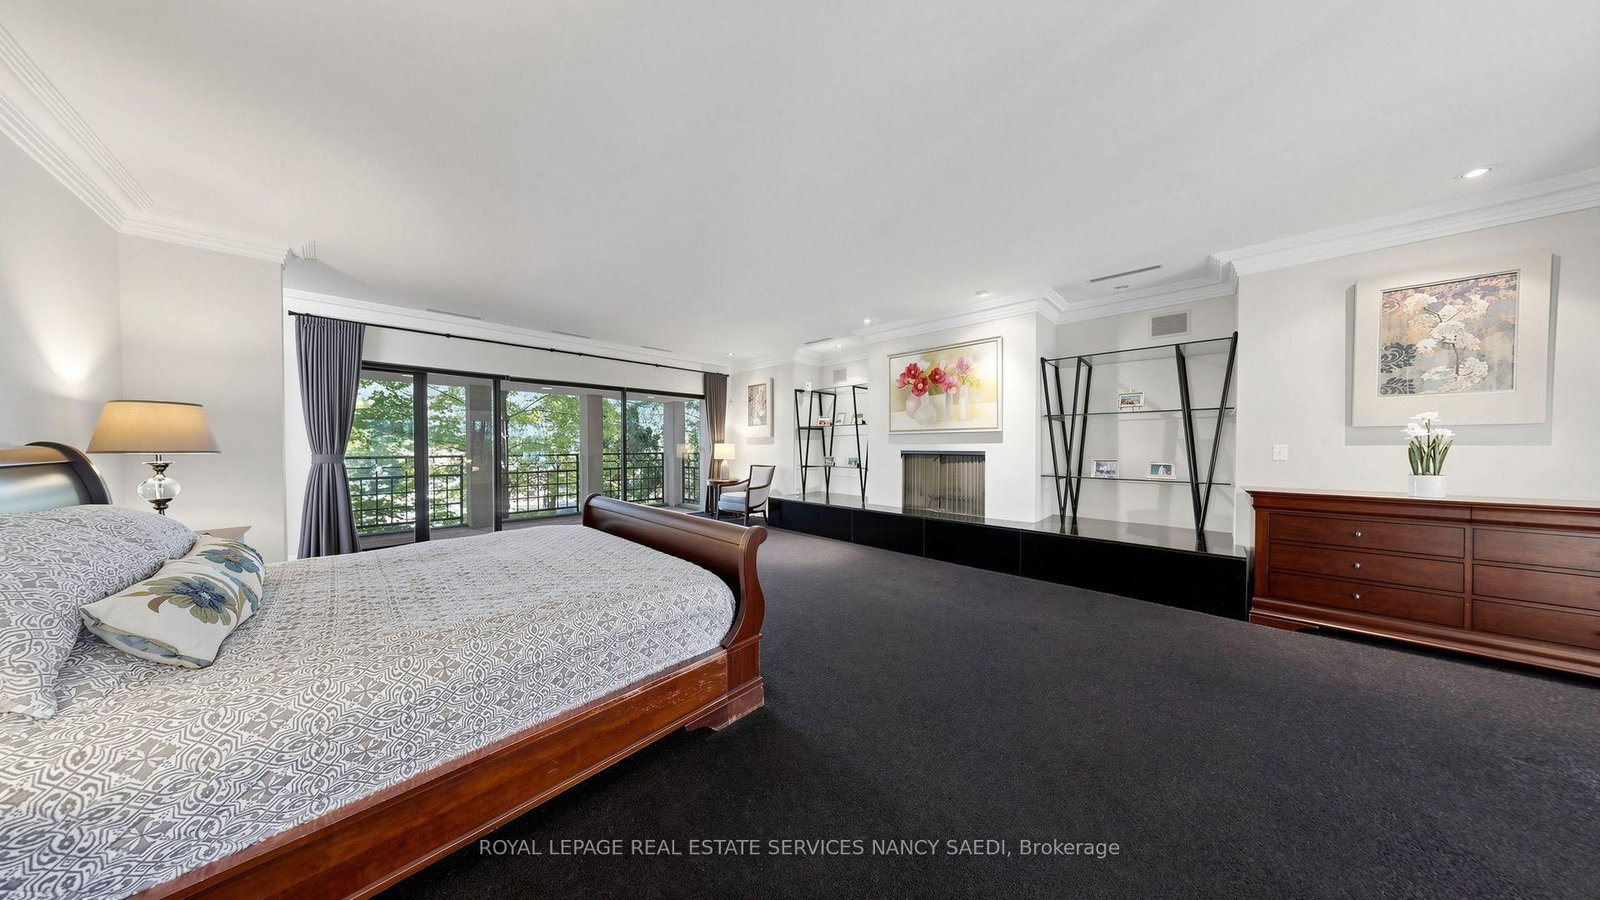
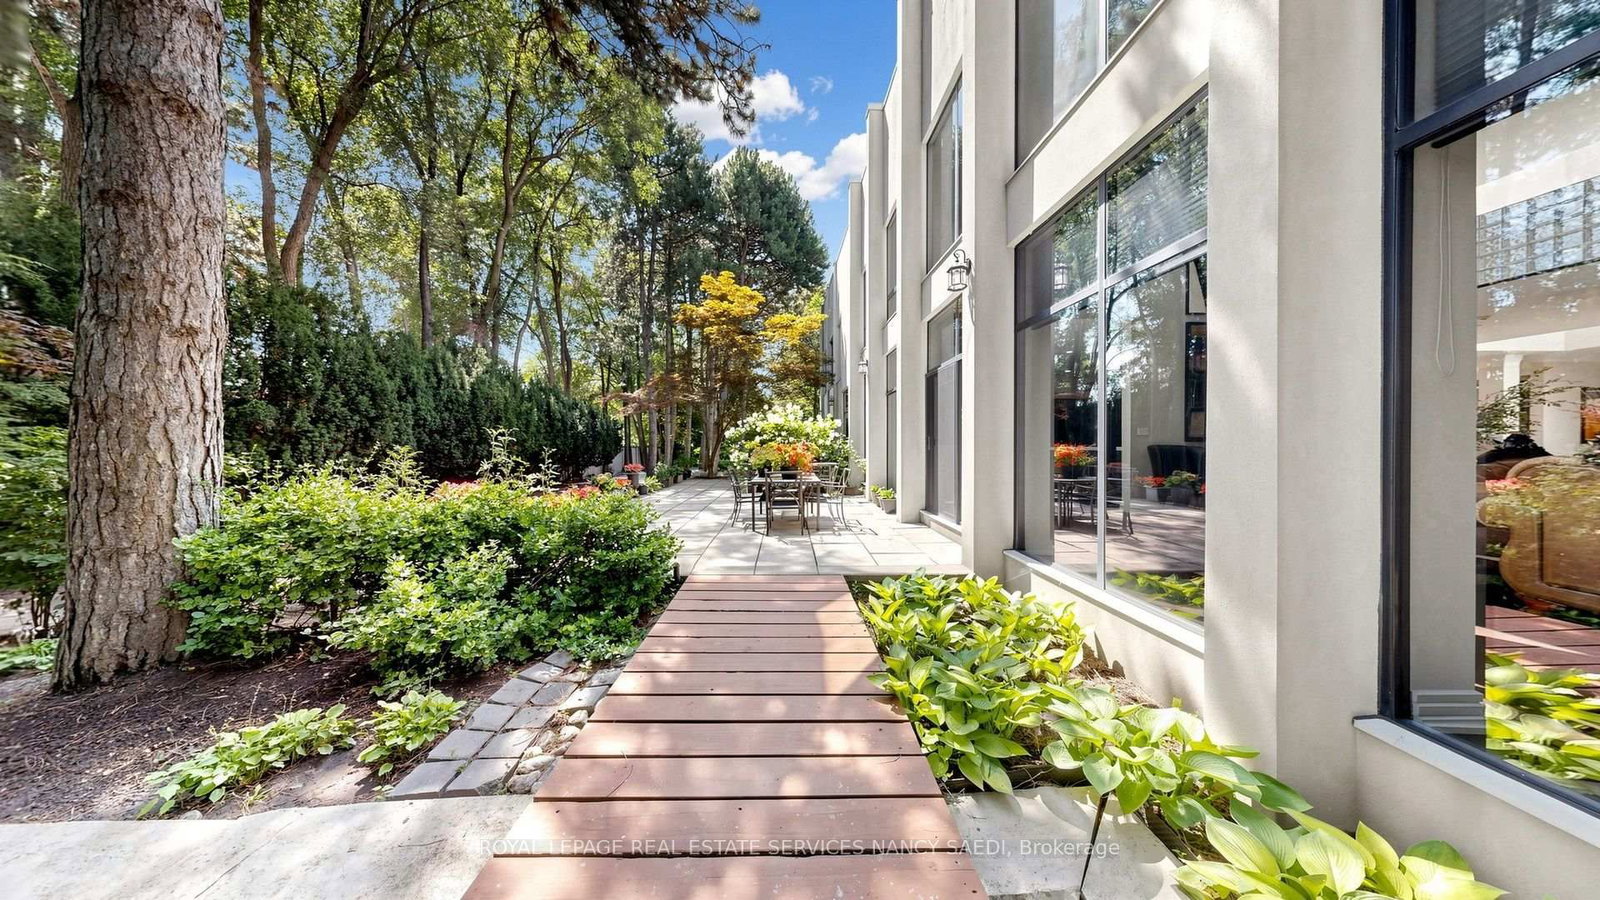
Rare & Architecturally Distinctive Contemporary Residence Set On An Exceptional 0.421-Acre Pie-Shaped Lot, Widening To Approx. 195 Ft At The Rear, On A Quiet Cul-De-Sac. A Truly Unique Structure Of Timeless Beauty, Designed With Remarkable Scale, Natural Light & A Wonderful Sense Of Tranquility. A Dramatic 2-Storey Foyer Introduces Expansive Principal Rooms With Soaring Ceilings, Walls Of Glass & Beautiful Hardwood Floors. The Spectacular 2-Storey Family Room Is The Heart Of The Home, Featuring A Fireplace, Dramatic Floor-To-Ceiling Windows & Captivating Views Of The Pond And Magnificent Park-Like Backyard. Spacious Formal Living & Dining Rooms Offer Elegant Entertaining Spaces, While The Generous Main Kitchen Features Extensive Cabinetry, Centre Island & Bright Breakfast Area. A Second Kitchen With Direct Walkout To The Garden Is Ideal For Entertaining & Indoor-Outdoor Living. The Upper Level Is Highlighted By An Exceptionally Spacious Primary Suite With Fireplace, Expansive Windows, Treed Views & A Large Private Covered Balcony. The Extraordinary Backyard Feels Like A Private Park-A Serene, Zen-Inspired Garden With A Beautiful Pond, Mature Trees, Lush Landscaping & Exceptional Privacy. Expansive Stone Terraces Provide Multiple Areas For Outdoor Dining, Entertaining & Relaxation. A Rare Home With Incredible Energy & Character, Combining Timeless Contemporary Architecture, Dramatic Interior Spaces, Abundant Natural Light And One Of The Most Unique, Peaceful Garden Settings.
Listing activity for 5 Abrams Pl, Toronto, Ontario
| Date Start | Date End | List Price | Price | Event | Listing ID |
|---|---|---|---|---|---|
| N/A | N/A | $4,998,000 | N/A | For Sale | C13662898 |
O/Looks Garden · Open Concept · Fireplace
Level: Main
O/Looks Frontyard · hardwood floor · Crown Moulding
Level: Main
O/Looks Garden · Centre Island · Open Concept
Level: Main
W/O To Patio · Combined W/Kitchen · O/Looks Garden
Level: Main
Cathedral Ceiling · Fireplace · W/O To Garden
Level: Main
His/Hers Closets · 6 Pc Ensuite · Balcony
Level: 2nd
4 Pc Ensuite · Closet · Window
Level: 2nd
4 Pc Ensuite · W/I Closet · Window
Level: 2nd
4 Pc Ensuite · Closet · Window
Level: 2nd
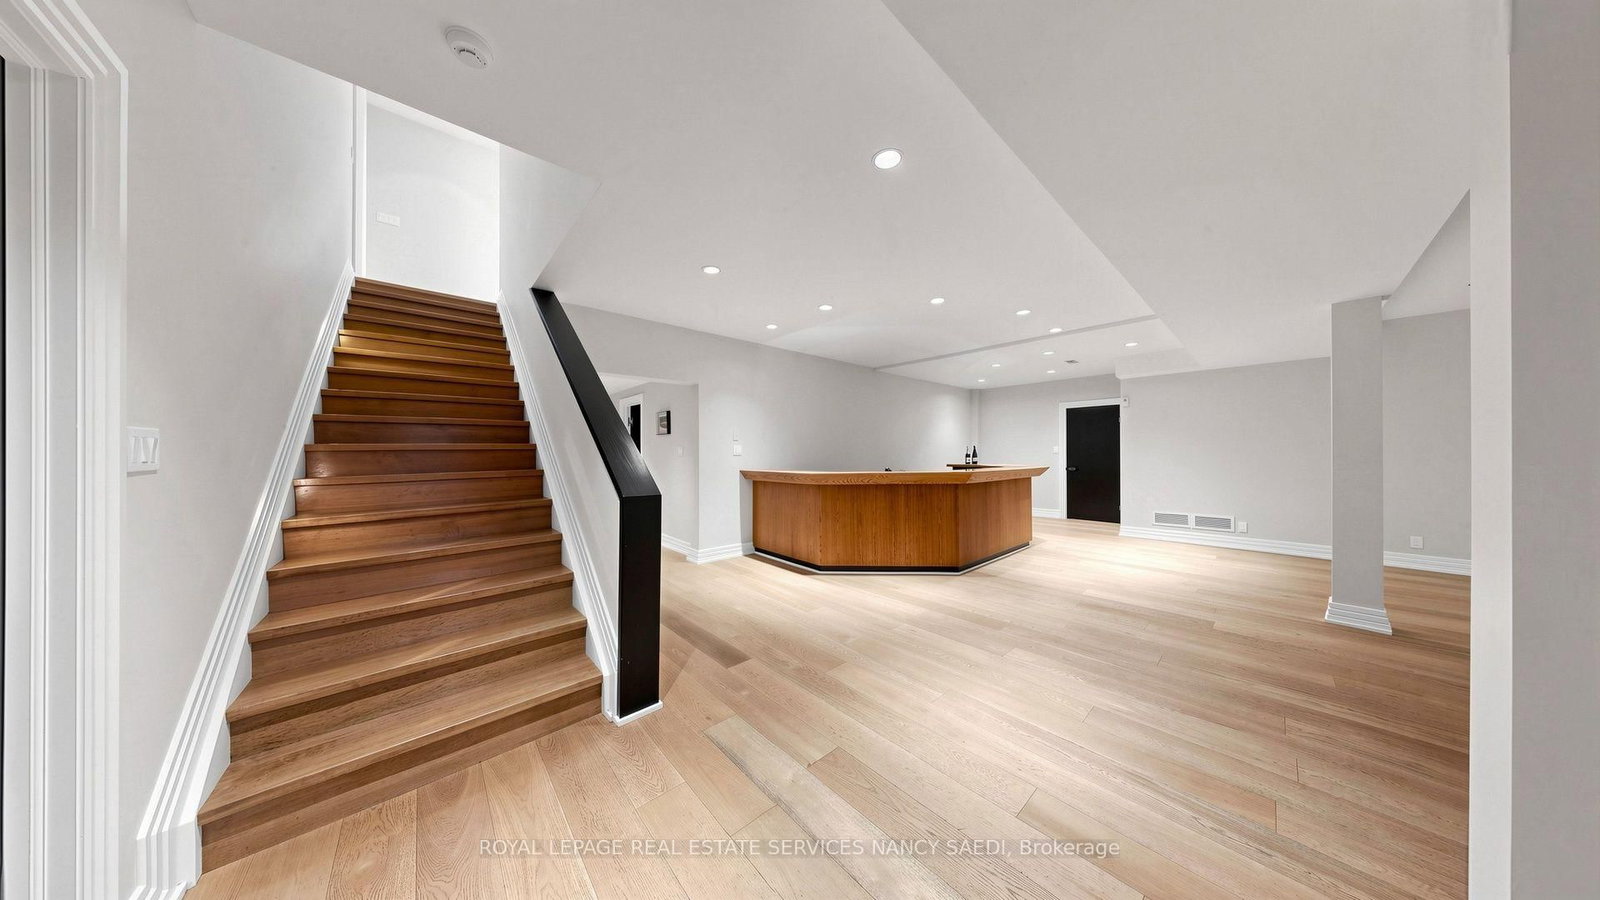
Fireplace · Wet Bar
Level: Lower
4 Pc Ensuite · Closet
Level: Lower
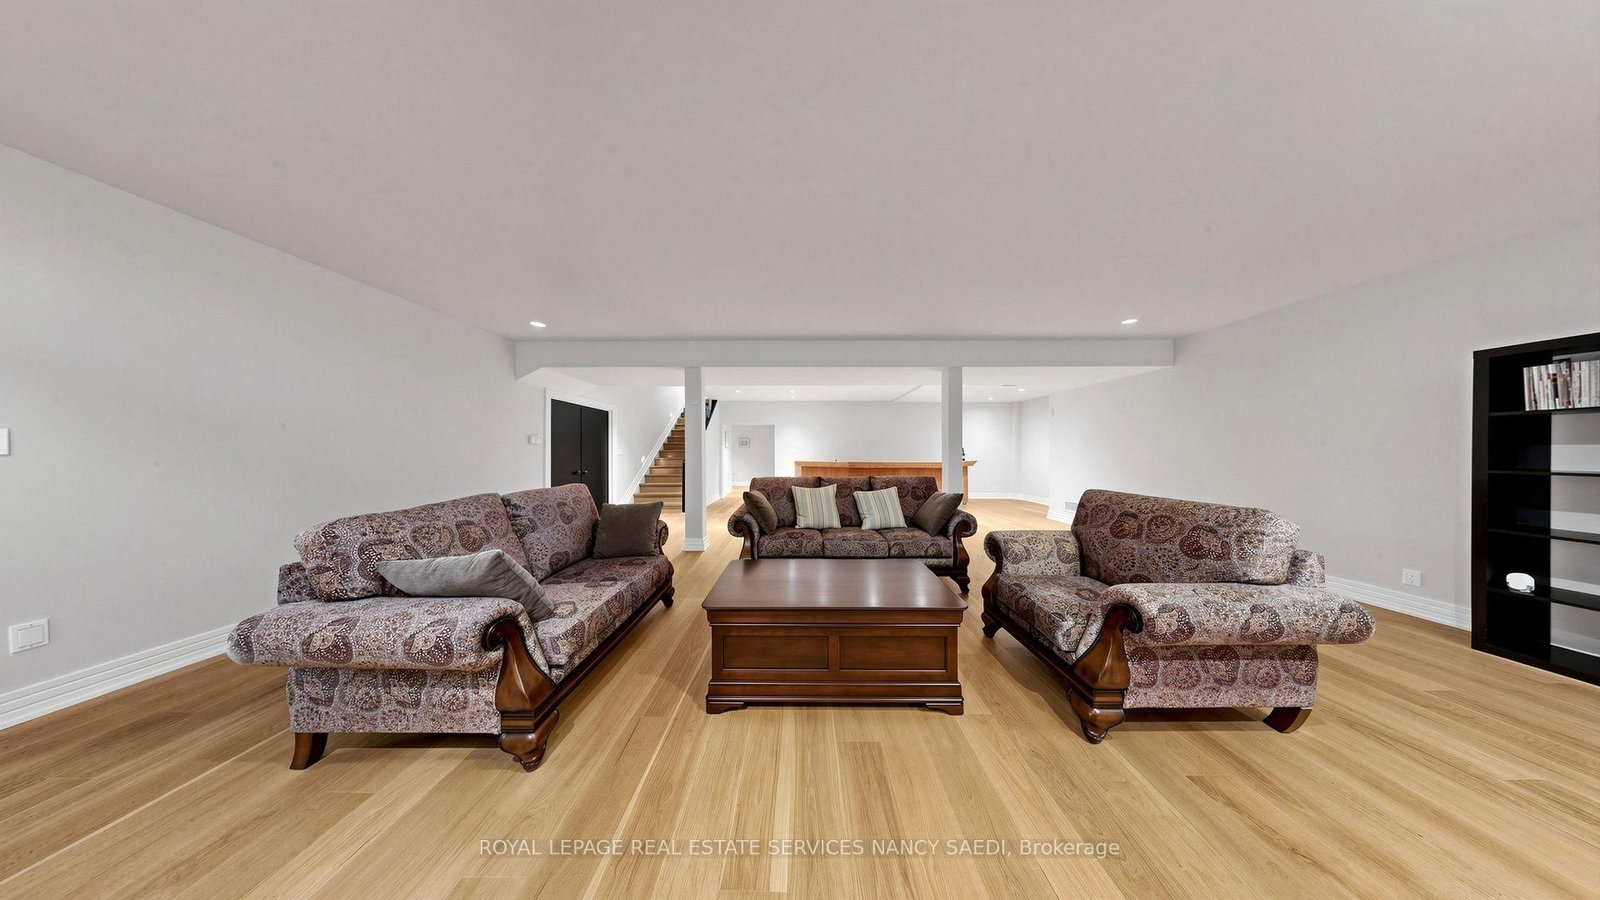
Fireplace · Open Concept
Level: Lower
Public records about this location. Not part of the MLS® listing and not provided by the listing brokerage.
Toronto and Region Conservation Authority · Province of Ontario open data
Province of Ontario open data · Municipal building permits · Municipal development applications · toronto.parcels
Province of Ontario open data
Province of Ontario open data · Government of Canada open data
Ontario Energy Board · Innovation, Science and Economic Development Canada
None of this is an inspection of the property. Confirm anything that matters to you with the municipality, the conservation authority or the record’s publisher. Contains information licensed under the Open Government Licence – Canada. Contains information licensed under the Open Government Licence – Ontario. Contains information licensed under the Open Government Licence – Toronto. Contains information made available under the Toronto and Region Conservation Authority Open Data Licence v1.0.
Monthly Payment
$22,911
Total monthly payment
$25,485
Break-even down payment
100%
Expand Neighbourhood demographics to load Statistics Canada census charts.
$4,998,000
$4,998,000
CAD
Estimate unavailable
The trademarks MLS®, Multiple Listing Service® and the associated logos are owned by CREA and identify the quality of services provided by real estate professionals who are members of CREA.