




Living (3.27 × 4.53)
hardwood floor · Picture Window · Pot Lights
Level: Main

Birchcliffe-Cliffside, Toronto, Ontario M1N 1L6
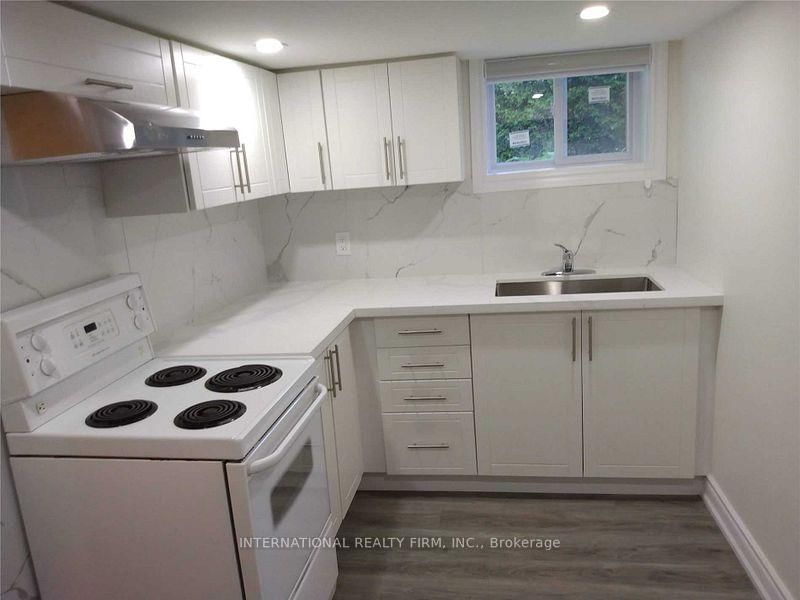
***Opportunity knocks!!*** Do not look any further!!! ***Your search ends here!!! ***Why pay rent! ***Own this Beautiful home!!! ***Modern 3+3 bedroom for a Larger Family!***Located In Desirable Cliffside Area !!!! ***Separate Entrance To Basement!! ***In-Law Apartment(2BR) & Nanny Suite (1BR) With Kitchenette! ***Lower-level Rent $3000/month! *** Bright & open concept in Main floor!!! ***Updated kitchen with granite counters!!! ***Stainless steel appliances!!! ***Exclusive laundry!! ***Guest washroom!!! ***Prime bedroom with 4pc en-suite!!! ***Functional Back-Yard In A Park Like Set-Up!!! ***Mature Trees ***Perennials/Shrubs!!! ***Walk To Schools, Shopping & Transits. ***Minutes To Hospitals, Downtown , Major Highways, Lake, The Bluffs & Rosetta McClain Gardens and much more..
Listing activity for 5 Aylesford Dr, Toronto, Ontario
| Date Start | Date End | List Price | Price | Event | Listing ID |
|---|---|---|---|---|---|
| N/A | N/A | $1,098,888 | N/A | For Sale | E14112128 |
hardwood floor · Picture Window · Pot Lights
Level: Main
hardwood floor · Combined W/Living · Fireplace
Level: Main
Ceramic Floor · Double Sink · Family Size Kitchen
Level: Main
hardwood floor · 4 Pc Ensuite · carpet free
Level: Main
hardwood floor · O/Looks Backyard · carpet free
Level: Main
Bay Window · hardwood floor · O/Looks Garden
Level: Main
Vinyl Floor · Above Grade Window
Level: Bsmt
Vinyl Floor · Above Grade Window
Level: Bsmt
Vinyl Floor · Above Grade Window · 4 Pc Ensuite
Level: Bsmt
Public records about this location. Not part of the MLS® listing and not provided by the listing brokerage.
Toronto and Region Conservation Authority · Province of Ontario open data
Province of Ontario open data · Municipal building permits · toronto.parcels
Province of Ontario open data
Province of Ontario open data · Government of Canada open data
Ontario Energy Board · Innovation, Science and Economic Development Canada
None of this is an inspection of the property. Confirm anything that matters to you with the municipality, the conservation authority or the record’s publisher. Contains information licensed under the Open Government Licence – Canada. Contains information licensed under the Open Government Licence – Ontario. Contains information licensed under the Open Government Licence – Toronto. Contains information made available under the Toronto and Region Conservation Authority Open Data Licence v1.0.
Monthly Payment
$5,038
Total monthly payment
$5,500
Break-even down payment
100%
Expand Neighbourhood demographics to load Statistics Canada census charts.
$1,098,888
$1,098,888
CAD
Estimate unavailable
The trademarks MLS®, Multiple Listing Service® and the associated logos are owned by CREA and identify the quality of services provided by real estate professionals who are members of CREA.