




Foyer (2.37 × 1.53)
Closet · Laminate
Level: Main

Mimico, Toronto, Ontario M8V 4B4
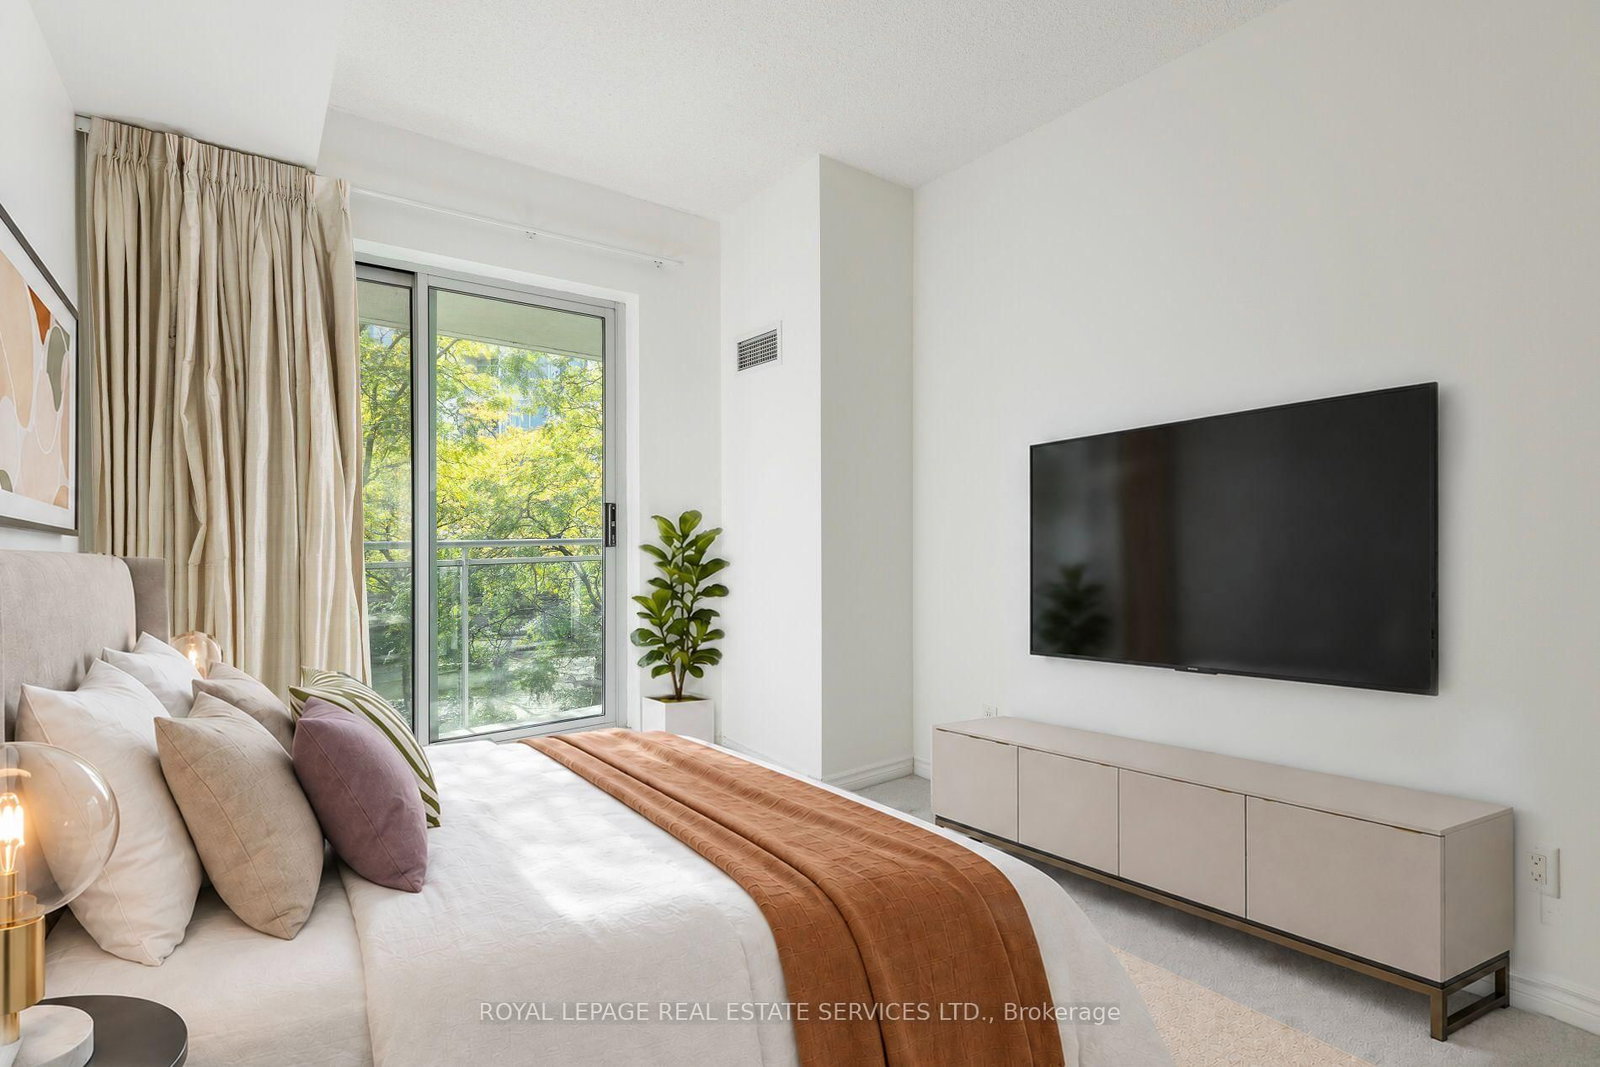
Welcome to Grenadier Landing! Offering a rare combination of space, comfort and waterfront convenience, this beautifully maintained 815 sq. ft. 1-bedroom plus den, 2- 4 pc bathrooms and 9' ceilings is notably larger than many comparable layouts, which are typically closer to 720 sq. ft. The additional square footage is reflected in the thoughtfully designed floor plan, including the uncommon benefit of a separate dining area, providing generous space for everyday living and entertaining. The spacious primary bedroom features ample closet space and a 4-piece ensuite, while the versatile den makes an ideal home office. A second full 4-piece bathroom adds convenience for guests. The modern galley kitchen offers stainless steel appliances and ample cabinetry, while the bright living areas open onto a southwest-facing balcony. Grenadier Landing is a well-managed building offering an impressive selection of amenities, including a 24-hour concierge, fitness centre, party and media rooms, billiards, table tennis, library, guest suites, landscaped courtyard with BBQ facilities and a 7th-floor outdoor terrace with lake views. Ideally situated steps from the waterfront, Humber Bay Shores Park, Martin Goodman Trail, neighbourhood cafés and restaurants, with TTC at your doorstep. Enjoy the perfect balance of lakeside living, urban convenience and exceptional recreational amenities in one of Toronto's desirable waterfront communities. **Includes Parking, Locker and Bike Storage.** Make this home for the holidays...
Listing activity for 221-5 Marine Parade Dr, Toronto, Ontario
| Date Start | Date End | List Price | Price | Event | Listing ID |
|---|---|---|---|---|---|
| N/A | N/A | $589,000 | N/A | For Sale | W14088932 |
Closet · Laminate
Level: Main
W/O To Balcony · Laminate
Level: Main
Window Flr to Ceil · O/Looks Garden
Level: Main
Stainless Steel Appl · Galley Kitchen
Level: Main
Laminate · Separate Rm
Level: Main
4 Pc Bath · Tile Floor
Level: Main
4 Pc Ensuite · W/O To Balcony
Level: Main
4 Pc Ensuite · Tile Floor
Level: Main
Level not provided
Public records about this location. Not part of the MLS® listing and not provided by the listing brokerage.
Toronto and Region Conservation Authority · Province of Ontario open data
Province of Ontario open data · Municipal building permits · toronto.parcels
Province of Ontario open data
Province of Ontario open data · Government of Canada open data
Ontario Energy Board · Innovation, Science and Economic Development Canada
None of this is an inspection of the property. Confirm anything that matters to you with the municipality, the conservation authority or the record’s publisher. Contains information licensed under the Open Government Licence – Canada. Contains information licensed under the Open Government Licence – Ontario. Contains information licensed under the Open Government Licence – Toronto. Contains information made available under the Toronto and Region Conservation Authority Open Data Licence v1.0.
Monthly Payment
$2,700
Total monthly payment
$2,933
Break-even down payment
100%
Expand Neighbourhood demographics to load Statistics Canada census charts.
$589,000
$589,000
CAD
Estimate unavailable
The trademarks MLS®, Multiple Listing Service® and the associated logos are owned by CREA and identify the quality of services provided by real estate professionals who are members of CREA.