




Room 1
Level not provided

Willowdale East, Toronto, Ontario M2N 7A1
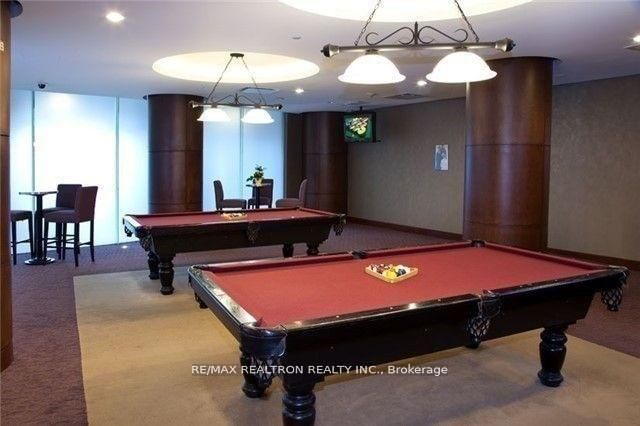
Bright City Views, A Private Balcony And Everyday Convenience At Tridel's Triomphe! This Inviting 1 Bedroom + Den Suite At 5 Northtown Way Combines A Functional Layout With One Underground Parking Space And Maintenance Fees That Include Heat, Hydro And Water. Enjoy Open Views Toward Yonge Street From Your Balcony, An Ideal Spot For Morning Coffee Or Unwinding At The End Of The Day. The Versatile Den Offers Dedicated Space For A Home Office, Study Or Reading Area. Enjoy The Convenience Of Indoor Access To Metro Grocery Store, With No Need To Step Outside In Winter Or Rain. Nearby TTC Subway And Bus Service, Restaurants, Shopping And Parks Make It Easy To Enjoy Everything The Neighbourhood Offers. Exceptional Building Amenities Include 24-Hour Security, An Indoor Swimming Pool, Bowling Alley, Billiards And A Rooftop Garden. A Welcoming Home With Space To Work, Room To Relax And The Best Of North York Within Easy Reach.
Listing activity for 1003-5 Northtown Way, Toronto, Ontario
| Date Start | Date End | List Price | Price | Event | Listing ID |
|---|---|---|---|---|---|
| N/A | N/A | $555,000 | N/A | For Sale | C13820472 |
Level not provided
Level not provided
Level not provided
Level not provided
Level not provided
Level not provided
Level not provided
Level not provided
Level not provided
Level not provided
Level not provided
Level not provided
Monthly Payment
$2,545
Total monthly payment
$2,749
Break-even down payment
100%
Expand Neighbourhood demographics to load Statistics Canada census charts.
$555,000
$555,000
CAD
Estimate unavailable
The trademarks MLS®, Multiple Listing Service® and the associated logos are owned by CREA and identify the quality of services provided by real estate professionals who are members of CREA.