


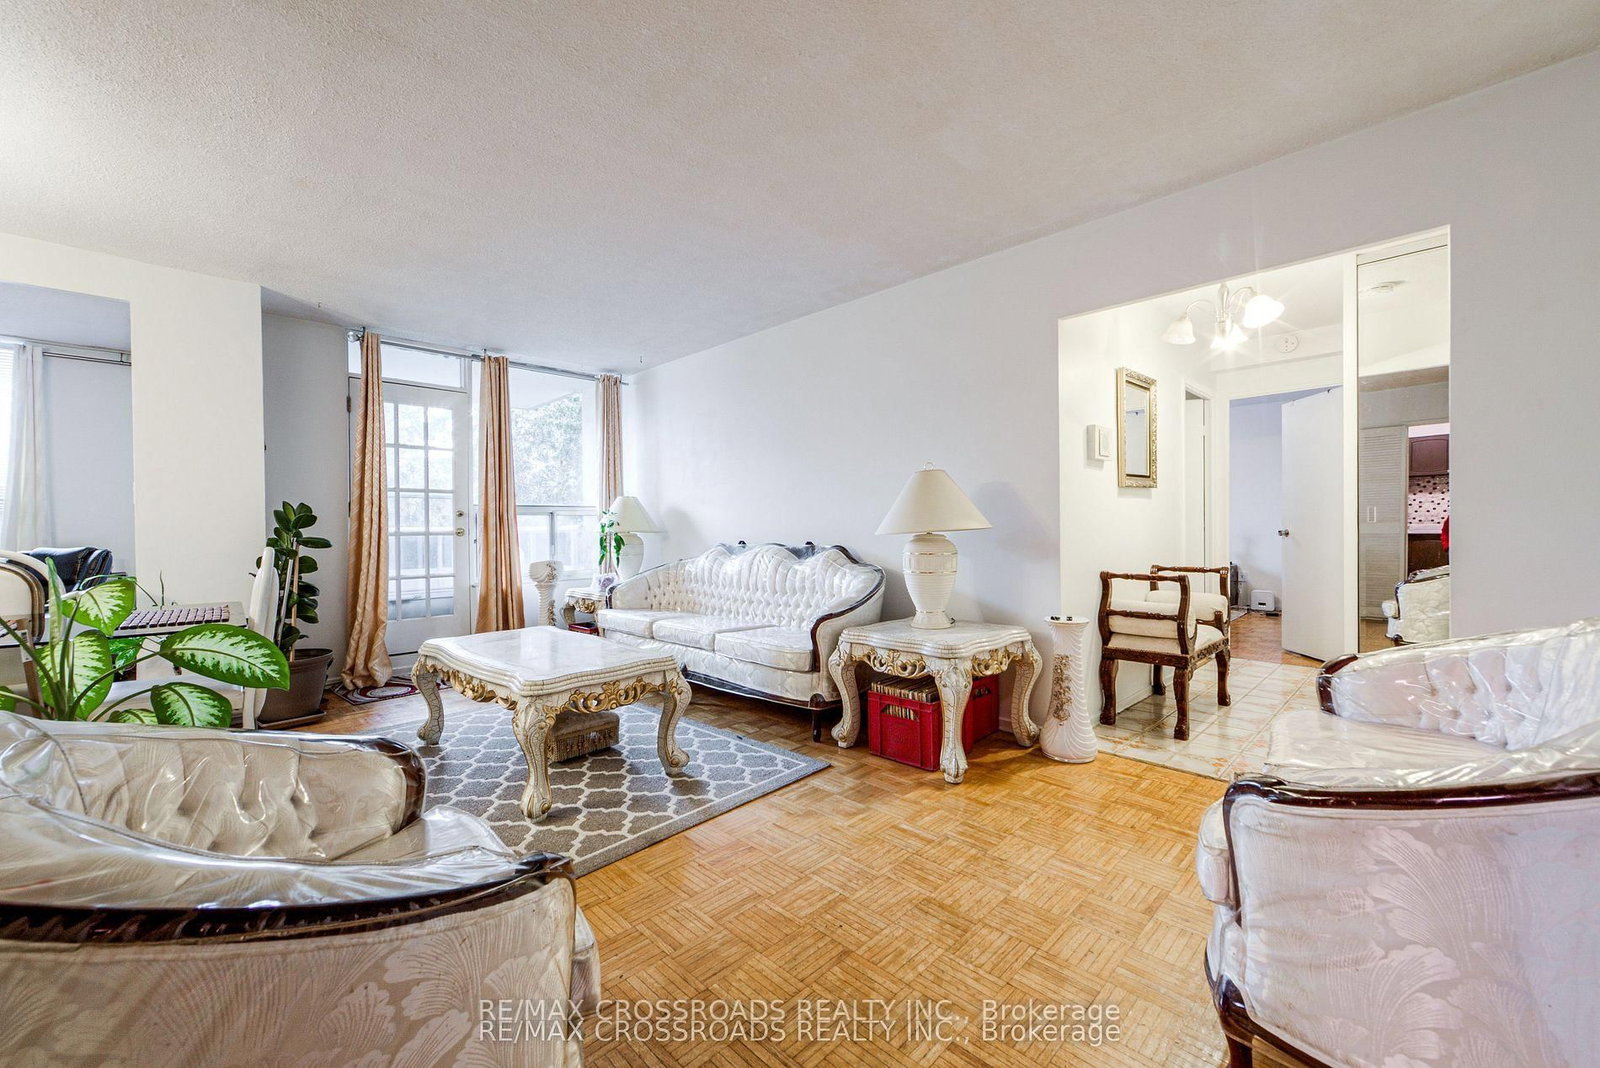


Living (3.56 × 5.65)
Parquet Floor · Combined W/Dining · W/O To Balcony
Level: Main

Flemingdon Park, Toronto, Ontario M3C 3A5
Beautiful 2 bedroom + Den in Prime Location. Priced to Sell. This fully renovated home offers modern updates throughout and is move-in ready. The spacious layout features a bright combined living and dining area, perfect for the entertaining or relaxing. The updated kitchen has been fully renovated, providing both style and functionality. The Primary bedroom includes a generous walk-in closet for added convenience. The versatile den can be used as a 3rd bedroom, home office or guest room. This desirable community is close to all amenities. Don't miss out on this great opportunity to call this your home! Priced to Sell!
Listing activity for 205-5 Shady Gfwy, Toronto, Ontario
| Date Start | Date End | List Price | Price | Event | Listing ID |
|---|---|---|---|---|---|
| N/A | N/A | $399,000 | N/A | For Sale | C13687506 |
Parquet Floor · Combined W/Dining · W/O To Balcony
Level: Main
Parquet Floor · Combined W/Living · Open Concept
Level: Main
Ceramic Floor
Level: Main
Parquet Floor
Level: Main
Parquet Floor · W/I Closet
Level: Main
Parquet Floor · Large Closet
Level: Main
Level: Main
Monthly Payment
$1,830
Total monthly payment
$1,956
Break-even down payment
100%
Expand Neighbourhood demographics to load Statistics Canada census charts.
$399,000
$399,000
CAD
Estimate unavailable
The trademarks MLS®, Multiple Listing Service® and the associated logos are owned by CREA and identify the quality of services provided by real estate professionals who are members of CREA.