


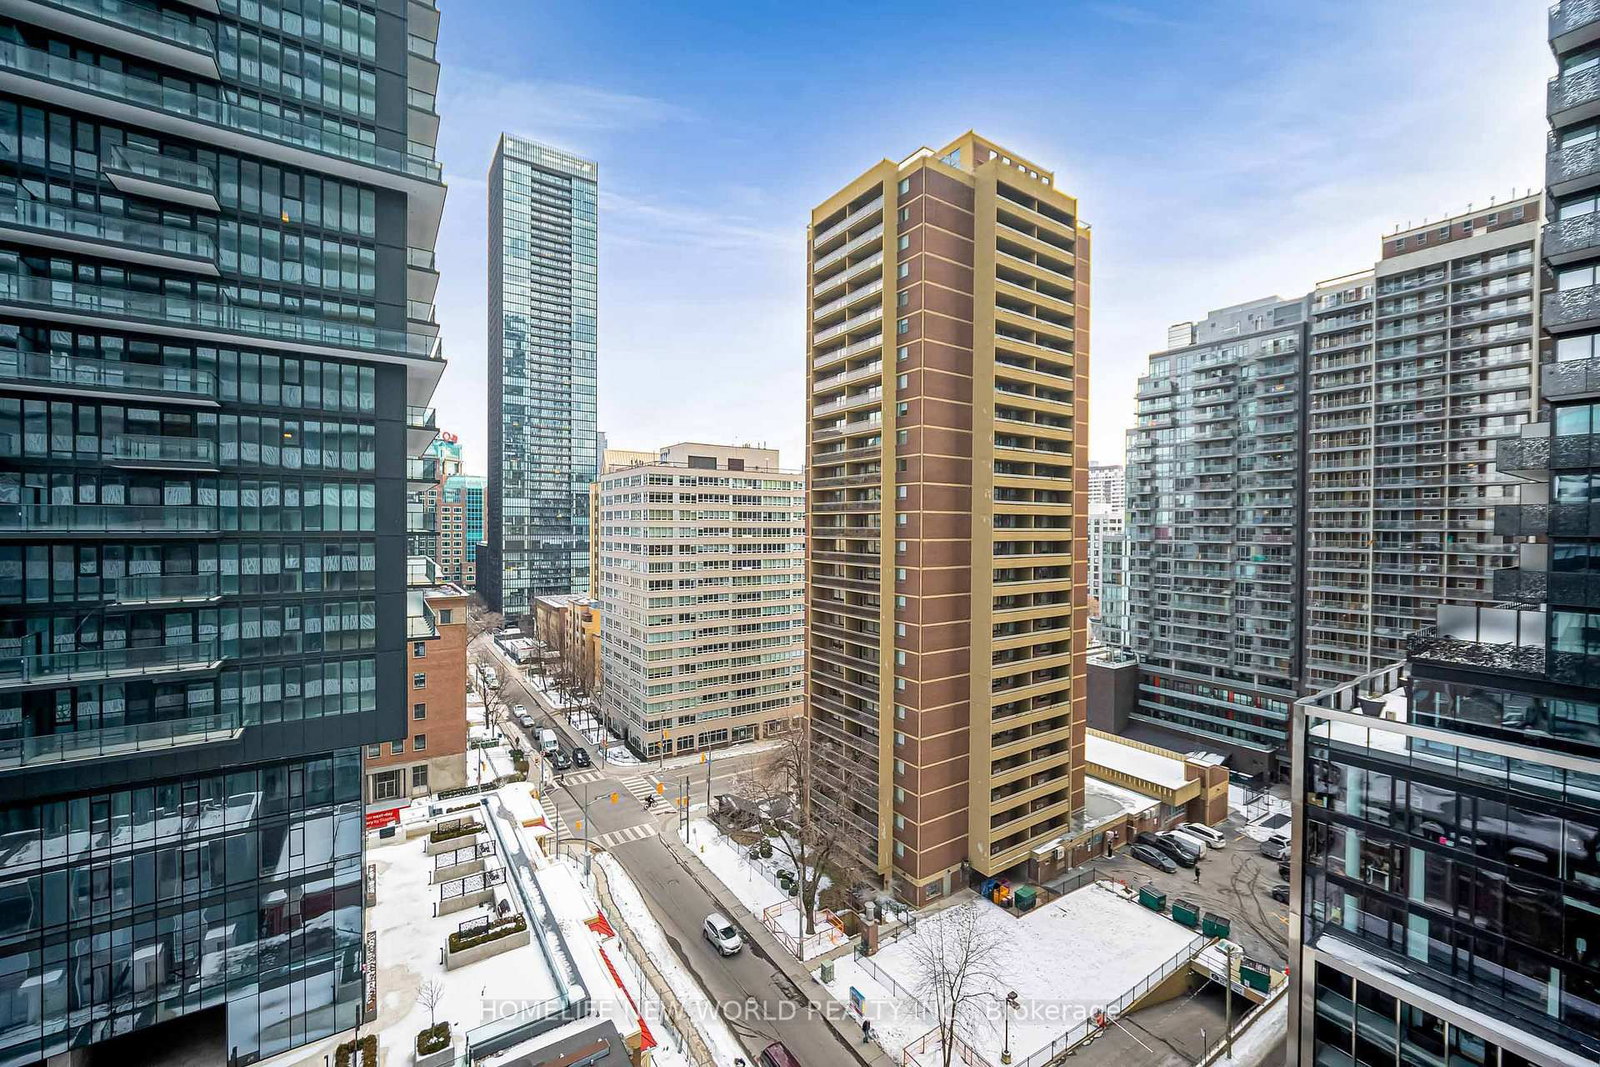


Room 1
Level not provided

Church-Yonge Corridor, Toronto, Ontario M4Y 0C4
Discover the elegance of this beautifully appointed one bedroom corner suite at Casa III, where sophistication and convenience come together in Toronto's iconic Yonge and Bloor neighbourhood. This bright open concept layout features floor to ceiling windows that fill the spacious living room with natural light and showcase a stunning wrap around balcony with exceptional views.The designer kitchen is equipped with premium European appliances, sleek cabinetry, and modern finishes, perfect for both everyday living and entertaining.Enjoy five star building amenities including a resort style outdoor pool, elegant terrace, state of the art fitness centre, and 24 hour concierge service. Located just steps from two subway lines, and within easy reach of the University of Toronto, Yorkville's luxury boutiques, top dining, and the Financial District.Casa III offers the perfect blend of modern luxury and unbeatable urban convenience. Your ideal lifestyle awaits.
Listing activity for 1103-50 Charles St, Toronto, Ontario
| Date Start | Date End | List Price | Price | Event | Listing ID |
|---|---|---|---|---|---|
| N/A | N/A | $479,000 | N/A | For Sale | C13860046 |
Level not provided
Level not provided
Level not provided
Level not provided
Level not provided
Level not provided
Level not provided
Level not provided
Level not provided
Level not provided
Level not provided
Level not provided
Monthly Payment
$2,196
Total monthly payment
$2,430
Break-even down payment
100%
Expand Neighbourhood demographics to load Statistics Canada census charts.
$479,000
$479,000
CAD
Estimate unavailable
The trademarks MLS®, Multiple Listing Service® and the associated logos are owned by CREA and identify the quality of services provided by real estate professionals who are members of CREA.