



Br (7.49 × 8.11)
4 Pc Ensuite · B/I Closet · W/O To Terrace
Level: Main

Kingsway South, Toronto, Ontario M8X 1G7
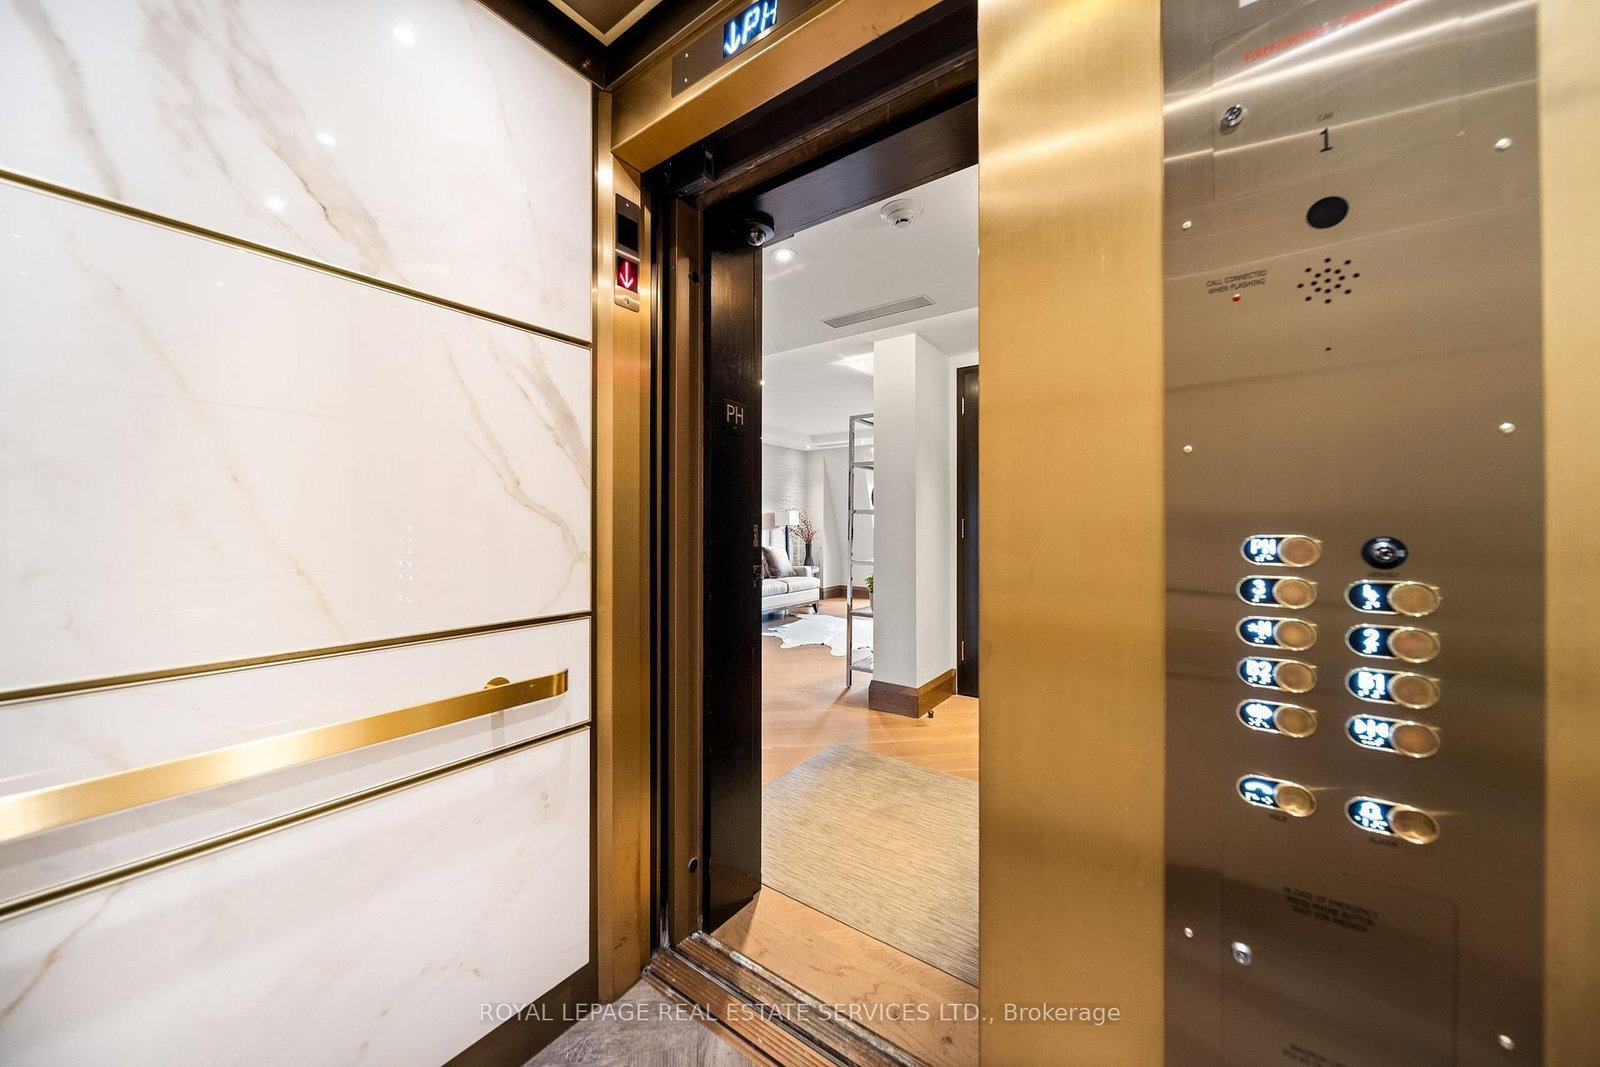
This rare full-floor penthouse at The Riverstone offers 2,959 sq. ft. of living space with sweeping views of both the city skyline and Humber River. Direct elevator access opens to a bright, functional layout featuring engineered hardwood throughout and custom-built cabinetry. The kitchen includes premium appliances such as a Wolf cooktop and oven, Falmec hood, and custom millwork. The living room features a marble-faced fireplace with quartz hearth, perfect for relaxed evenings or entertaining. The primary suite offers heated stone floors in the ensuite, custom closets, and tranquil views. White oak shaker doors, panels, and baseboards add a consistent, high-end finish throughout. Includes two parking spaces and a locker. Don't miss this opportunity to own a one of a kind penthouse in a highly sought-after building and neighbourhood.
Listing activity for 501-50 Old Mill Rd, Toronto, Ontario
| Date Start | Date End | List Price | Price | Event | Listing ID |
|---|---|---|---|---|---|
| N/A | N/A | $3,698,000 | N/A | For Sale | W13799464 |
4 Pc Ensuite · B/I Closet · W/O To Terrace
Level: Main
4 Pc Ensuite · Heated Floor · Quartz Counter
Level: Main
2 Pc Bath
Level: Main
Marble Fireplace · W/O To Terrace · B/I Shelves
Level: Main
Centre Island · W/O To Terrace · Quartz Counter
Level: Main
W/O To Terrace · B/I Shelves
Level: Main
W/O To Terrace · Combined W/Kitchen · B/I Shelves
Level: Main
B/I Closet · W/O To Terrace
Level: Main
3 Pc Bath · Quartz Counter · Tile Floor
Level: Main
W/O To Terrace
Level: Main
Public records about this location. Not part of the MLS® listing and not provided by the listing brokerage.
Toronto and Region Conservation Authority · Province of Ontario open data
Province of Ontario open data · Municipal building permits · toronto.parcels
Province of Ontario open data
Province of Ontario open data · Government of Canada open data
Ontario Energy Board · Innovation, Science and Economic Development Canada
None of this is an inspection of the property. Confirm anything that matters to you with the municipality, the conservation authority or the record’s publisher. Contains information licensed under the Open Government Licence – Canada. Contains information licensed under the Open Government Licence – Ontario. Contains information licensed under the Open Government Licence – Toronto. Contains information made available under the Toronto and Region Conservation Authority Open Data Licence v1.0.
Monthly Payment
$16,952
Total monthly payment
$18,300
Break-even down payment
100%
Expand Neighbourhood demographics to load Statistics Canada census charts.
$3,698,000
$3,698,000
CAD
Estimate unavailable
The trademarks MLS®, Multiple Listing Service® and the associated logos are owned by CREA and identify the quality of services provided by real estate professionals who are members of CREA.