




Living (3.05 × 3.88)
hardwood floor · Window · O/Looks Dining
Level: Main

Junction Area, Toronto, Ontario M6P 2H9
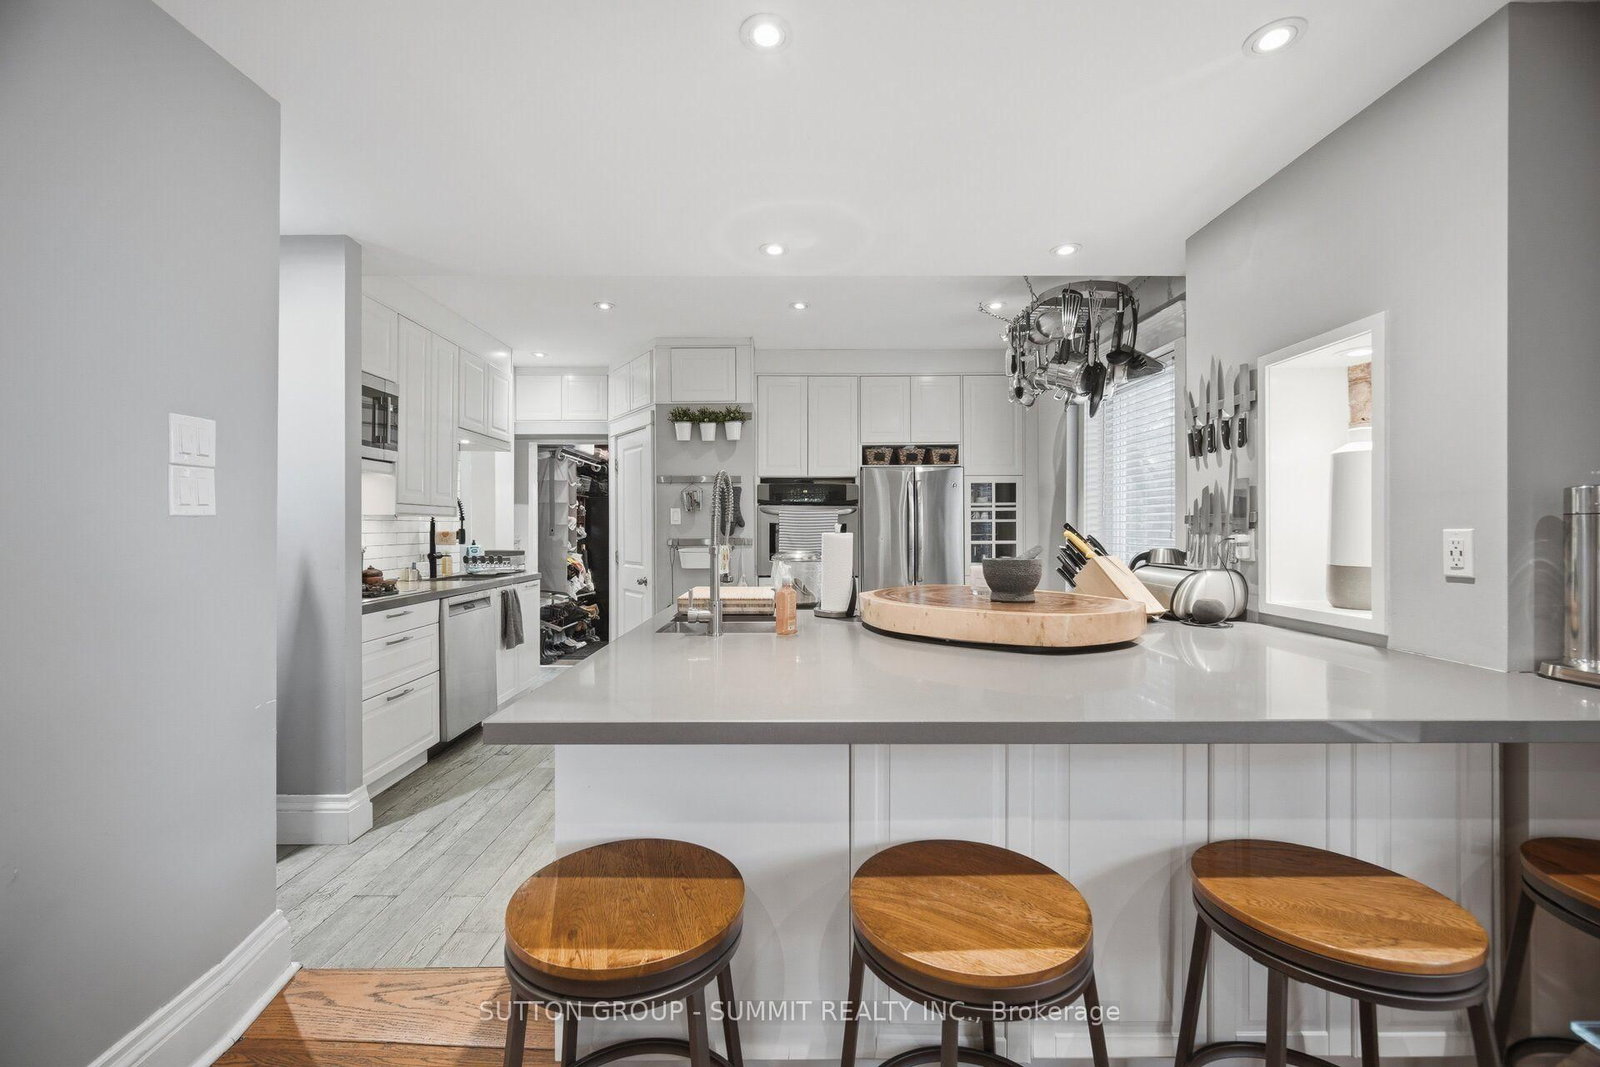
A Distinctive Junction Gem Filled With Character, Charm & History! Welcome to this exceptional corner-lot townhouse in the heart of Toronto's sought-after Junction neighbourhood. Blending vintage character with thoughtful updates, this spacious multi-level home is truly one-of-a-kind. The welcoming foyer features a beautiful exposed brick wall running along the left side of the home from the first through the third floor. The open-concept main floor offers a bright living room with hardwood floors and a brick-and-wood mantle, flowing seamlessly into the dining room. The fully renovated kitchen is the heart of the home and an entertainer's dream, featuring heated tile floors and a spectacular 80" x 92" Corian island with a built-in sink and under-counter cabinets. Abundant cabinetry, tiled backsplash, gas range, built-in microwave, second sink, pot lights and under-cabinet lighting complete this impressive space. A 2-piece powder room and practical mudroom with a washer/dryer, sink, additional fridge, EV charging and walkout to the deck and patio with a gas line are also featured on this floor. The second-floor family room is designed for entertaining. Featuring an impressive dry bar and walkout to a gorgeous private balcony. Also on this level is a 4th bedroom and a heated 4-piece bathroom with a bidet toilet. The third floor offers three additional bedrooms, including the primary, and a 3-piece bathroom. The finished basement provides excellent versatility with an in-law suite featuring a separate entrance, bedroom, kitchenette (NO STOVE), and 3-piece Bathroom. With a back porch, side porch, deck, patio and balcony, there is no shortage of indoor and outdoor spaces to enjoy. Embrace a true park-the-car-for-the-weekend lifestyle, surrounded by restaurants, cafés, bars, groceries, shops, schools, parks, and transit. A rare opportunity to own a character-filled family home offering space, versatility and an unbeatable walkable west-end lifestyle.
Listing activity for 500 INDIAN Grve, Toronto, Ontario
| Date Start | Date End | List Price | Price | Event | Listing ID |
|---|---|---|---|---|---|
| N/A | N/A | $1,400,000 | N/A | Pc | W14082320 |
hardwood floor · Window · O/Looks Dining
Level: Main
hardwood floor · Pot Lights · Combined W/Kitchen
Level: Main
Corian Counter · Backsplash · Pot Lights
Level: Main
W/O To Deck · Ceramic Floor · Laundry Sink
Level: Main
Bay Window · W/O To Balcony · Pot Lights
Level: 2nd
hardwood floor · Window · Closet
Level: 2nd
hardwood floor · California Shutters · Closet
Level: 3rd
hardwood floor · Window · Closet
Level: 3rd
hardwood floor · Window · Closet
Level: 3rd
Pot Lights · Window · Combined W/Kitchen
Level: Bsmt
B/I Microwave · Double Sink · Ceramic Floor
Level: Bsmt
Public records about this location. Not part of the MLS® listing and not provided by the listing brokerage.
Toronto and Region Conservation Authority · Province of Ontario open data
Province of Ontario open data · Municipal building permits · toronto.parcels
Province of Ontario open data
Province of Ontario open data · Government of Canada open data
Ontario Energy Board · Innovation, Science and Economic Development Canada
None of this is an inspection of the property. Confirm anything that matters to you with the municipality, the conservation authority or the record’s publisher. Contains information licensed under the Open Government Licence – Canada. Contains information licensed under the Open Government Licence – Ontario. Contains information licensed under the Open Government Licence – Toronto. Contains information made available under the Toronto and Region Conservation Authority Open Data Licence v1.0.
Monthly Payment
$6,418
Total monthly payment
$6,958
Break-even down payment
100%
Expand Neighbourhood demographics to load Statistics Canada census charts.
$1,400,000
$1,400,000
CAD
Estimate unavailable
The trademarks MLS®, Multiple Listing Service® and the associated logos are owned by CREA and identify the quality of services provided by real estate professionals who are members of CREA.