




Dining (3.63 × 5.73)
Combined W/Living · hardwood floor · W/O To Balcony
Level: Main

Waterfront Communities C1, Toronto, Ontario M5J 0A6
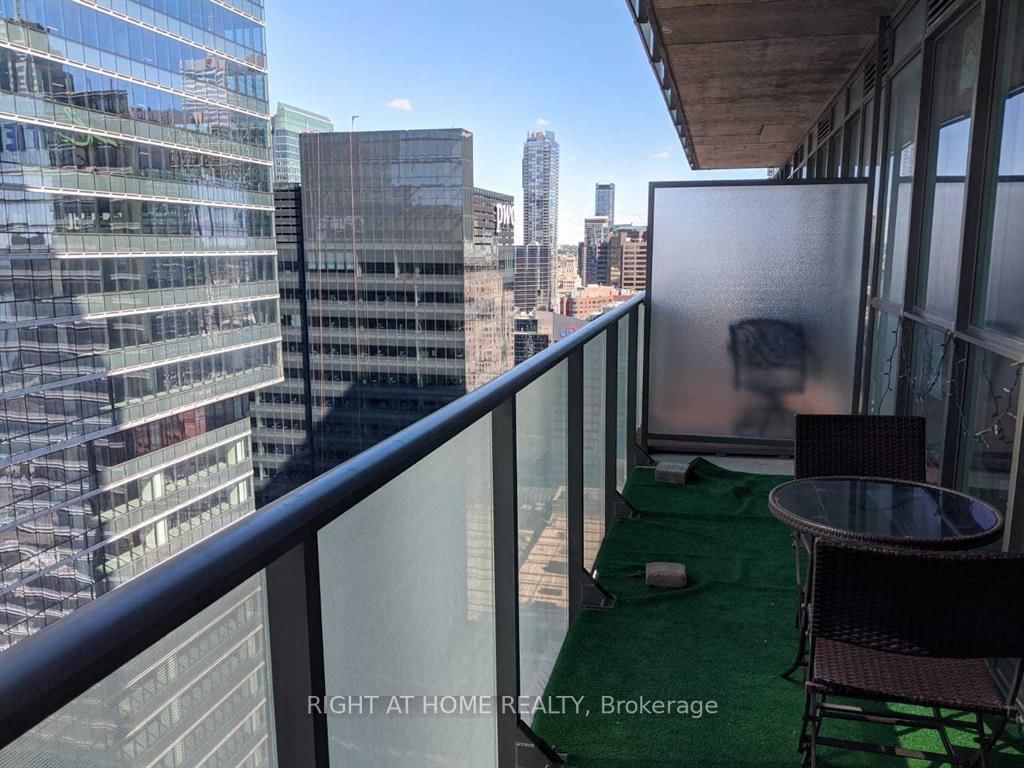
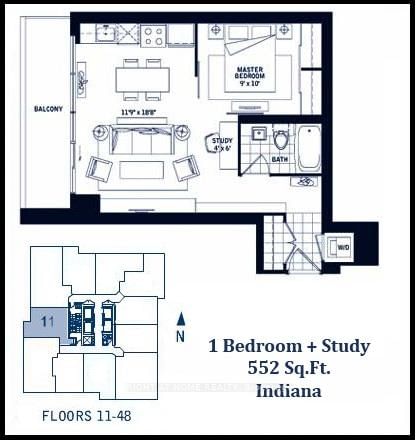
Live In The Heart Of Harbourfront! Like New Luxurious 1 Bedroom +Study +1Bathroom 552 Sqft Indiana Model South Tower Facing West W/Huge Balcony Offers Panoramic Views Of City/Lake From 34th Floor! 9 Ft Ceilings & Upgraded Throughout! Direct Access To Acc, Union Station & The Path! Boutique Hotel, Fine Dining Restaurant & Sports Bar Right Where You Live! Longos Supermarket In Building! Walk To Entertainment & Financial Districts!
Listing activity for 3411-55 Bremner Blvd, Toronto, Ontario
| Date Start | Date End | List Price | Price | Event | Listing ID |
|---|---|---|---|---|---|
| N/A | N/A | $699,000 | N/A | For Sale | C13158726 |
Combined W/Living · hardwood floor · W/O To Balcony
Level: Main
Combined W/Dining · hardwood floor · W/O To Balcony
Level: Main
Double Closet · Broadloom
Level: Main
Open Concept · hardwood floor
Level: Main
Monthly Payment
$3,205
Total monthly payment
$3,436
Break-even down payment
100%
Expand Neighbourhood demographics to load Statistics Canada census charts.
$699,000
$699,000
CAD
Estimate unavailable
The trademarks MLS®, Multiple Listing Service® and the associated logos are owned by CREA and identify the quality of services provided by real estate professionals who are members of CREA.