


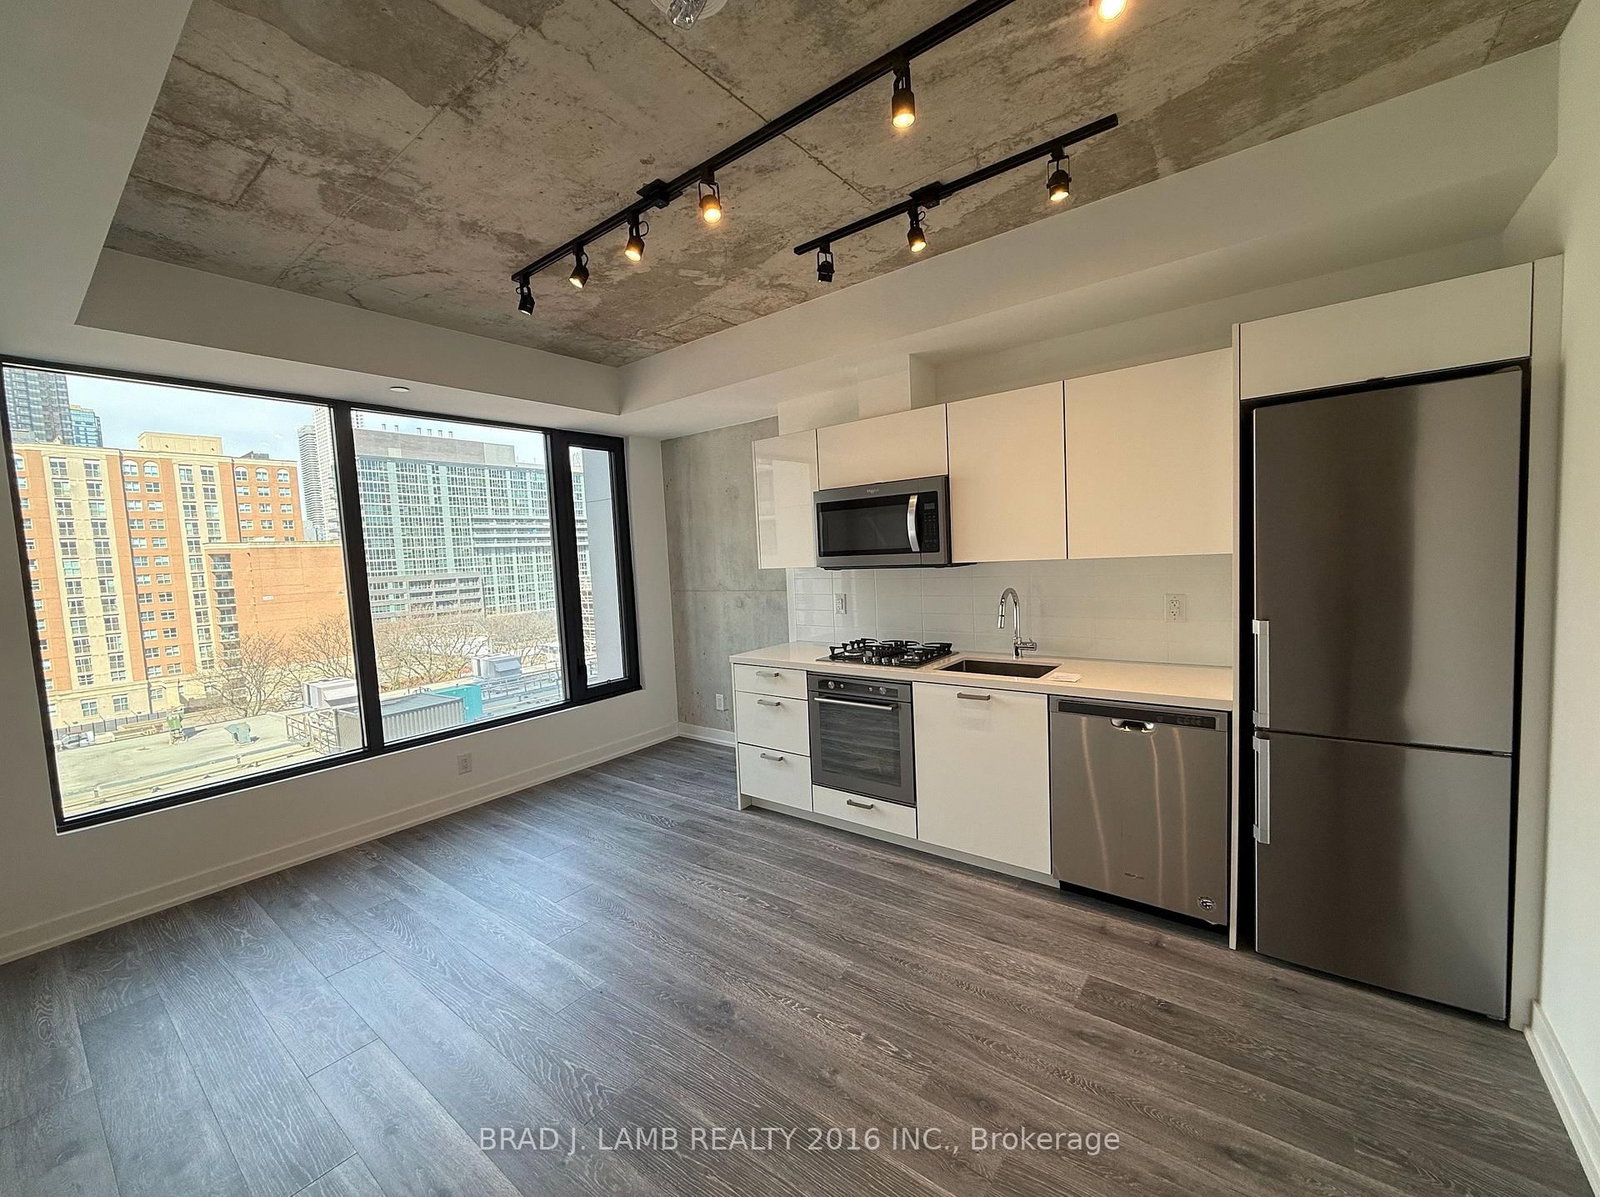


Kitchen (4.75 × 3.84)
Stone Counter · hardwood floor · Stainless Steel Appl
Level: Ground

Moss Park, Toronto, Ontario M5A 0T8
East 55 Perfect Jr. One Bedroom 476 Sq. Ft. Floorplan With Soaring 9 Ft High Ceilings, Gas Cooking Inside, Quartz Countertops, Ultra Modern Finishes. Ultra Chic Building Will Have Great Outdoor Pool, Gym, Party Room & Visitor Parking. Actual finishes and furnishings in unit may differ from those shown in photos.
Listing activity for 518-55 Ontario St, Toronto, Ontario
| Date Start | Date End | List Price | Price | Event | Listing ID |
|---|---|---|---|---|---|
| N/A | N/A | $2,250 | N/A | For Lease | C13864166 |
Stone Counter · hardwood floor · Stainless Steel Appl
Level: Ground
Large Closet · hardwood floor · Window Flr to Ceil
Level: Ground
Combined W/Dining · hardwood floor · W/O To Balcony
Level: Ground
Combined W/Living · hardwood floor · Open Concept
Level: Ground
Mortgage tools apply to sale listings.
Expand Neighbourhood demographics to load Statistics Canada census charts.
$2,250/mo
$2,250/mo
CAD
Estimate unavailable
The trademarks MLS®, Multiple Listing Service® and the associated logos are owned by CREA and identify the quality of services provided by real estate professionals who are members of CREA.