


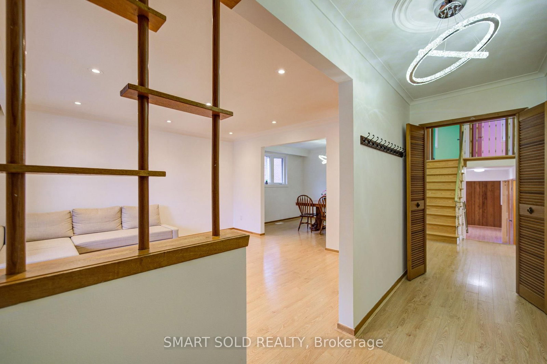
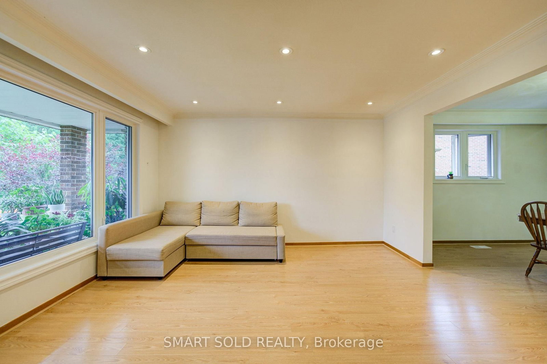
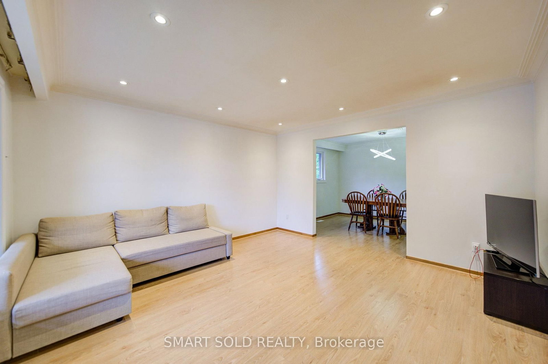
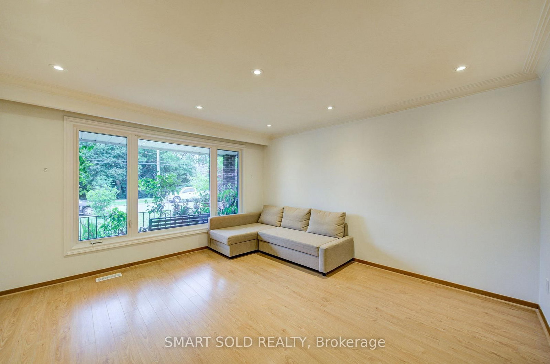
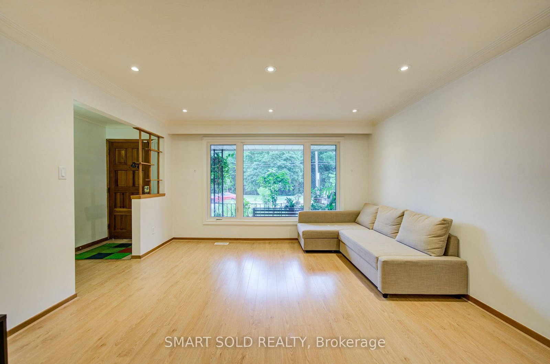

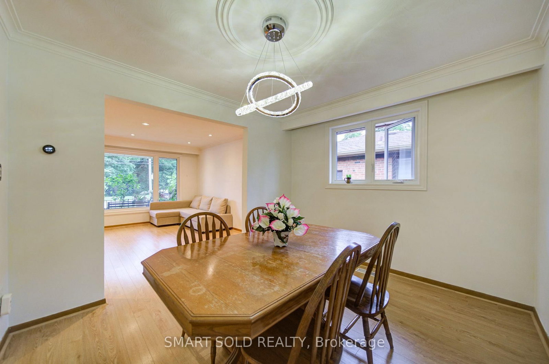

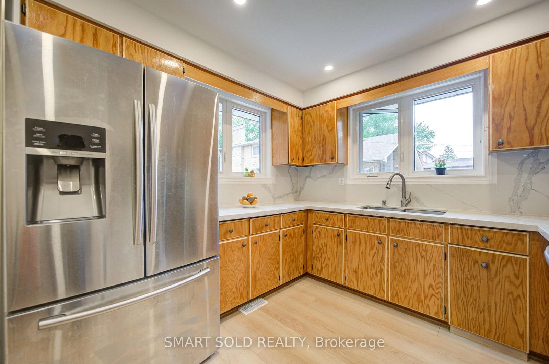
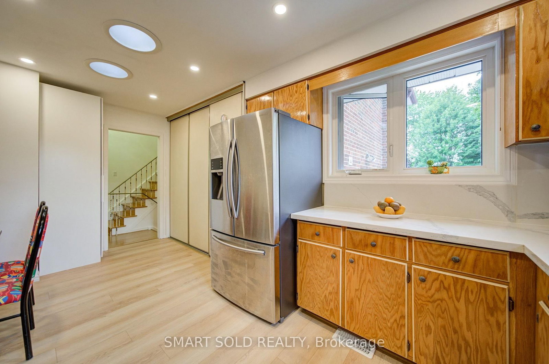
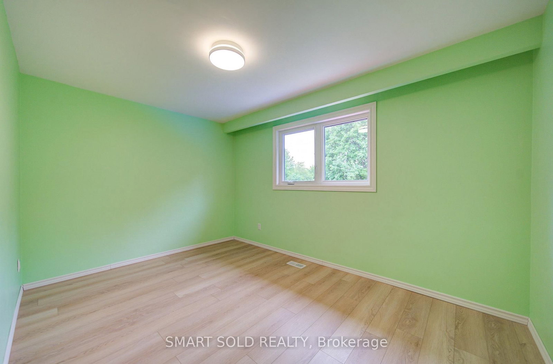

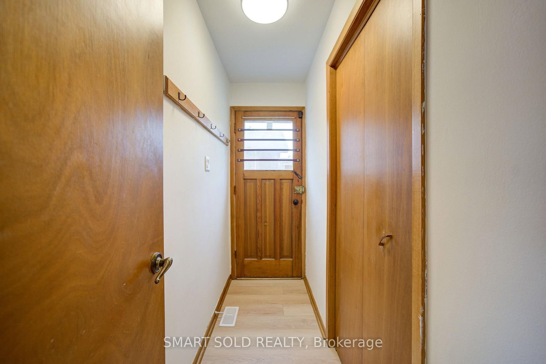
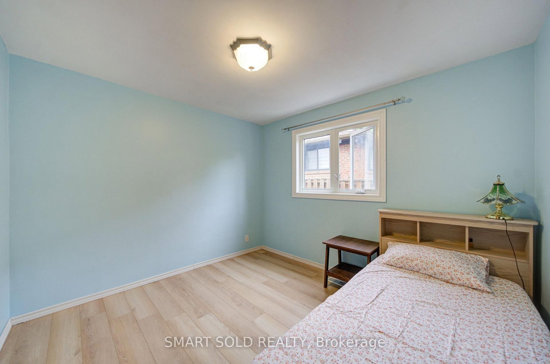
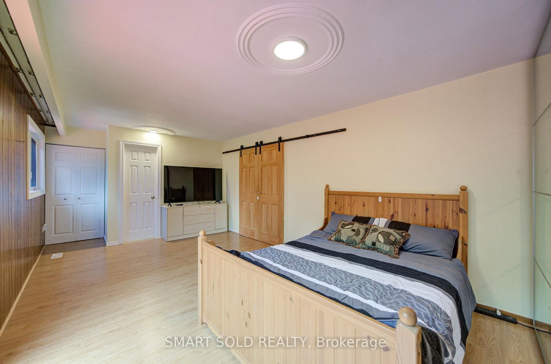

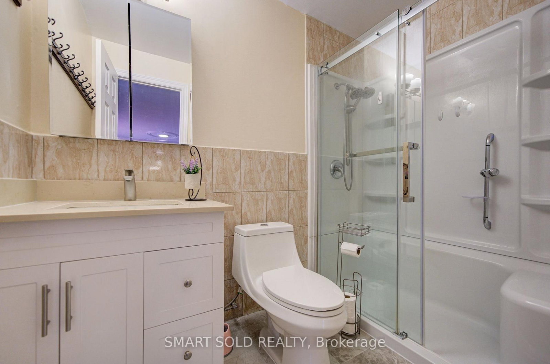

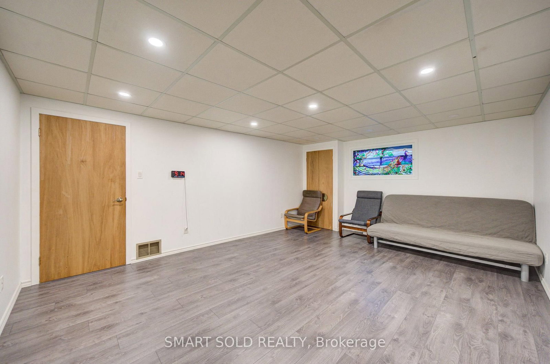
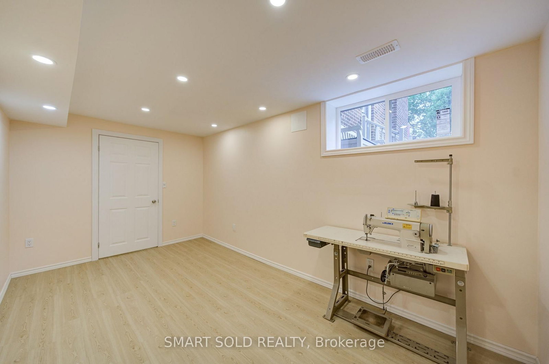
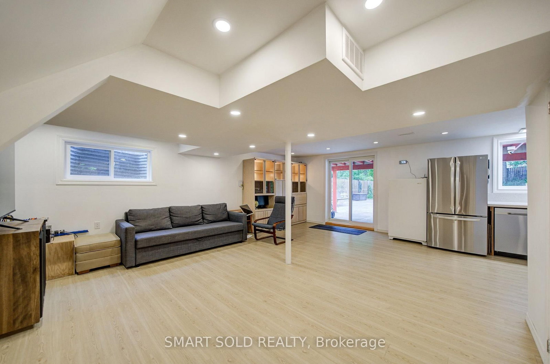
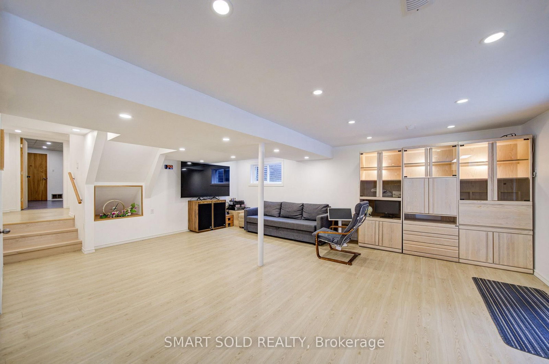
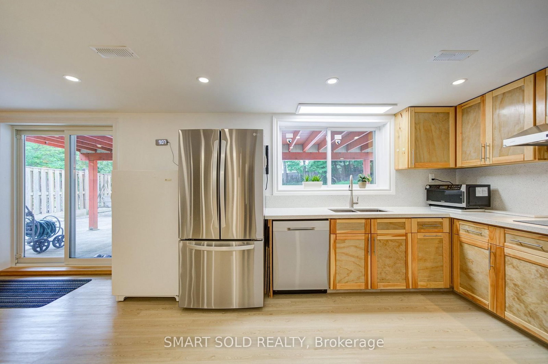

Living (4.15 × 4.25)
Laminate · Large Window
Level: Main

Scarborough Village, Toronto, Ontario M1J 3G5
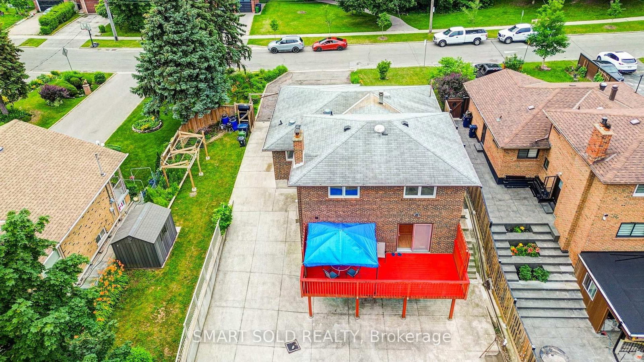
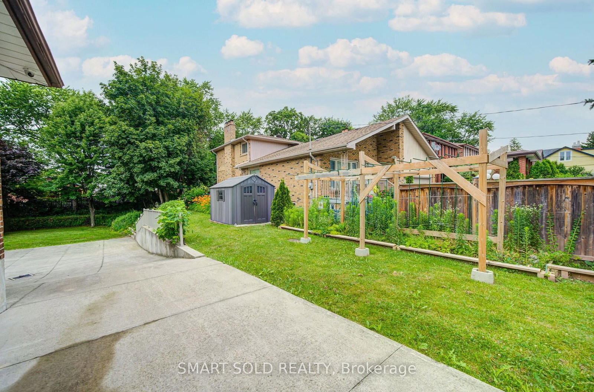
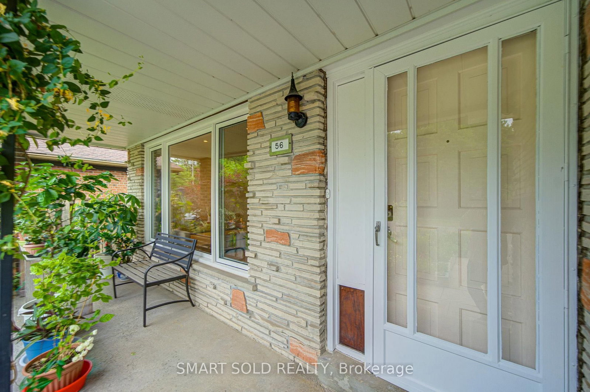
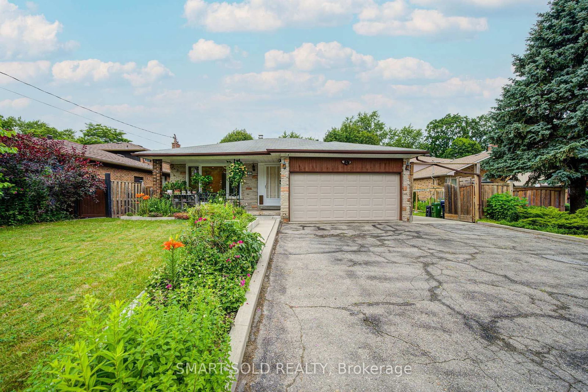
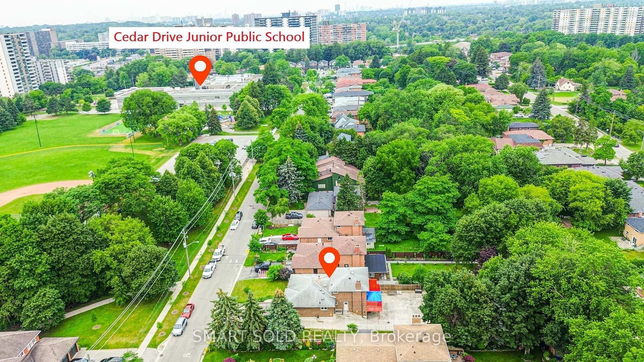
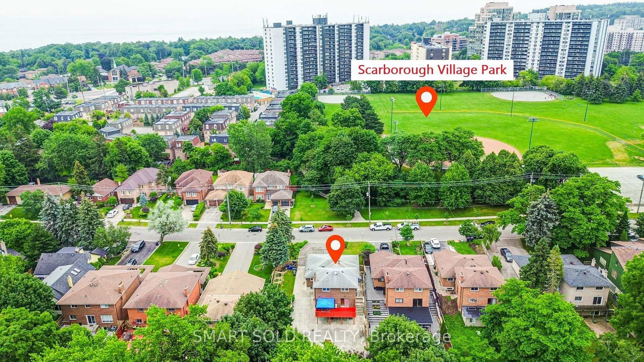
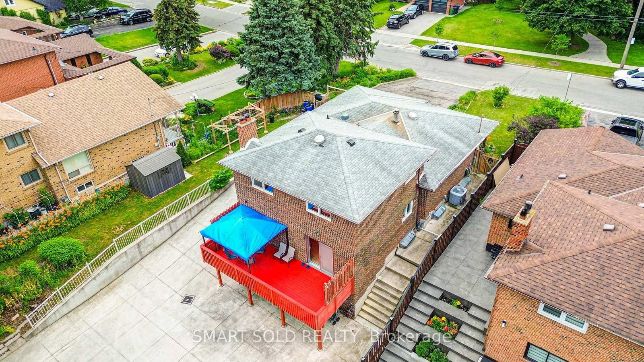
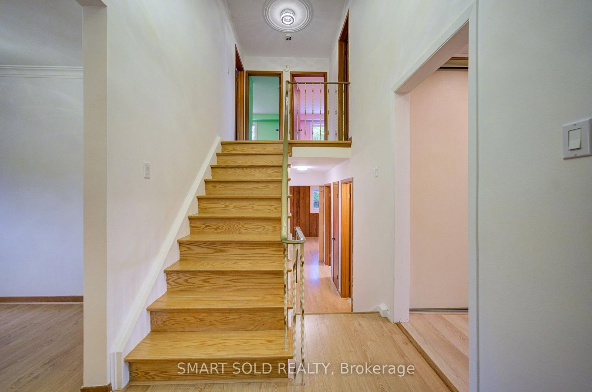
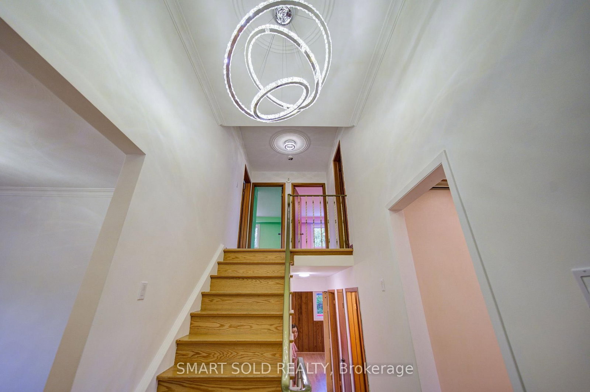
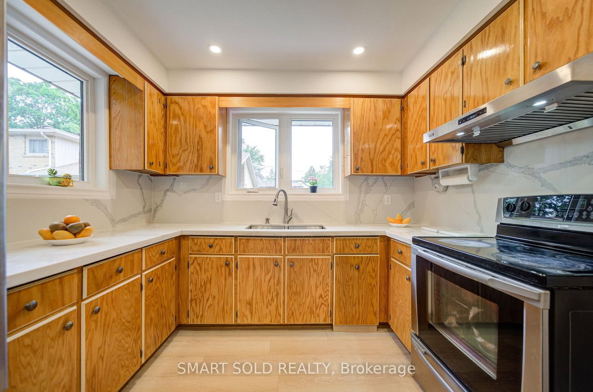
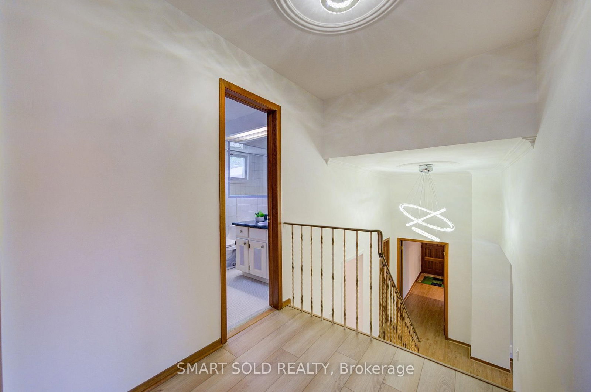
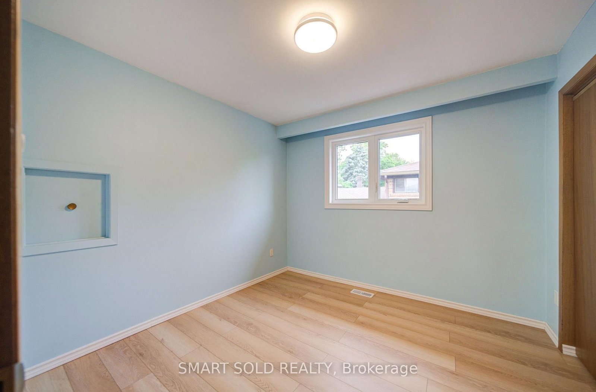
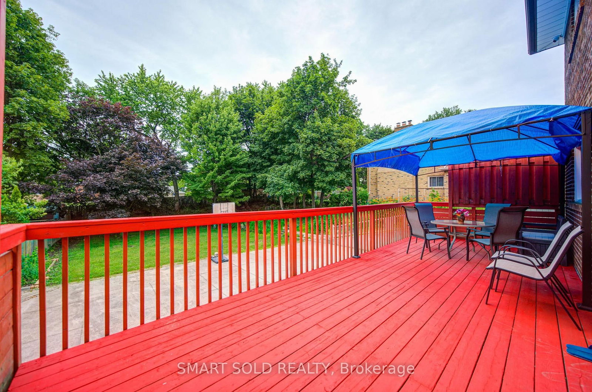
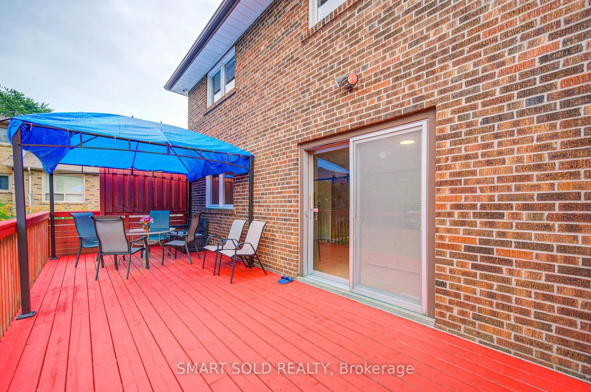
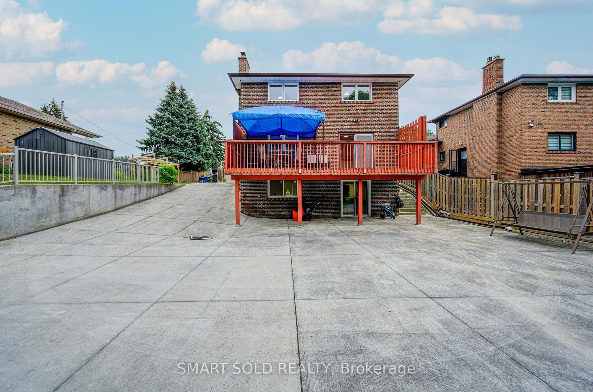
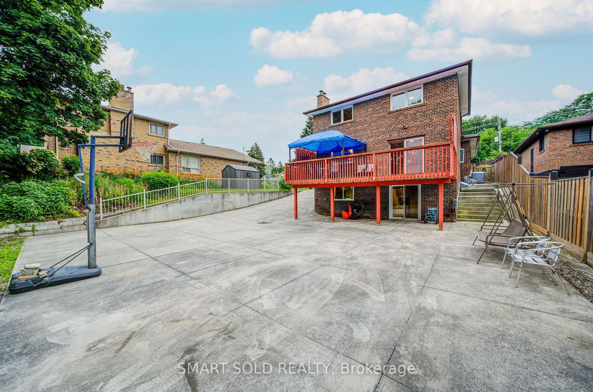
Welcome To A Truly Rare Opportunity! Nestled In A Quiet Neighborhood, This Spacious And Well-Maintained 5+2 Bedroom, 4 Bathroom Family Home Offers Approximately 3,414 Sq. Ft. Of Finished Living Space. Situated In A Highly Sought-After Pocket Just A Short Stroll From The Prestigious Scarborough Golf And Country Club, This Home Sits On An Impressive 71 X 200 Ft Premium Lot Where The Possibilities Are Endless. The Inviting Layout Effortlessly Blends Everyday Comfort With Functional Living, Highlighted By A Walk-Out Basement And A Separate Entrance Offering Immense Income Potential. This Home Is Ideal For Multi-Family Living, Growing Households, Or Investors Exploring Future Development. Step Outside To Your Sprawling, Ultra-Private Backyard Oasis Where Relaxation Meets Majestic Views. This Rarely Offered Gem Just Minutes To All Amenities, Including Transit, Shopping, Parks, Schools, And The Beautiful Shores Of Lake Ontario. Don't Miss The Chance To Own This Beautiful Home.
Listing activity for 56 Gatesview Ave, Toronto, Ontario
| Date Start | Date End | List Price | Price | Event | Listing ID |
|---|---|---|---|---|---|
| N/A | N/A | $1,195,000 | N/A | For Sale | E13764188 |
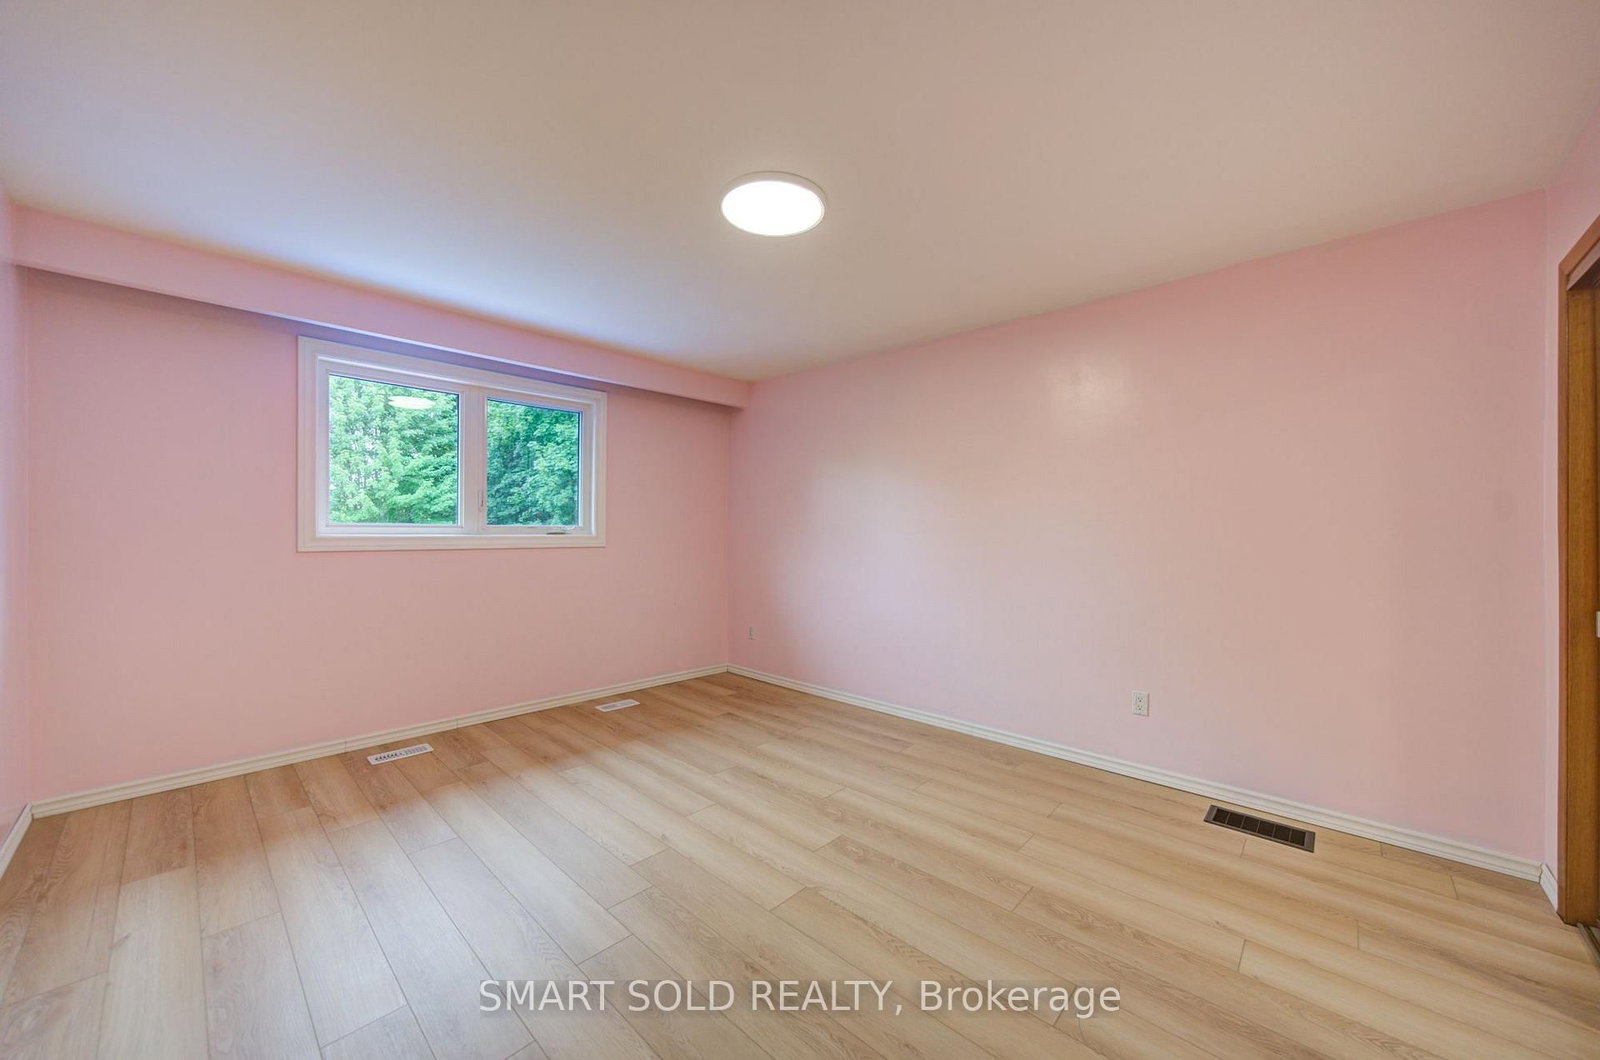
Laminate · Large Window
Level: Main
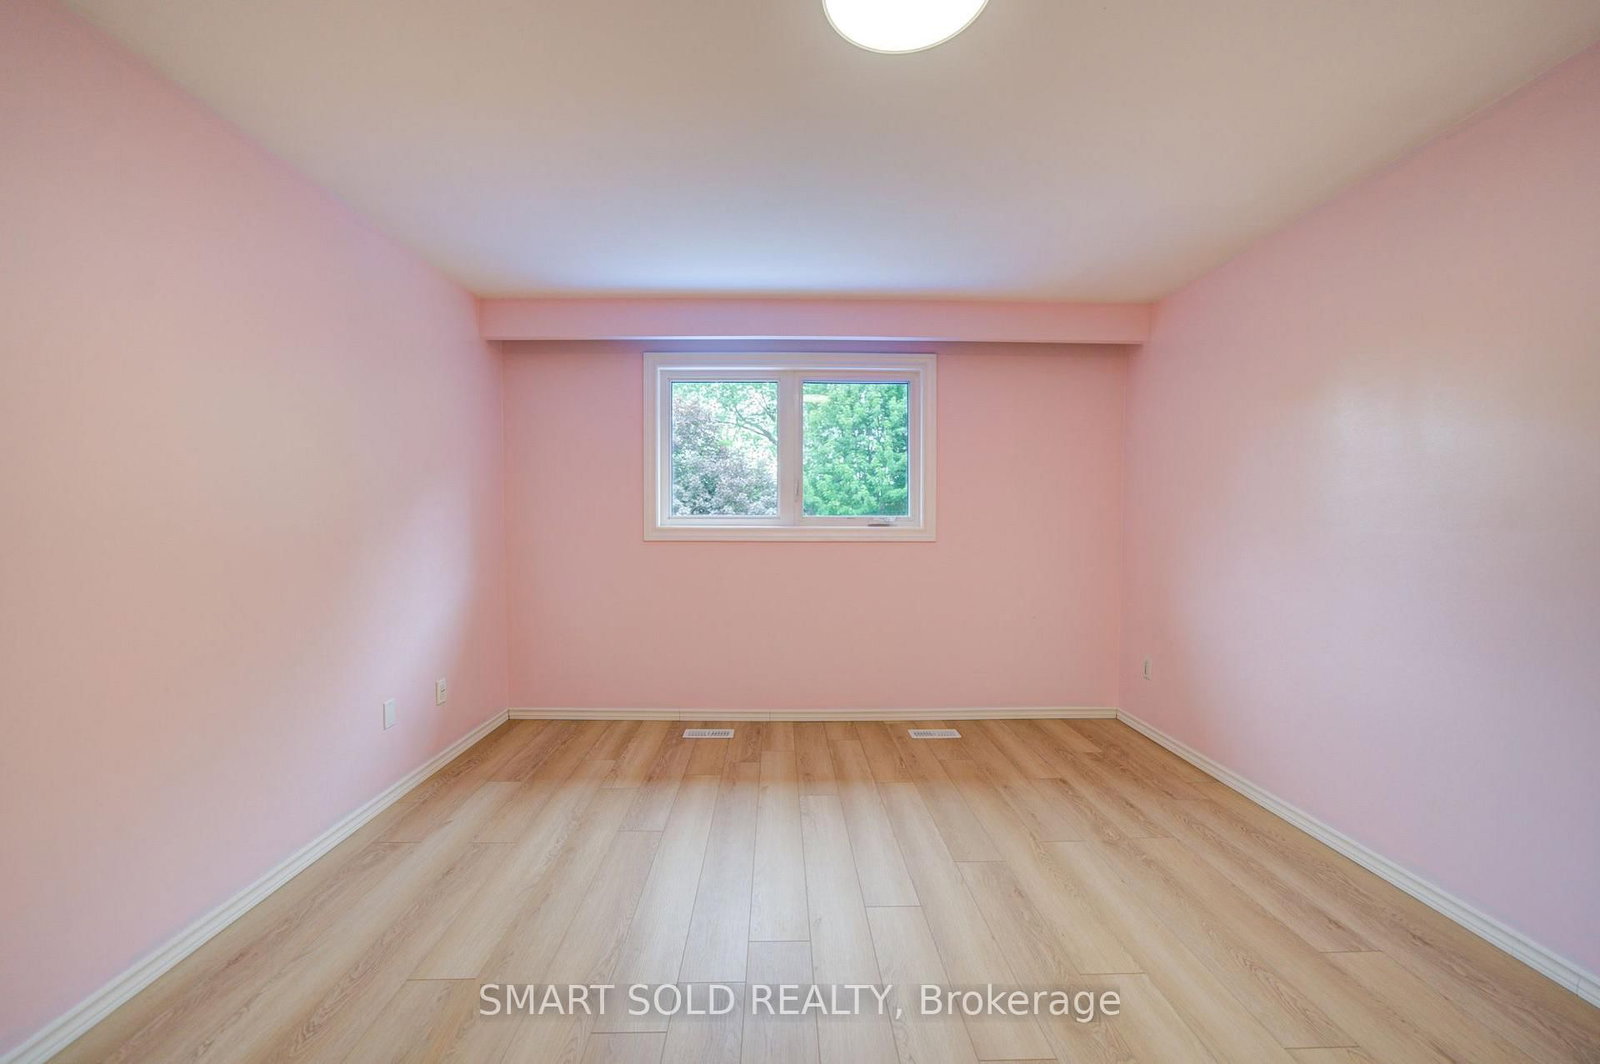
Laminate
Level: Main
Vinyl Floor
Level: Main
3 Pc Ensuite · Vinyl Floor · W/O To Deck
Level: Lower
Vinyl Floor
Level: Lower
Vinyl Floor · hardwood floor
Level: Upper
Vinyl Floor · hardwood floor
Level: Upper
Vinyl Floor · hardwood floor
Level: Upper
Vinyl Floor
Level: Lower
Vinyl Floor
Level: Lower
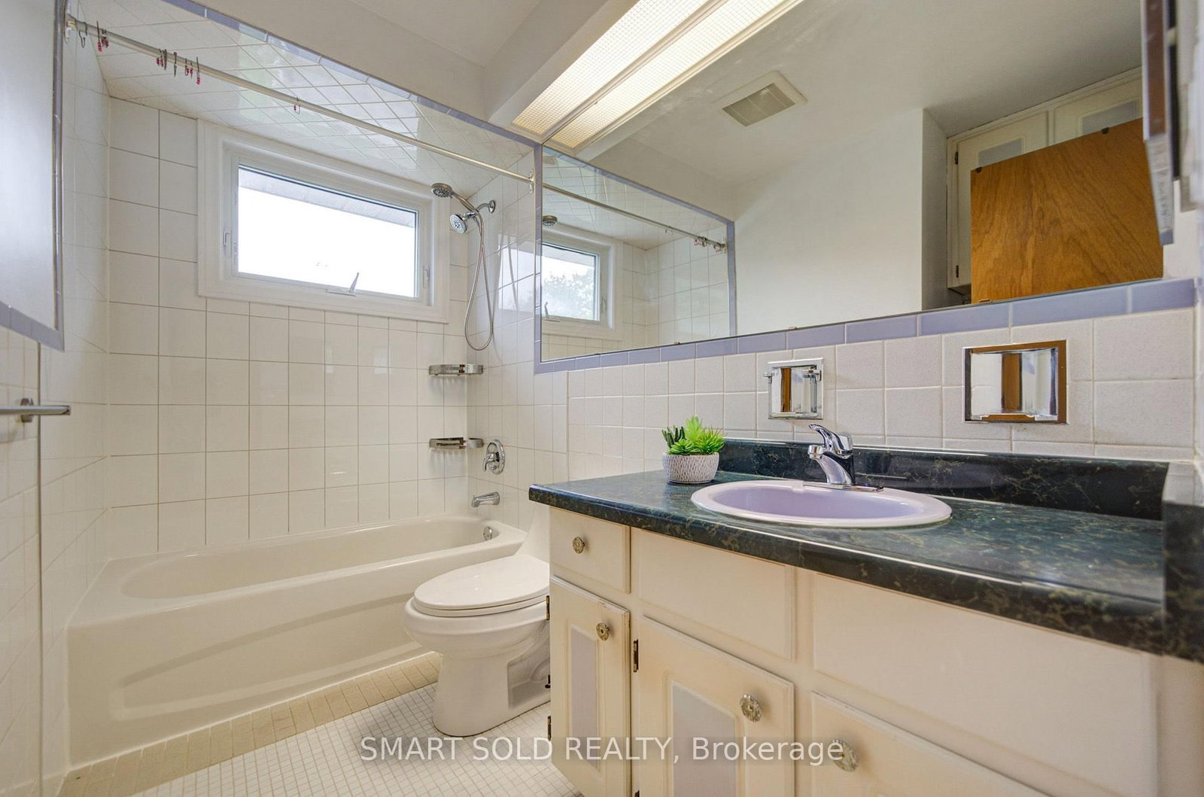
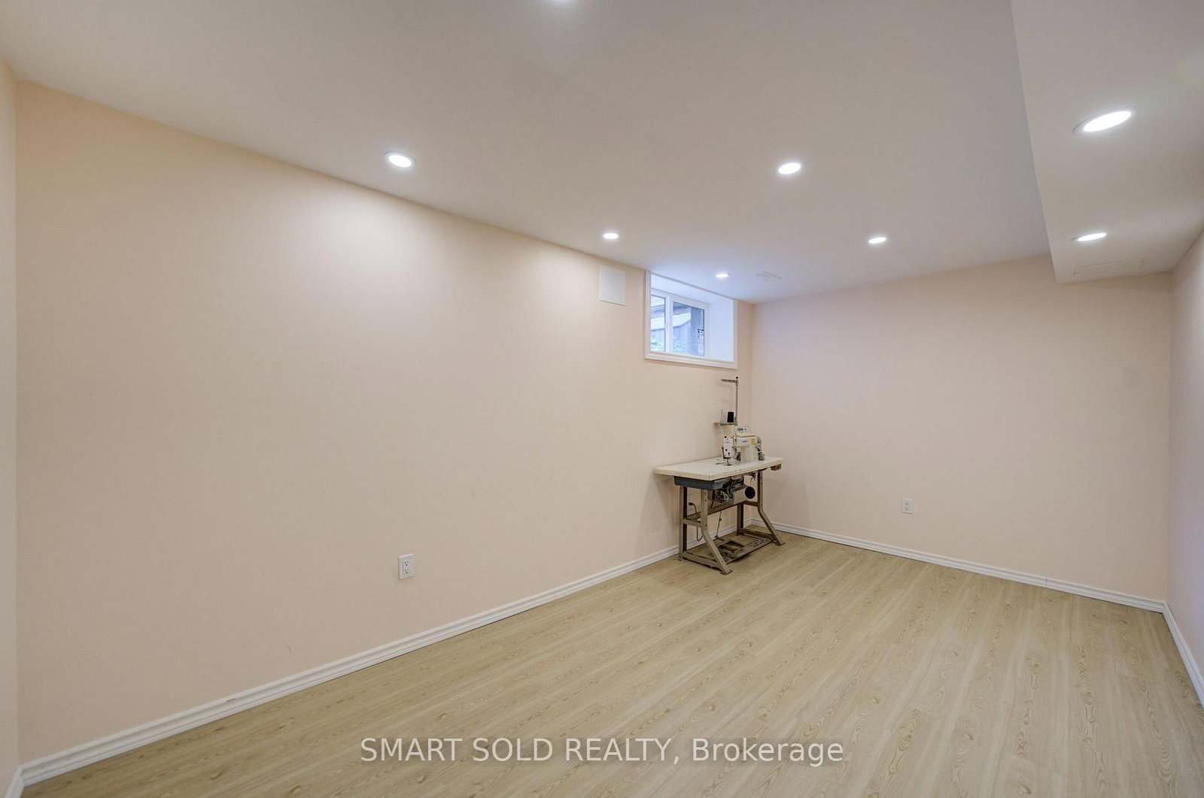
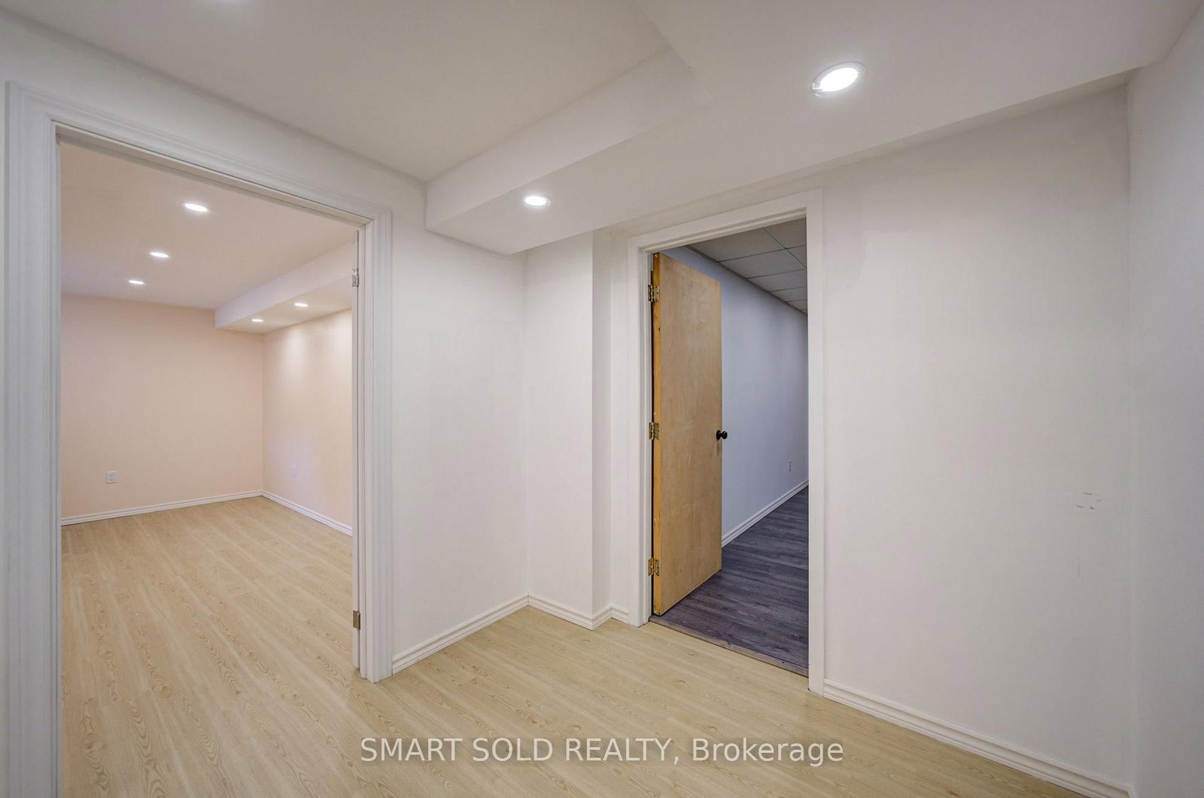
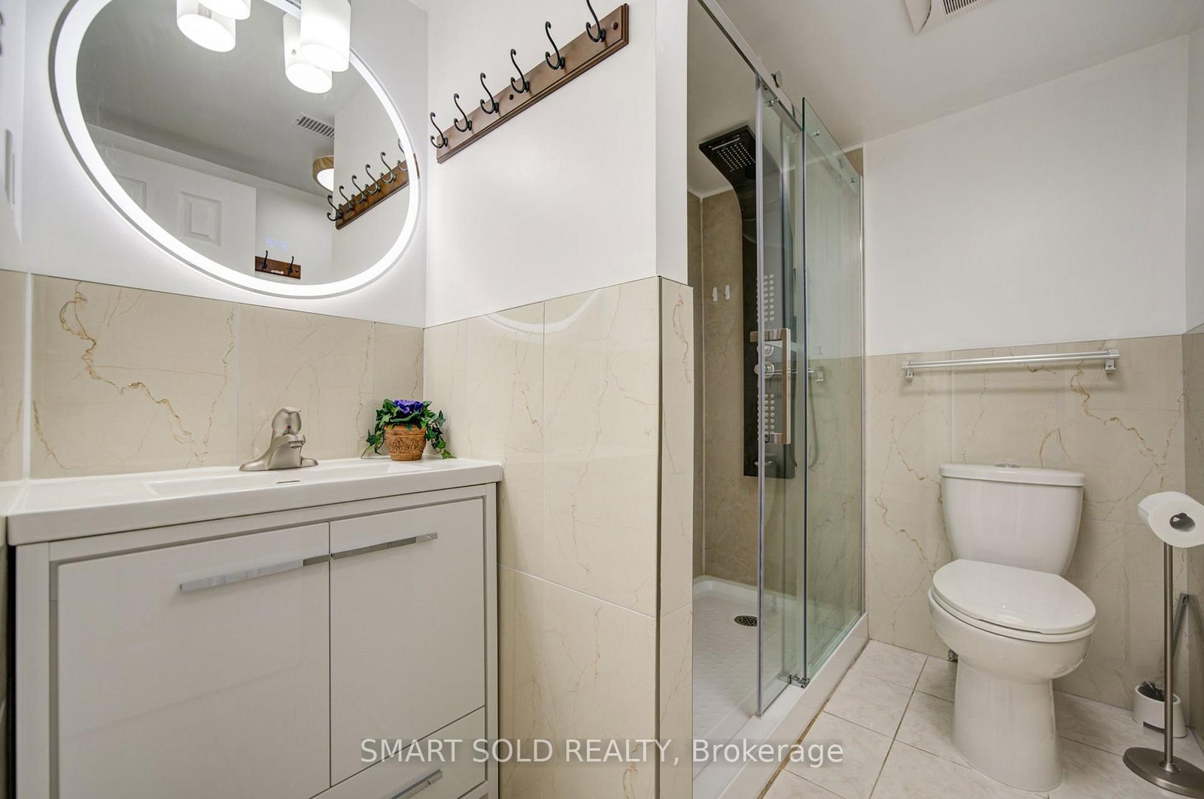
3 Pc Bath · Vinyl Floor · Walk-Out
Level: Bsmt
Public records about this location. Not part of the MLS® listing and not provided by the listing brokerage.
Toronto and Region Conservation Authority · Province of Ontario open data
Province of Ontario open data · Municipal building permits · toronto.parcels
Province of Ontario open data
Province of Ontario open data · Government of Canada open data
Ontario Energy Board · Innovation, Science and Economic Development Canada
None of this is an inspection of the property. Confirm anything that matters to you with the municipality, the conservation authority or the record’s publisher. Contains information licensed under the Open Government Licence – Canada. Contains information licensed under the Open Government Licence – Ontario. Contains information licensed under the Open Government Licence – Toronto. Contains information made available under the Toronto and Region Conservation Authority Open Data Licence v1.0.
Monthly Payment
$5,478
Total monthly payment
$5,869
Break-even down payment
100%
Expand Neighbourhood demographics to load Statistics Canada census charts.
$1,195,000
$1,195,000
CAD
Estimate unavailable
The trademarks MLS®, Multiple Listing Service® and the associated logos are owned by CREA and identify the quality of services provided by real estate professionals who are members of CREA.