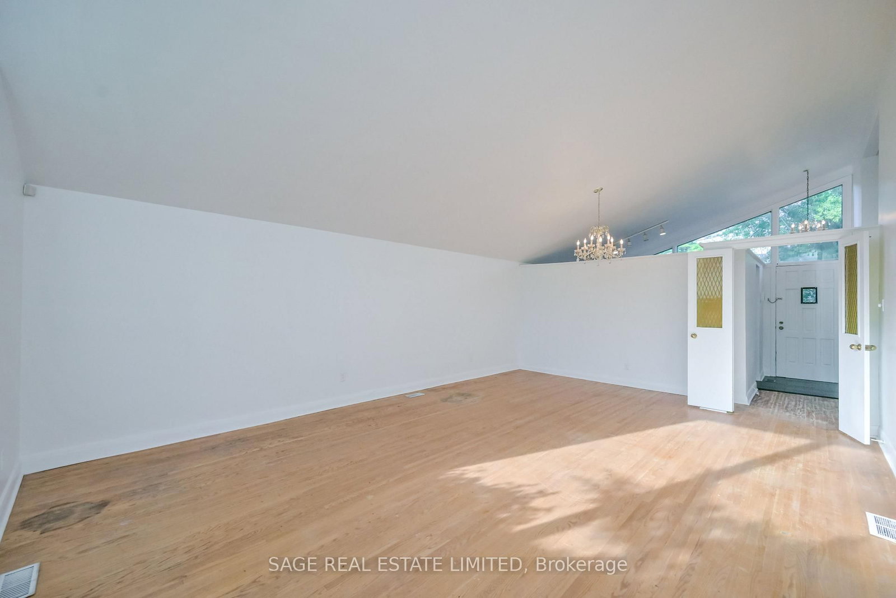
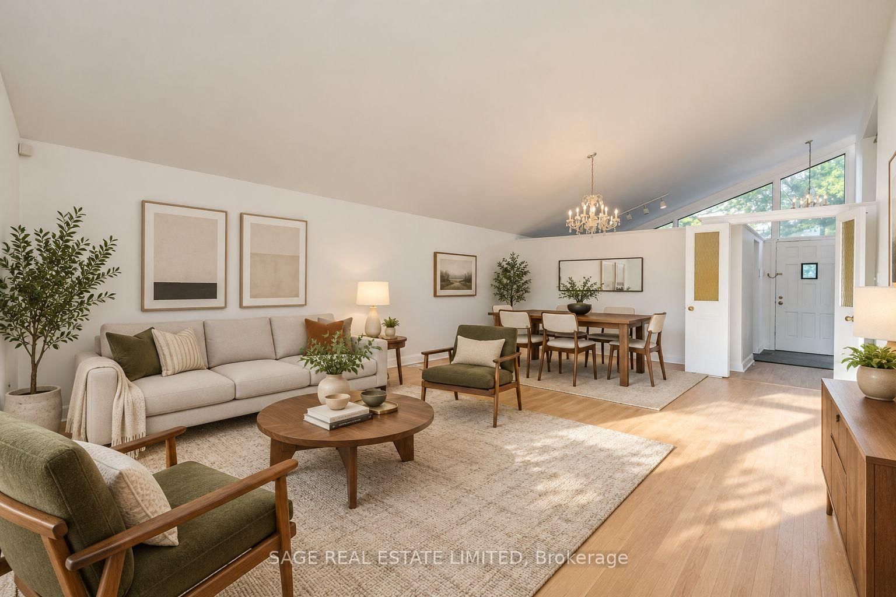
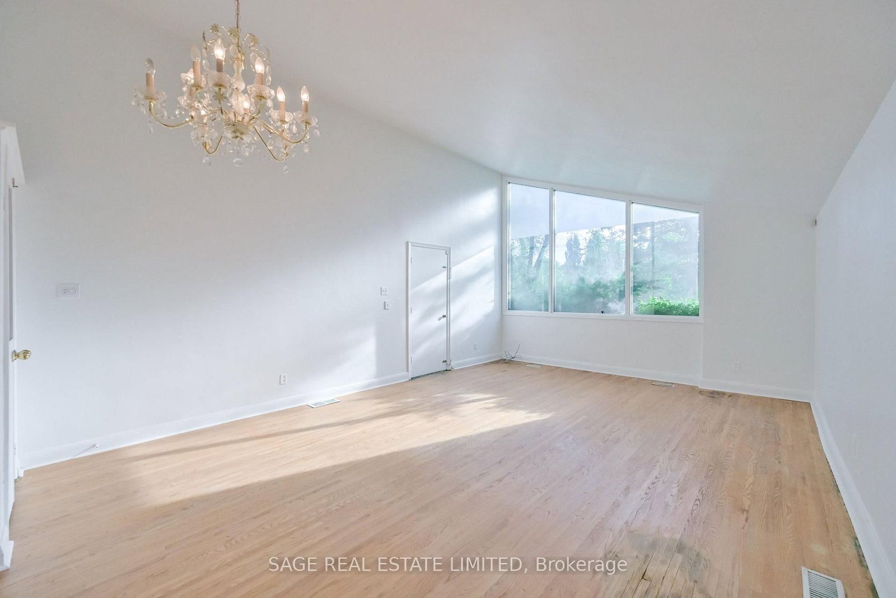
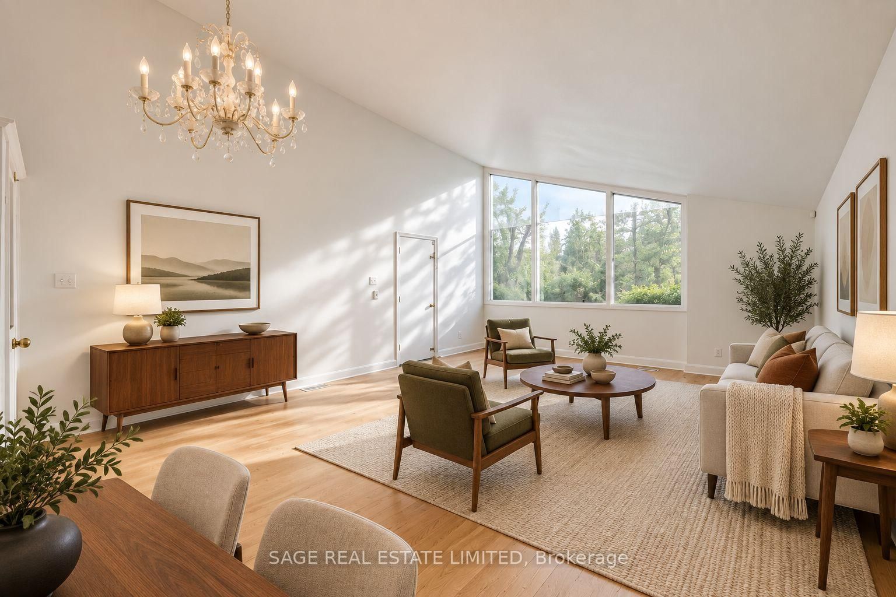
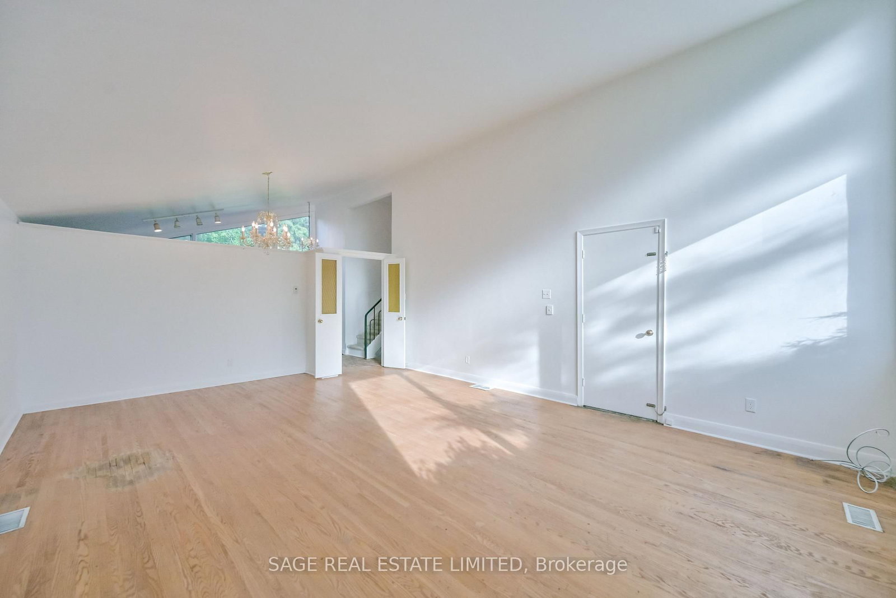
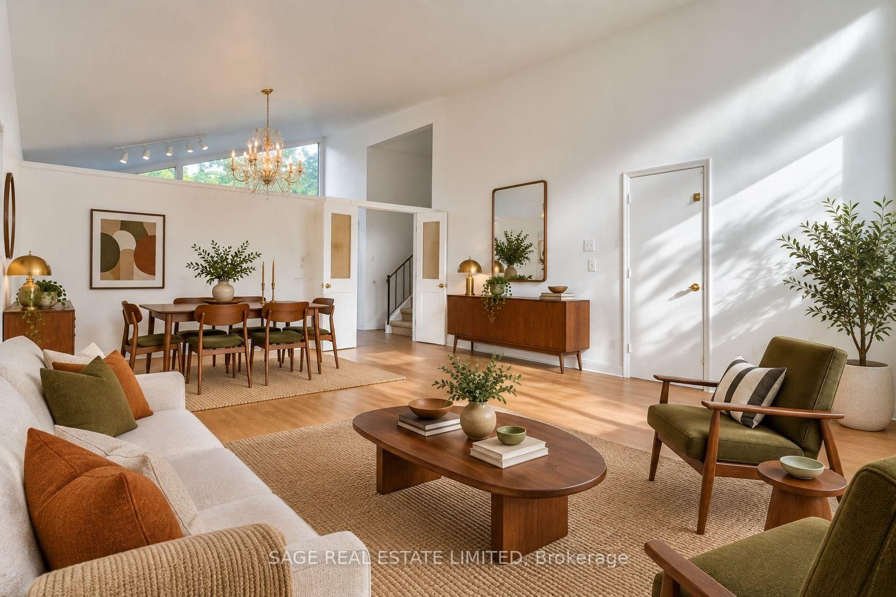
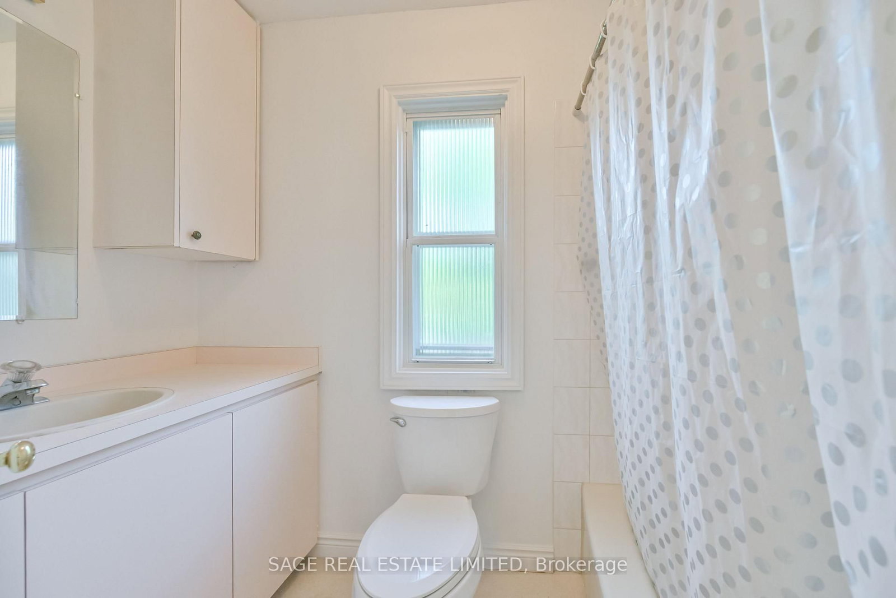
Living (4.68 × 6.83)
hardwood floor · Combined W/Dining · W/O To Garden
Level: Main

Banbury-Don Mills, Toronto, Ontario M3B 2J2
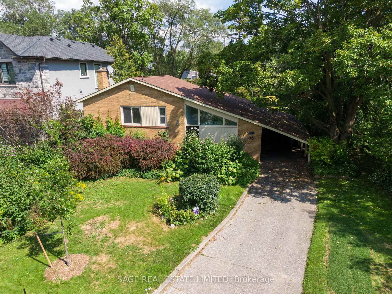
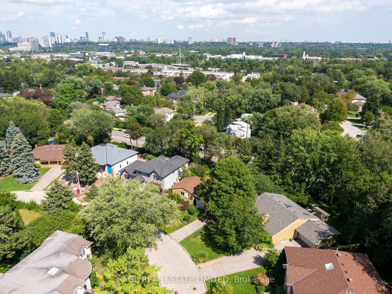
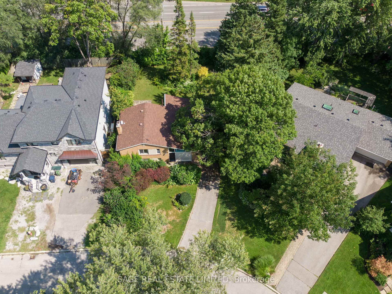
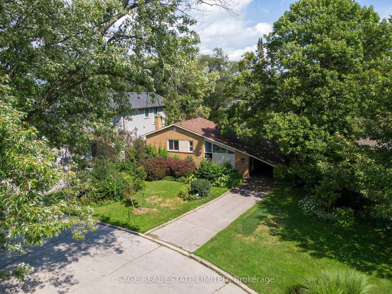
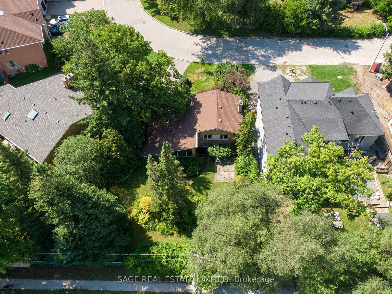
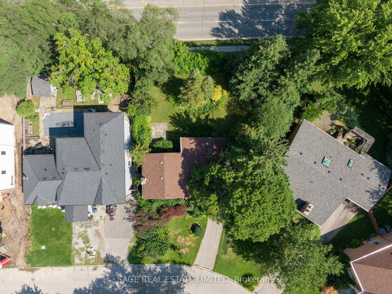
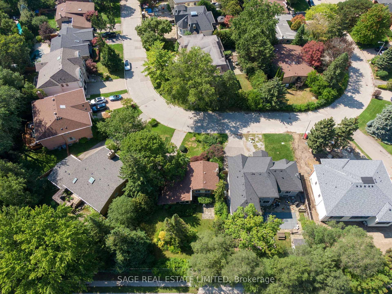
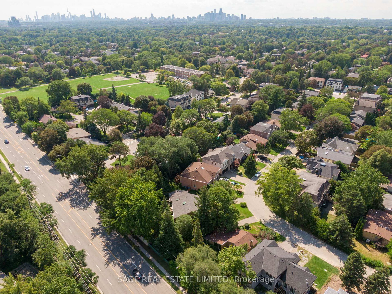
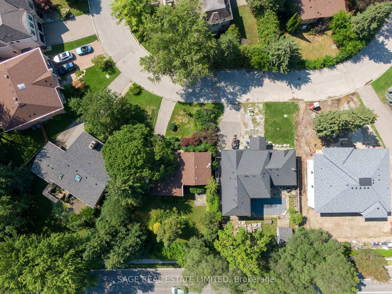
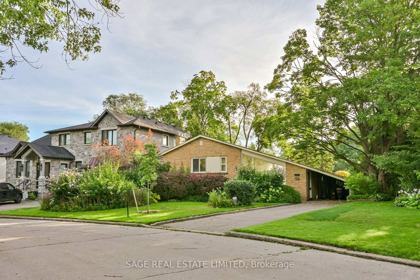
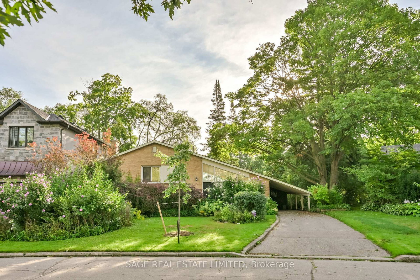
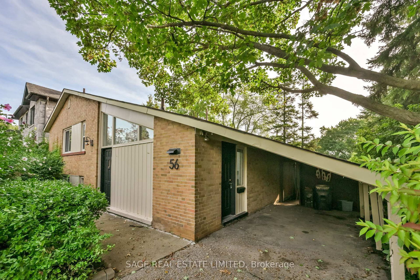
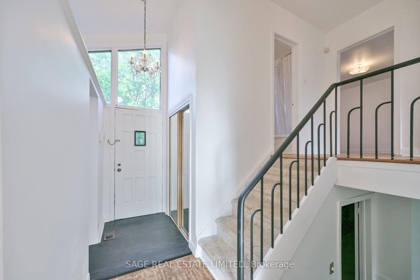
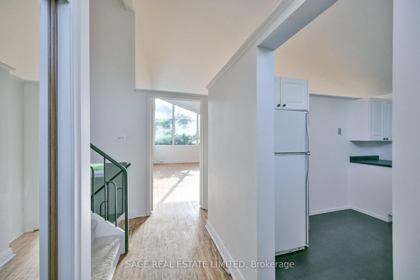
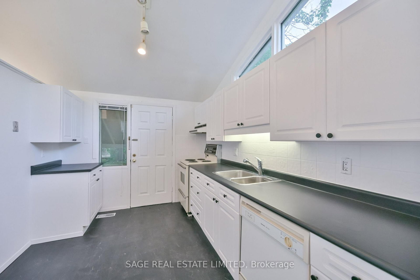
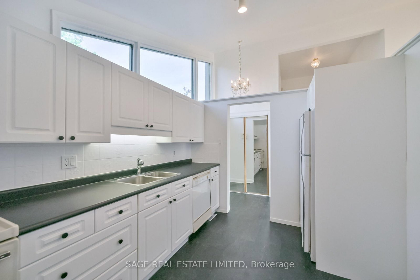
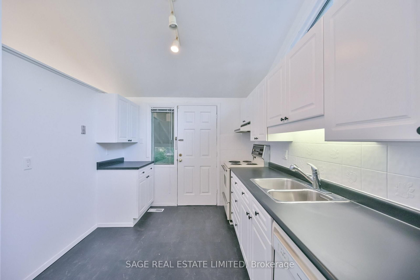
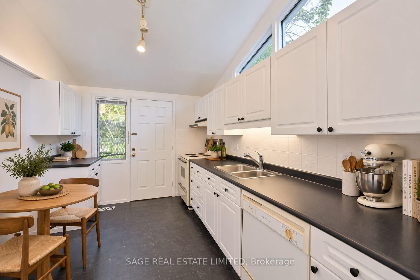
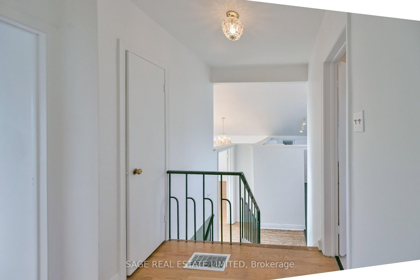
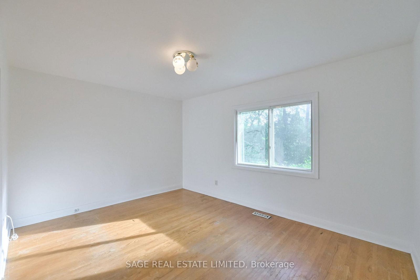
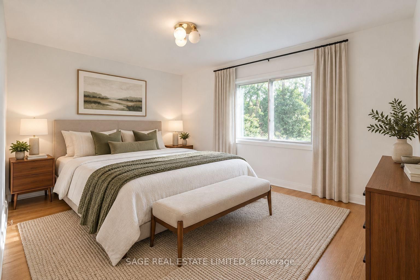
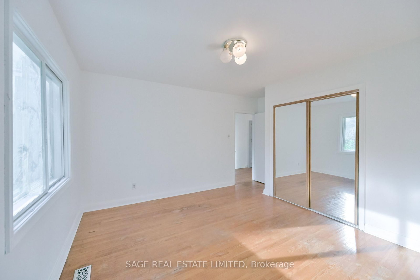
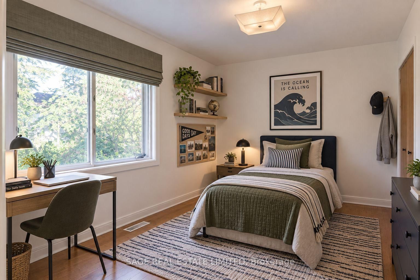
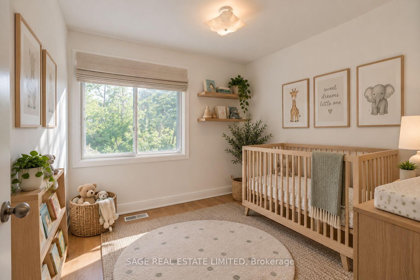
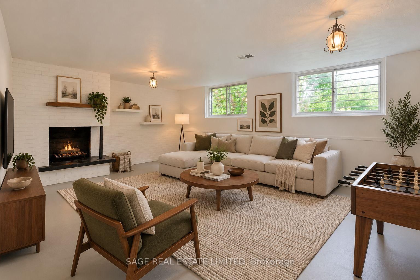
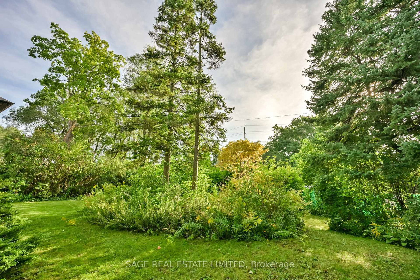
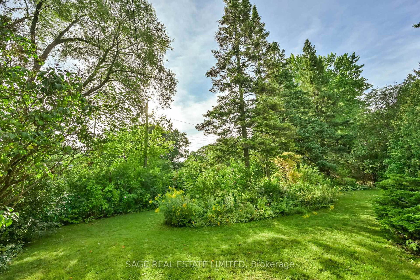
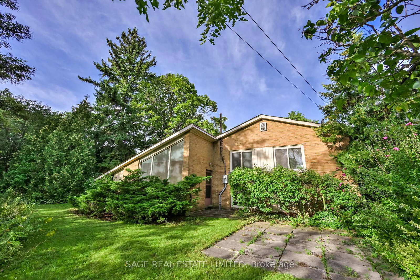
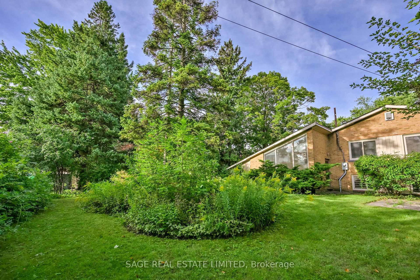
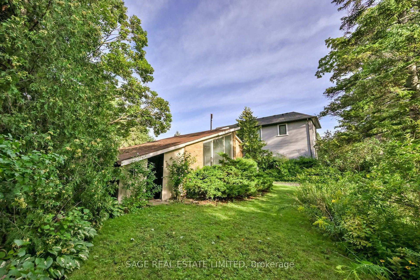
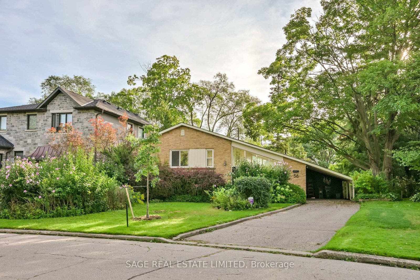
New Look. New Price. A Fresh Start at 56 Grangemill! First time offered in over 60 years, this classic 3-bedroom bungalow has recently undergone a thoughtful refresh and is ready for its next owner. Freshly painted inside and out, with wallpaper and broadloom removed and new kitchen flooring, the home is brighter, cleaner and ready to enjoy while you plan what comes next. A bright and spacious living and dining area with vaulted ceiling adds architectural character and an airy feel, while the eat-in kitchen and three bedrooms provide a comfortable main-floor layout. The full lower level offers plenty of additional living space and possibilities. Move in, update over time, or bring your contractor and your vision! Set on a mature lot with a private backyard, carport and private drive. Ideally located close to excellent schools, parks and ravine trails, shopping, transit, major highways and all the amenities of Don Mills. A great opportunity for buyers, downsizers, renovators or builders looking for a home with plenty of potential in a well-established neighbourhood. ***some photos have been digitally altered with furniture added***
Listing activity for 56 Grangemill Cres, Toronto, Ontario
| Date Start | Date End | List Price | Price | Event | Listing ID |
|---|---|---|---|---|---|
| N/A | N/A | $1,495,000 | N/A | Pc | C13770690 |
hardwood floor · Combined W/Dining · W/O To Garden
Level: Main
hardwood floor · Combined W/Living · Vaulted Ceiling
Level: Main
Eat-In Kitchen · Galley Kitchen · W/O To Garage
Level: Main
Mirrored Closet · hardwood floor · Tile Floor
Level: Main
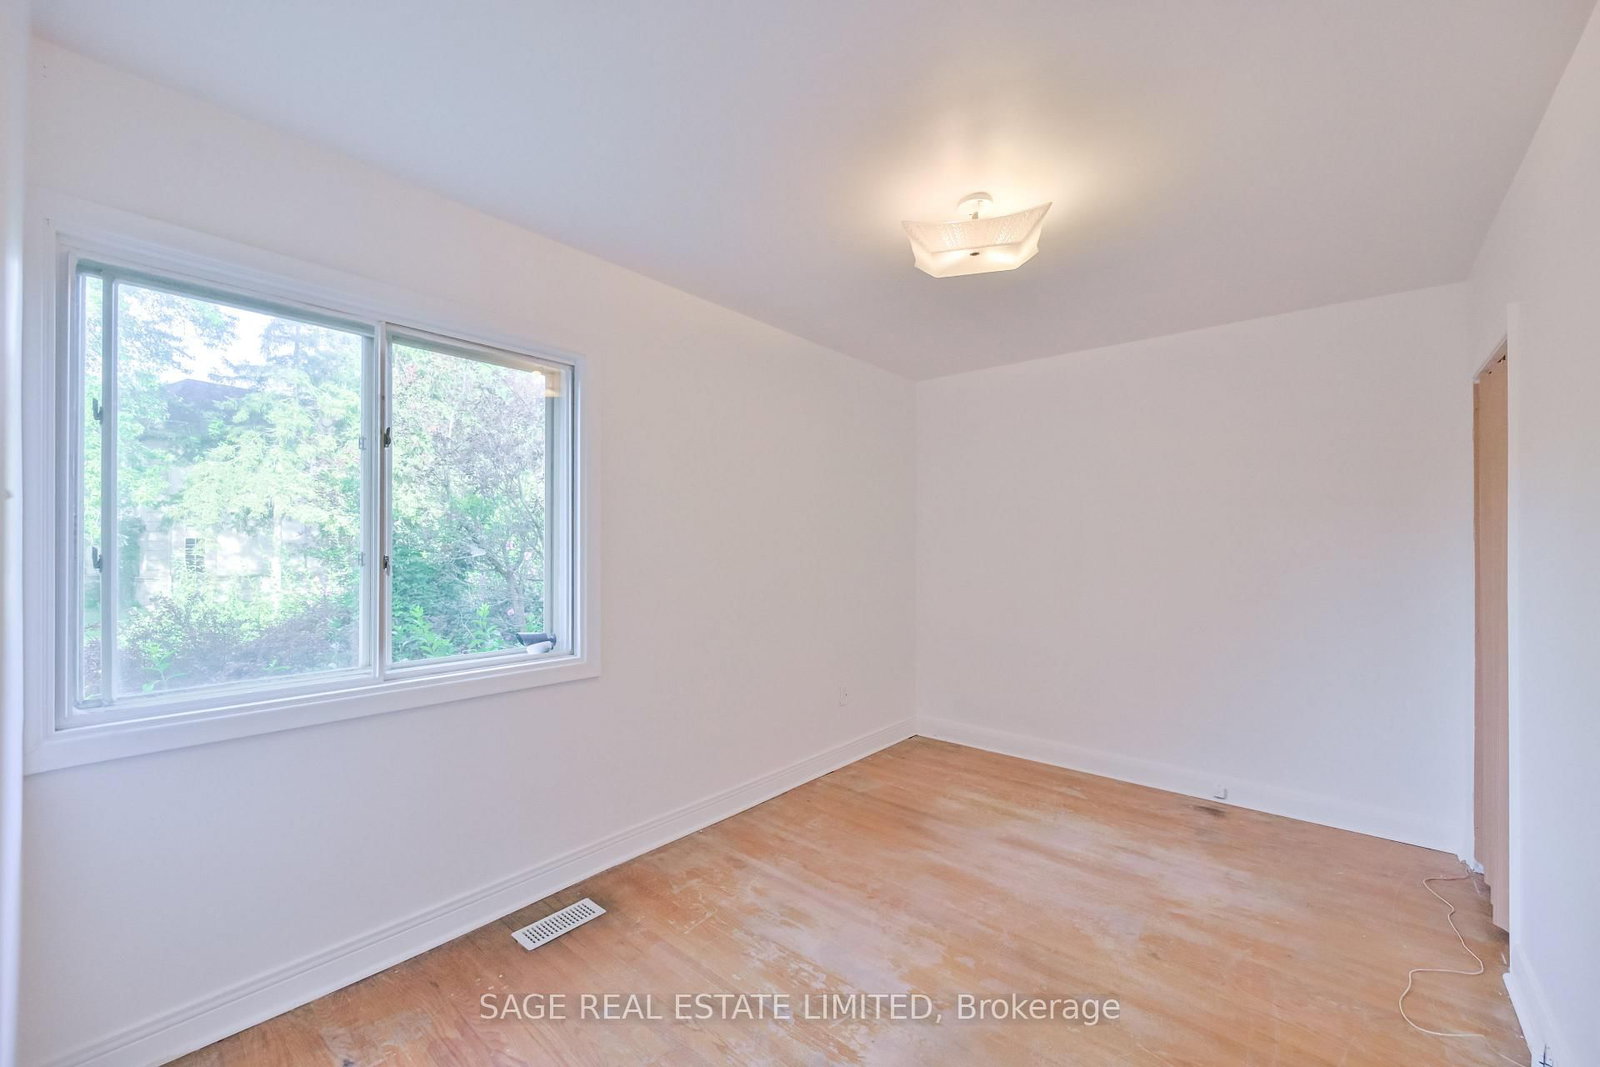
hardwood floor · Mirrored Closet · Window
Level: Main
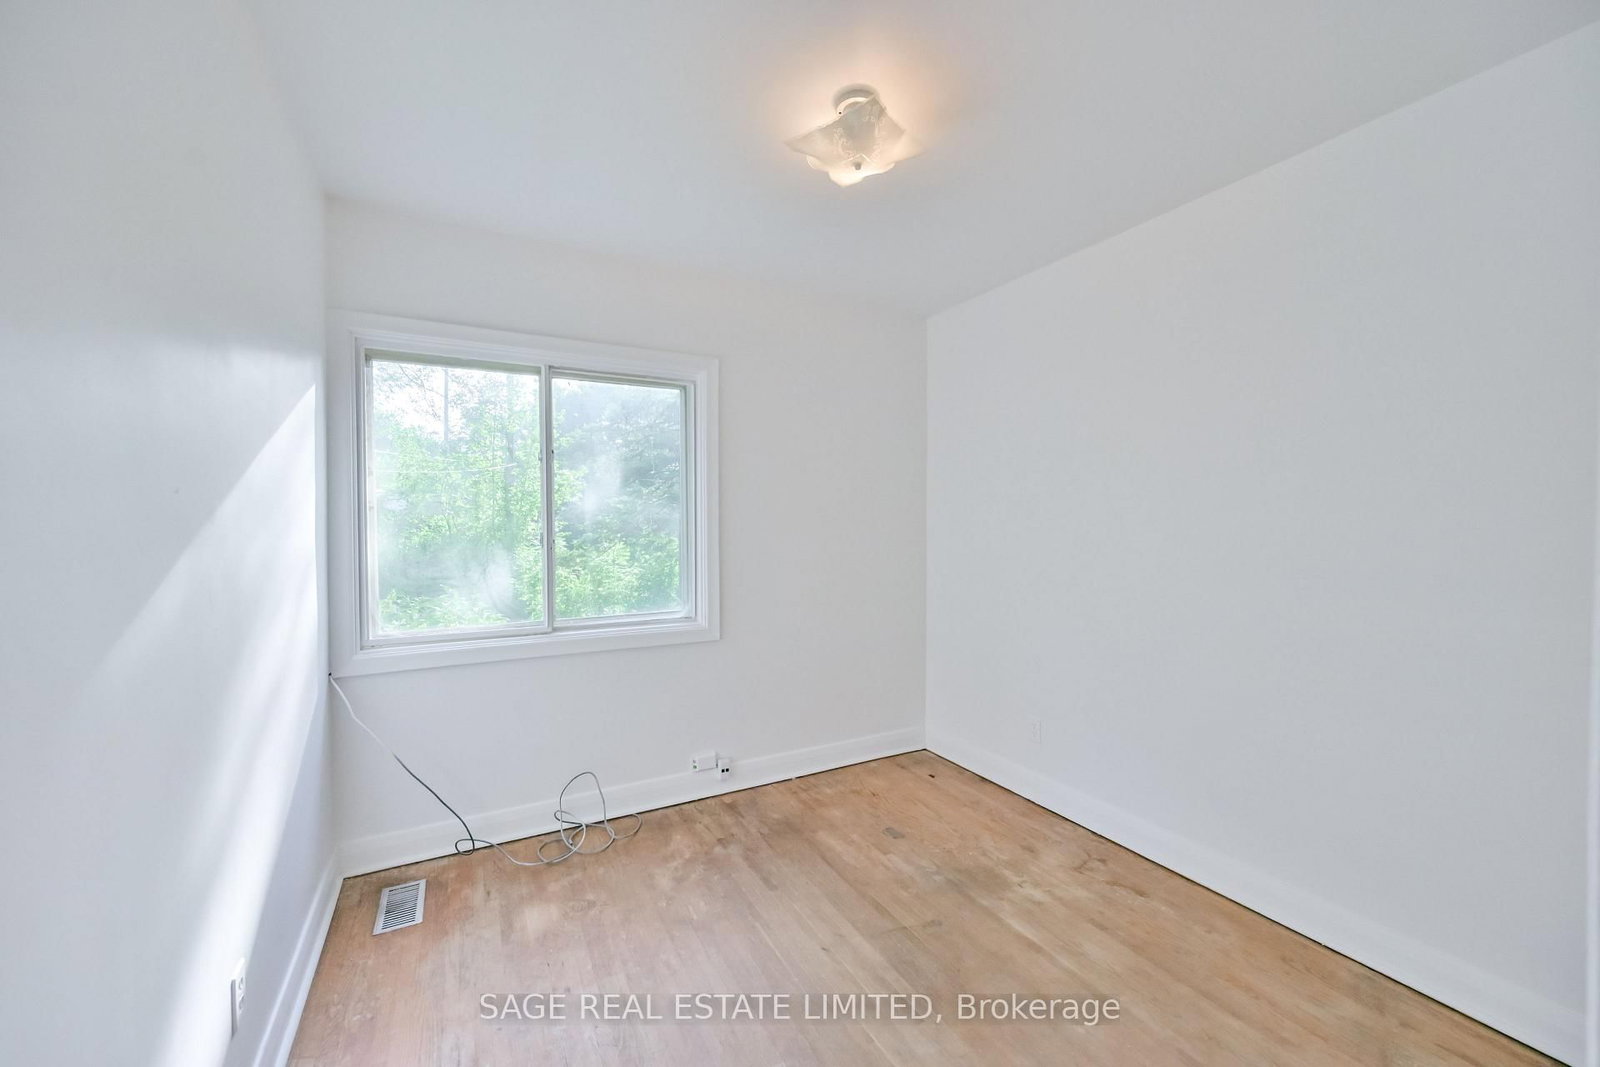
hardwood floor · Closet · Window
Level: Main
hardwood floor · Closet · Window
Level: Main
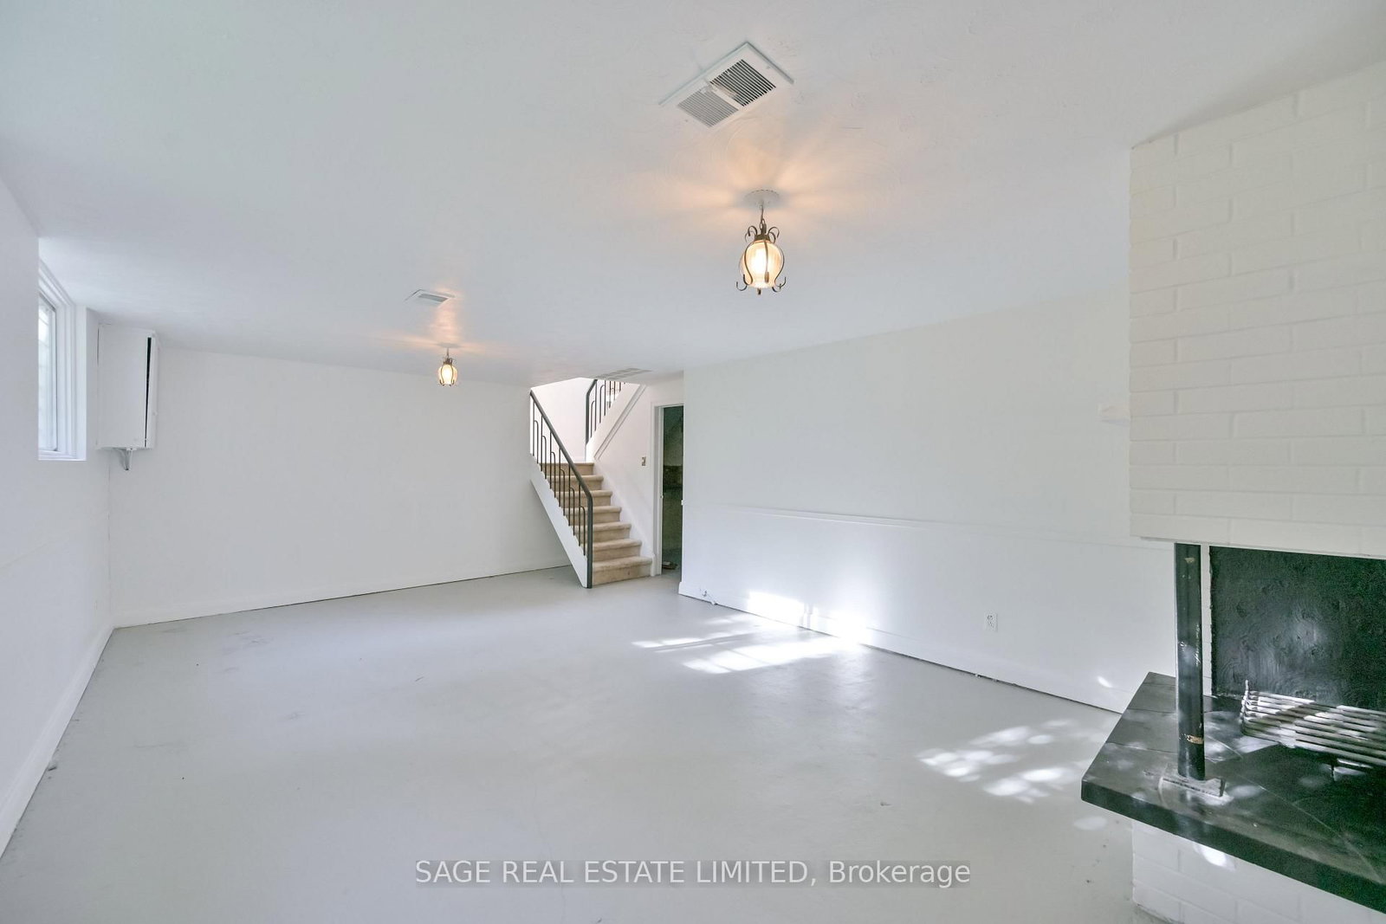
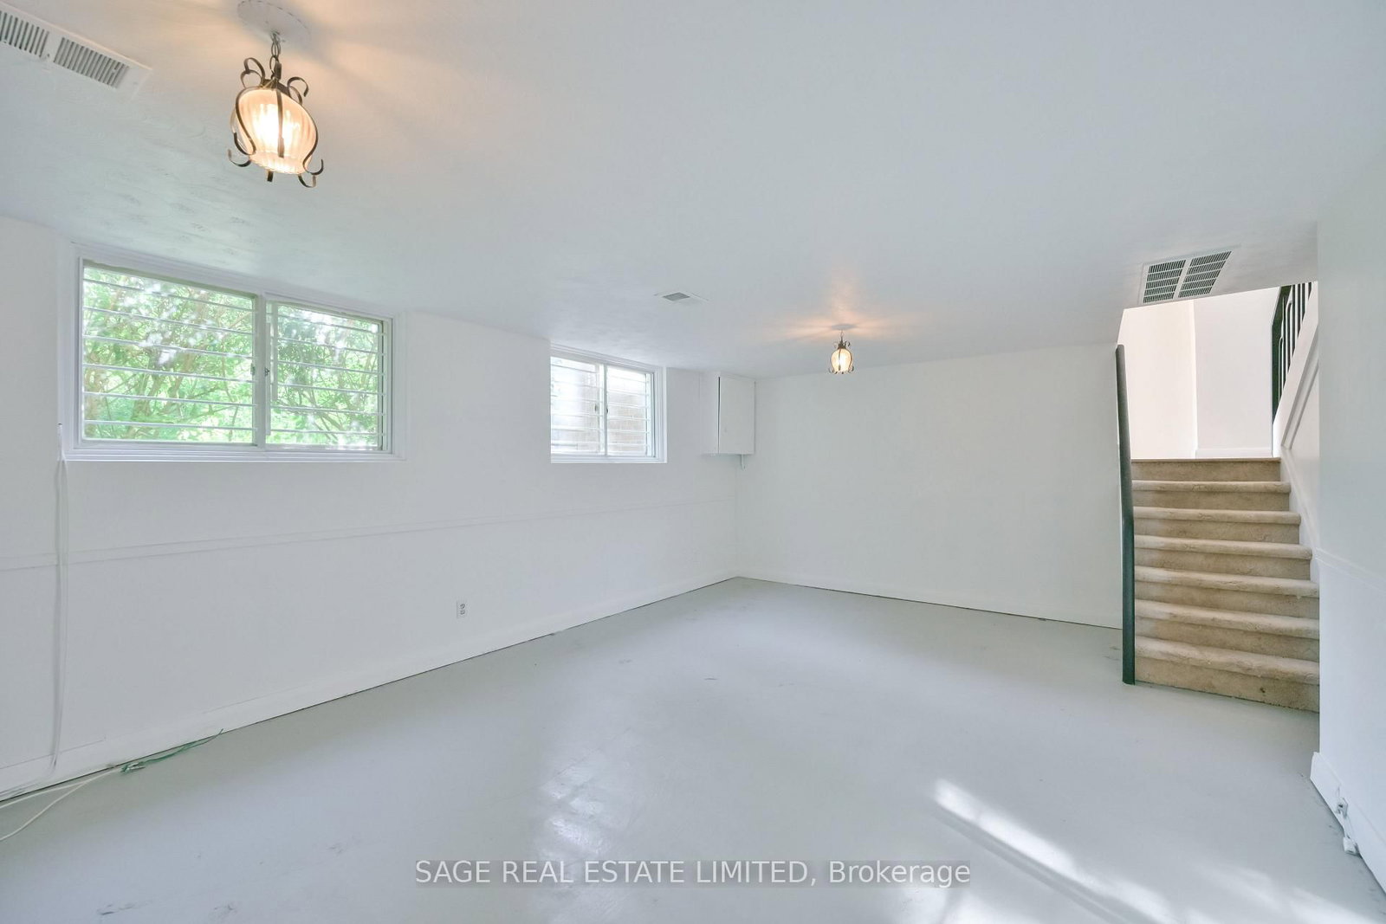
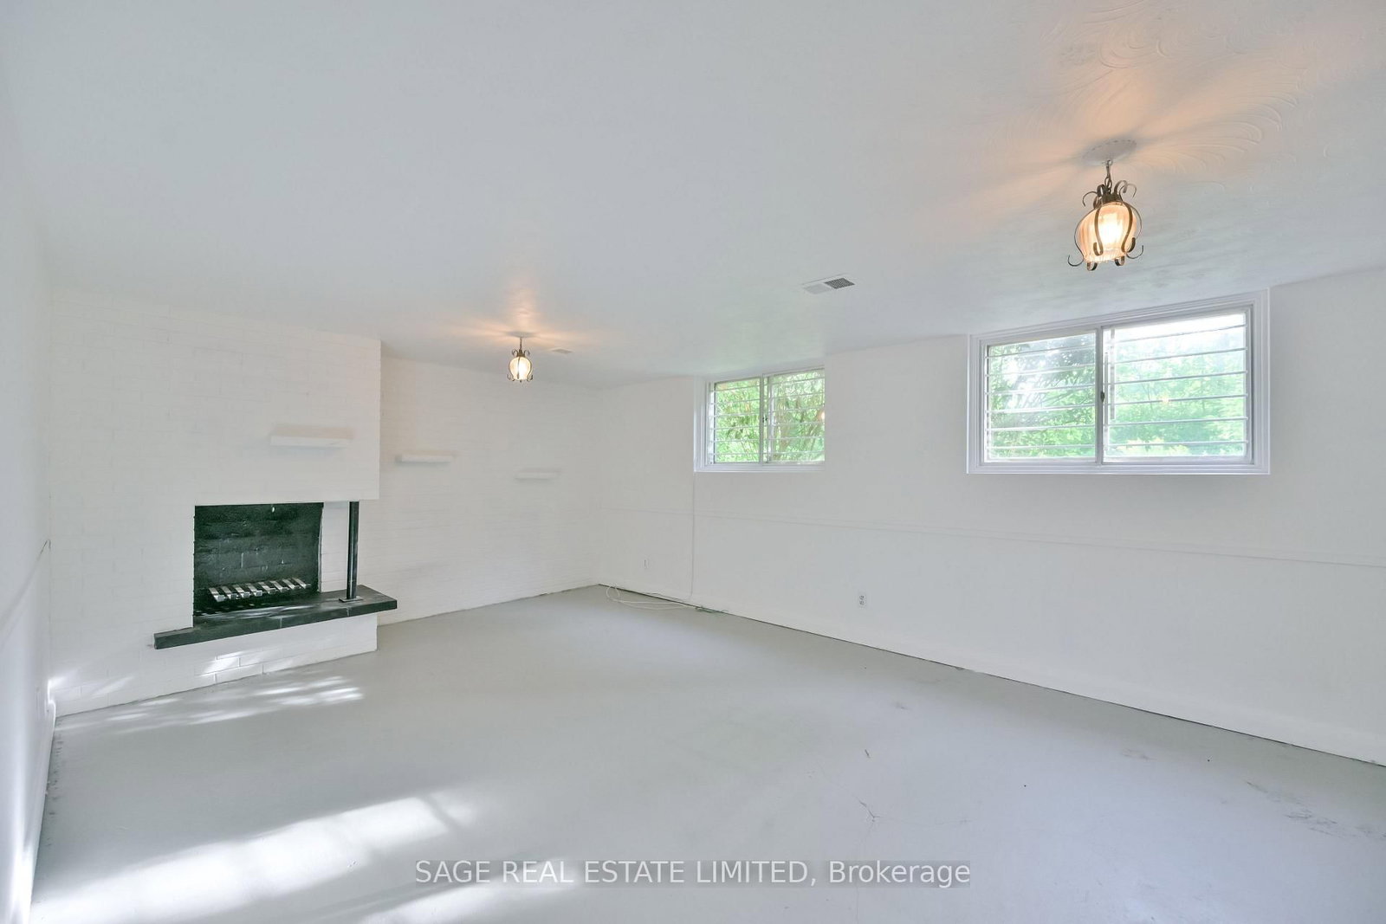
Concrete Floor · Fireplace · Above Grade Window
Level: Lower
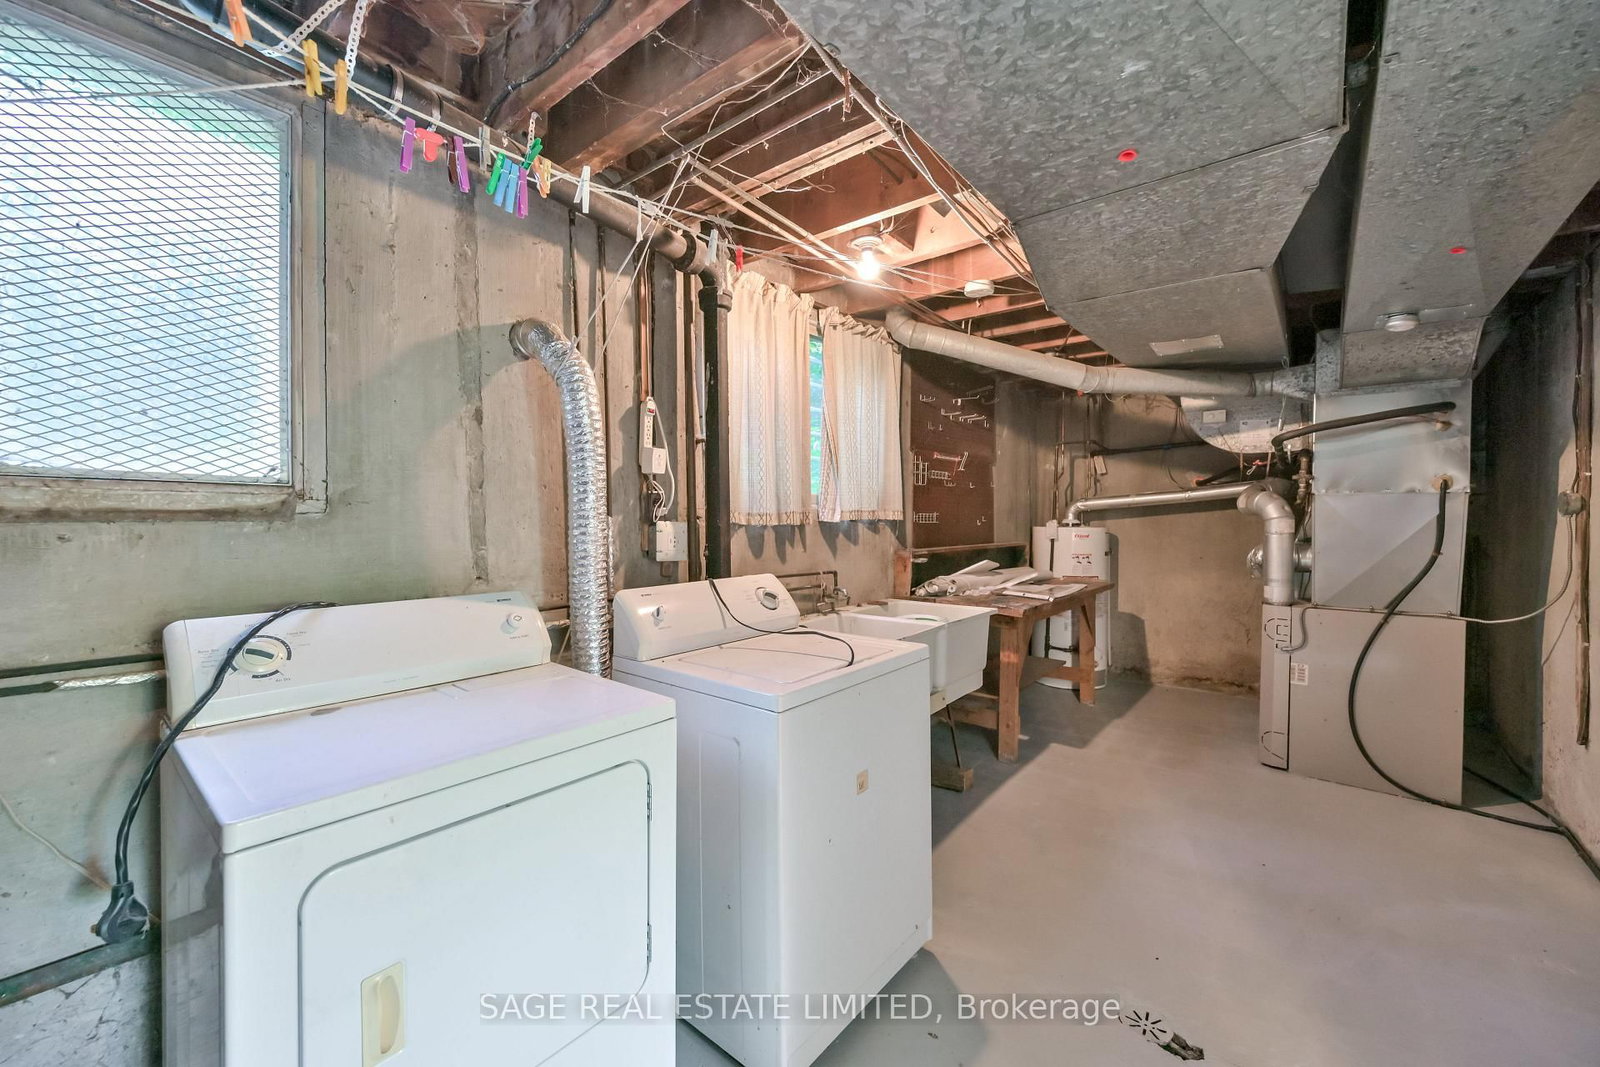
Concrete Floor · Combined W/Workshop · Combined W/Laundry
Level: Lower
Concrete Floor
Level: Lower
Public records about this location. Not part of the MLS® listing and not provided by the listing brokerage.
Toronto and Region Conservation Authority · Province of Ontario open data
Province of Ontario open data · Municipal building permits · toronto.parcels
Province of Ontario open data
Province of Ontario open data · Government of Canada open data
Ontario Energy Board · Innovation, Science and Economic Development Canada
None of this is an inspection of the property. Confirm anything that matters to you with the municipality, the conservation authority or the record’s publisher. Contains information licensed under the Open Government Licence – Canada. Contains information licensed under the Open Government Licence – Ontario. Contains information licensed under the Open Government Licence – Toronto. Contains information made available under the Toronto and Region Conservation Authority Open Data Licence v1.0.
Monthly Payment
$6,854
Total monthly payment
$7,588
Break-even down payment
100%
Expand Neighbourhood demographics to load Statistics Canada census charts.
$1,495,000
$1,495,000
CAD
Estimate unavailable
The trademarks MLS®, Multiple Listing Service® and the associated logos are owned by CREA and identify the quality of services provided by real estate professionals who are members of CREA.