


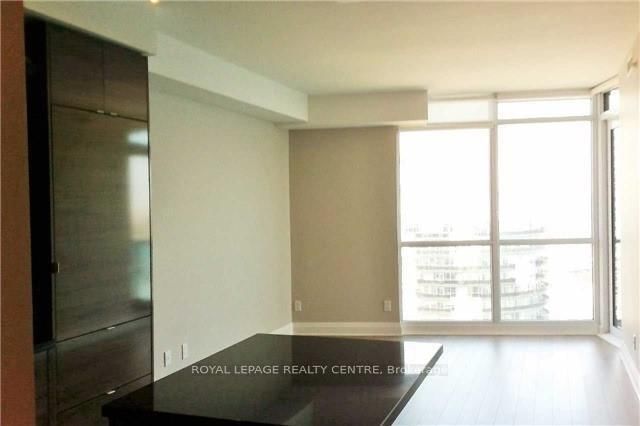

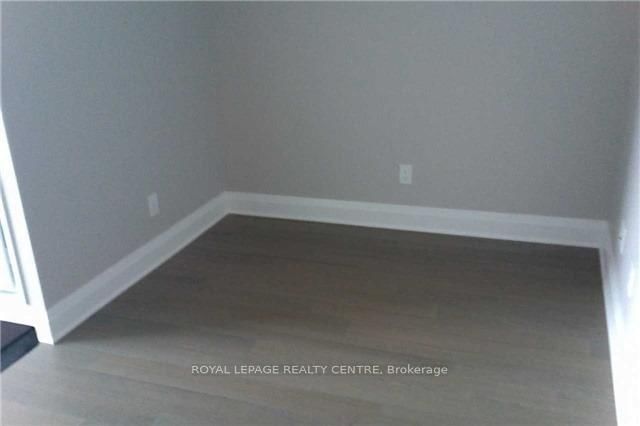
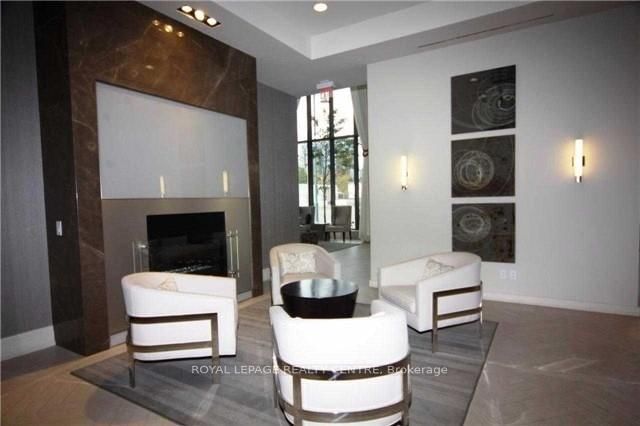
Living (3.35 × 4.0)
Combined W/Dining · Laminate · W/O To Balcony
Level: Flat

Mimico, Toronto, Ontario M8V 0C4
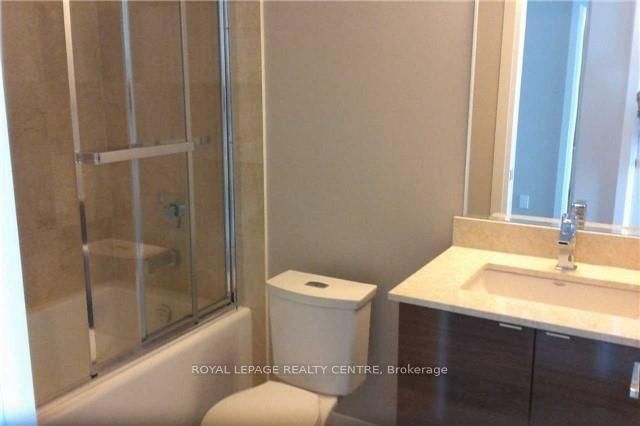
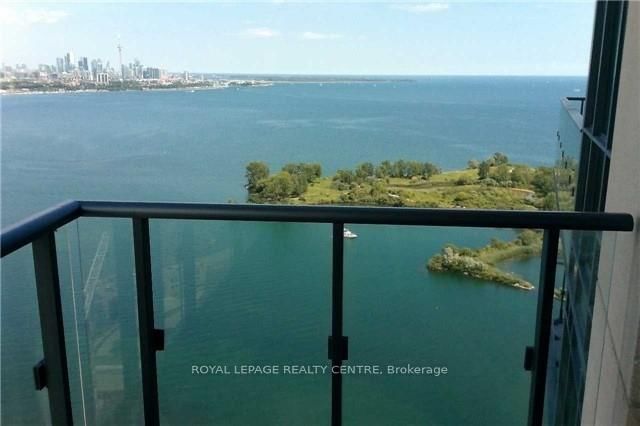
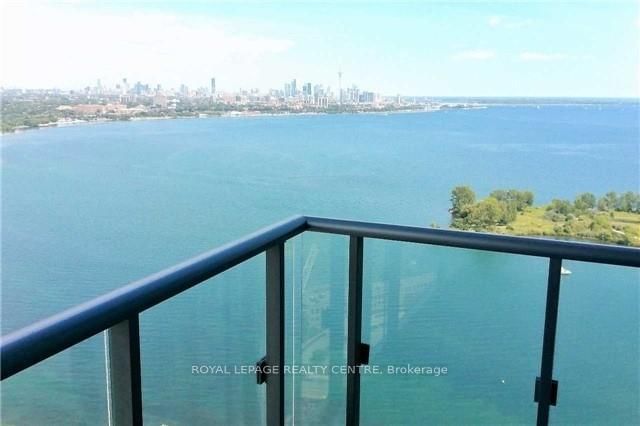
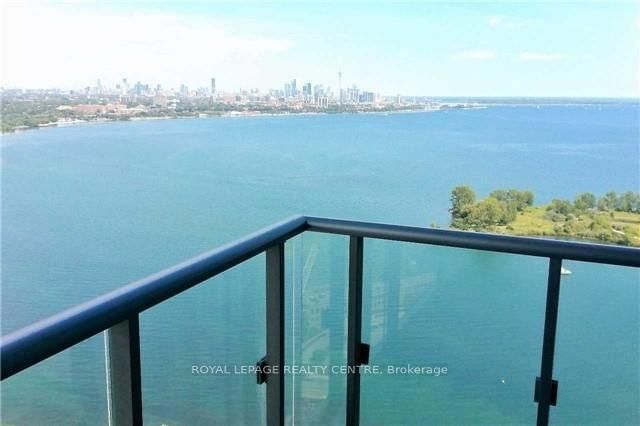
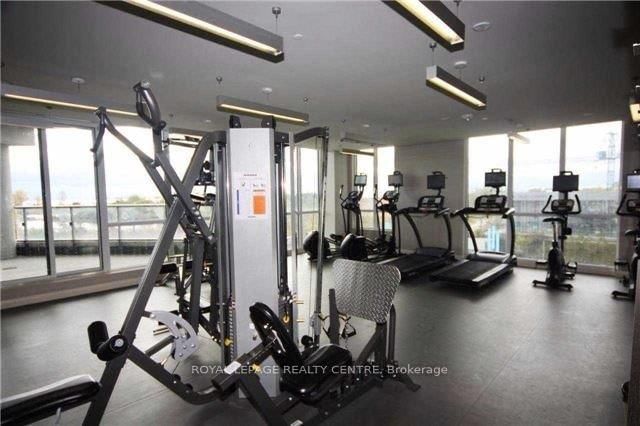
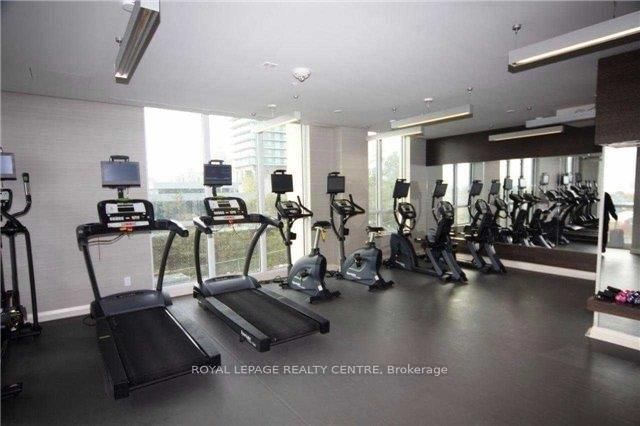
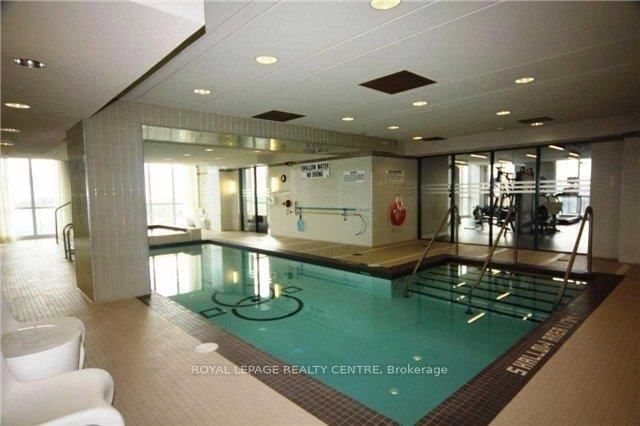
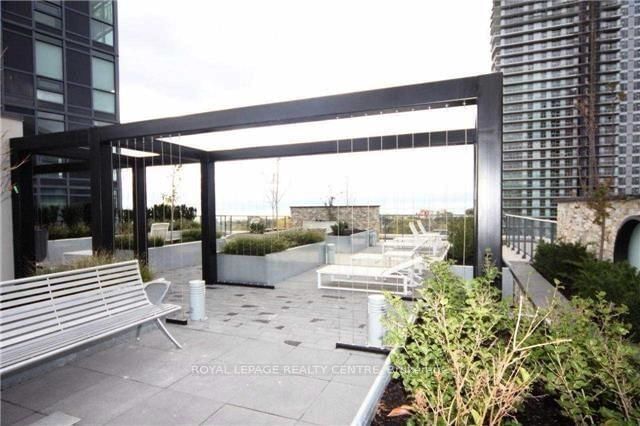
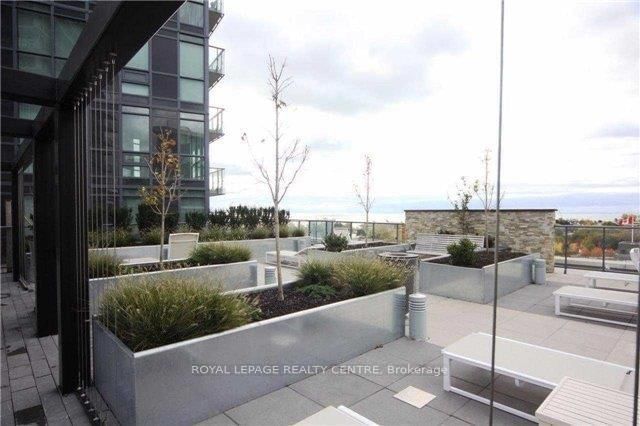
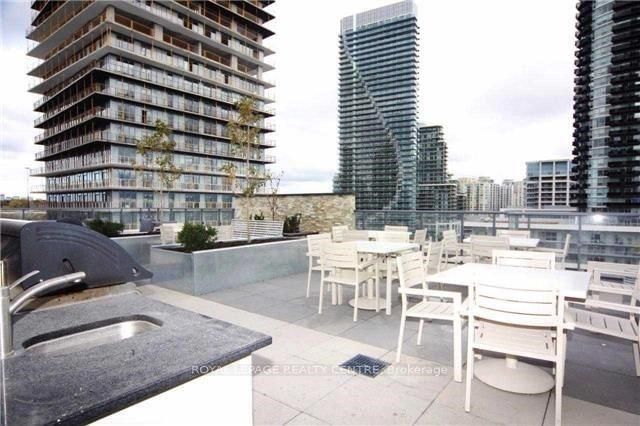
Experience Elevated Waterfront Luxury At Ocean Club, This Modern Building Exudes Contemporary Design and Atmosphere! The "Palm Beach" 595 Sq Ft + 50 Sq Ft Balcony! Perched on the 35th Floor, Offering Panoramic Unobstructed East Exposure of Lake Ontario, Bay, City Downtown and CN Tower! Watch the Sun Rise Over the Lake and Sweeping, Stunning Views of Toronto Skyline As It Shines Beneath The Stars! Enjoy True Urban Convenience By The Water! Walk to Lake, Lake Front Parks, Trails and Marina! Minutes to Public Transit, Restaurants, Grocery Stores and QEW and 427 Highway! Open Concept Modern Kitchen With Integrated Appliances, Custom Backsplash, Quartz Stone Countertops, Island With Breakfast Bar, 9 Feet Smooth Ceilings, 1 Bedroom With Large Closet and East Views of Lake and Toronto Skyline, Expansive Den, Balcony, Ensuite Laundry With Front Load Washer and Dryer, Favoured Location For the 1 Parking Space and 1 Locker Only Steps Away From the Elevator. Enjoy Exclusive Use of the Premium Amenities, These Include: Swimming Pool, Fully Equipped Exercise Room, Stylish Party Room, Steam Room and Hot Tub. *** Photos are of Vacant Unit, Property is now Tenanted***
Listing activity for 3502-59 Annie Craig Dr, Toronto, Ontario
| Date Start | Date End | List Price | Price | Event | Listing ID |
|---|---|---|---|---|---|
| N/A | N/A | $649,800 | N/A | Ext | W13534974 |
Combined W/Dining · Laminate · W/O To Balcony
Level: Flat
Combined W/Living · Laminate · Overlook Water
Level: Flat
Centre Island · Custom Backsplash · Quartz Counter
Level: Flat
Laminate · Large Closet · Overlook Water
Level: Flat
Laminate · Open Concept
Level: Flat
Monthly Payment
$2,979
Total monthly payment
$3,210
Break-even down payment
100%
Expand Neighbourhood demographics to load Statistics Canada census charts.
$649,800
$649,800
CAD
Estimate unavailable
The trademarks MLS®, Multiple Listing Service® and the associated logos are owned by CREA and identify the quality of services provided by real estate professionals who are members of CREA.