




Living (4.5 × 5.34)
hardwood floor · W/O To Deck · Fireplace
Level: Main

Lansing-Westgate, Toronto, Ontario M2N 1C9
The bright main floor of this detached two-storey home in Lansing-Westgate features an open-concept living and dining area with hardwood floors and a floor-to-ceiling fireplace. The eat-in kitchen offers granite counters, stainless steel appliances and ample storage.Upstairs, three bedrooms include a spacious primary bedroom with wall-to-wall closets and a four-piece ensuite and skylight. The finished walkout lower level offers a generous recreation room, two-piece bathroom, laundry area and direct access to the backyard.Outside, enjoy a deck, patio, artificial grass and deep, tree-lined yard, along with a built-in garage and parking for three. Conveniently located near Cameron Public School, St. Edward Catholic School, Sheppard-Yonge subway station, shops, restaurants and Highway 401
Listing activity for 59 Cameron Ave, Toronto, Ontario
| Date Start | Date End | List Price | Price | Event | Listing ID |
|---|---|---|---|---|---|
| N/A | N/A | $1,599,000 | N/A | For Sale | C14098422 |
hardwood floor · W/O To Deck · Fireplace
Level: Main
hardwood floor · W/O To Deck · Fireplace
Level: Main
Stainless Steel Appl · Eat-In Kitchen · Granite Counter
Level: Main
4 Pc Ensuite · Mirrored Closet · Large Closet
Level: Upper
Broadloom · Large Window · Large Closet
Level: Upper
Broadloom · Large Window · Large Closet
Level: Upper
Walk-Out · Pot Lights
Level: Lower
Ceramic Floor · Laundry Sink · B/I Shelves
Level: Lower
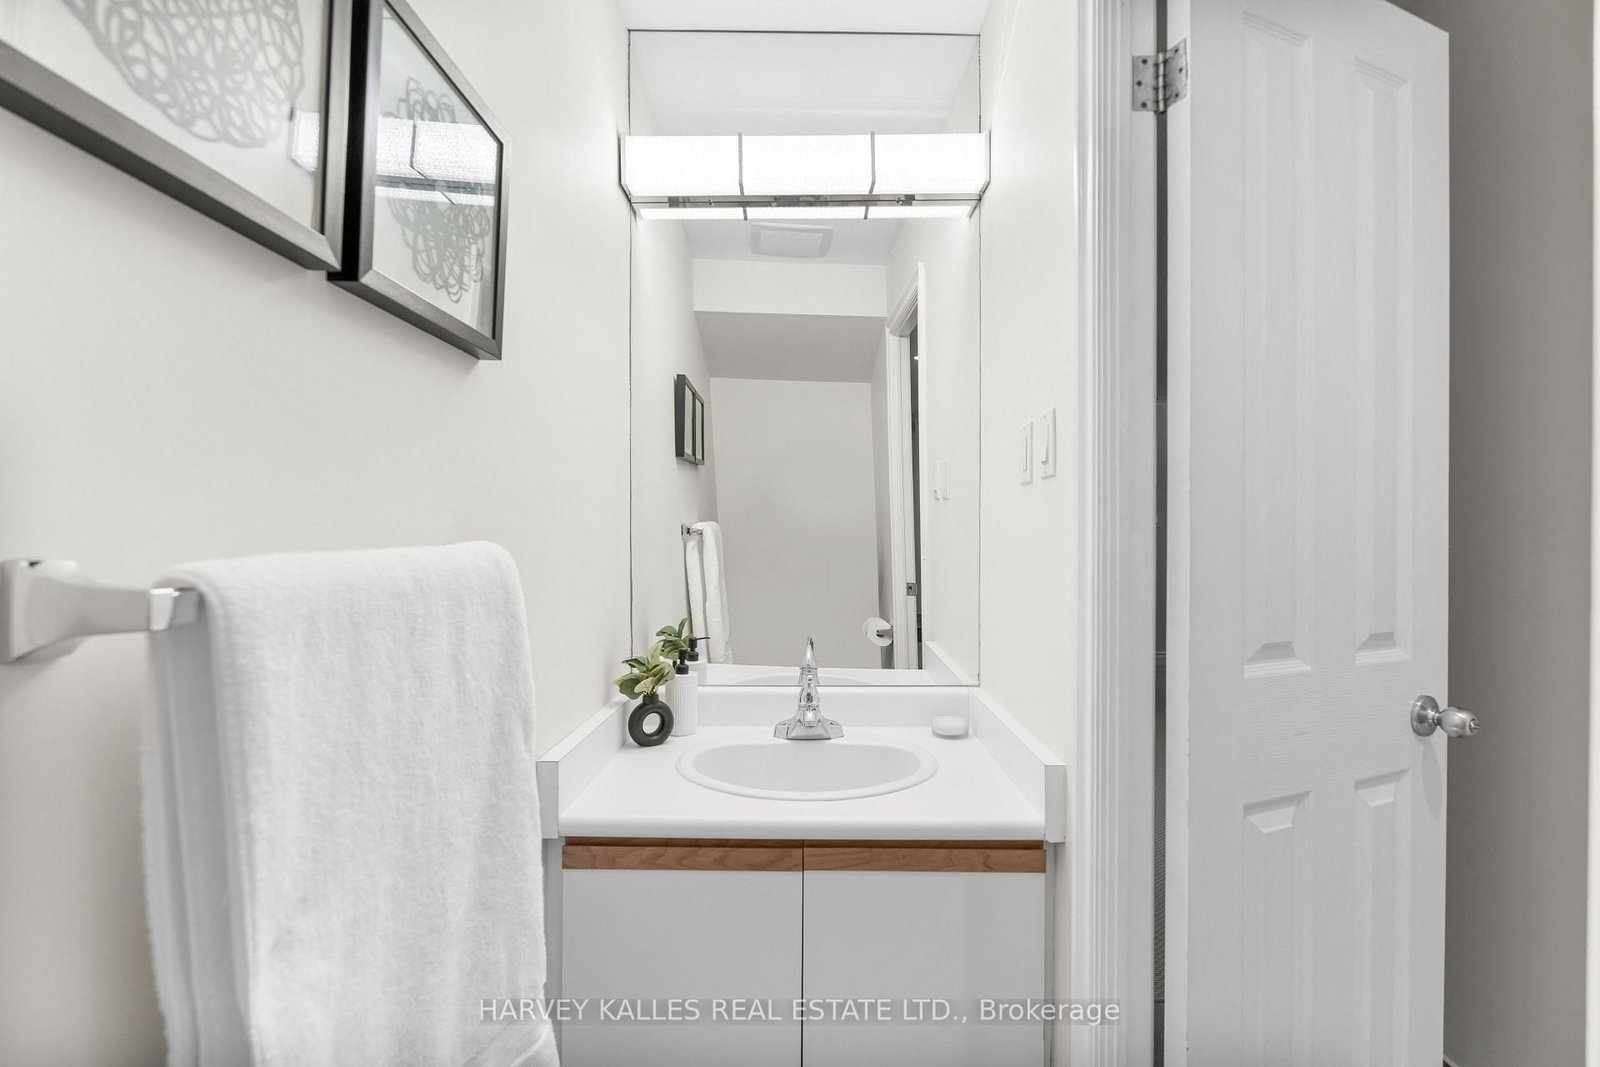
Level: Lower
Monthly Payment
$7,330
Total monthly payment
$8,061
Break-even down payment
100%
Expand Neighbourhood demographics to load Statistics Canada census charts.
$1,599,000
$1,599,000
CAD
Estimate unavailable
The trademarks MLS®, Multiple Listing Service® and the associated logos are owned by CREA and identify the quality of services provided by real estate professionals who are members of CREA.