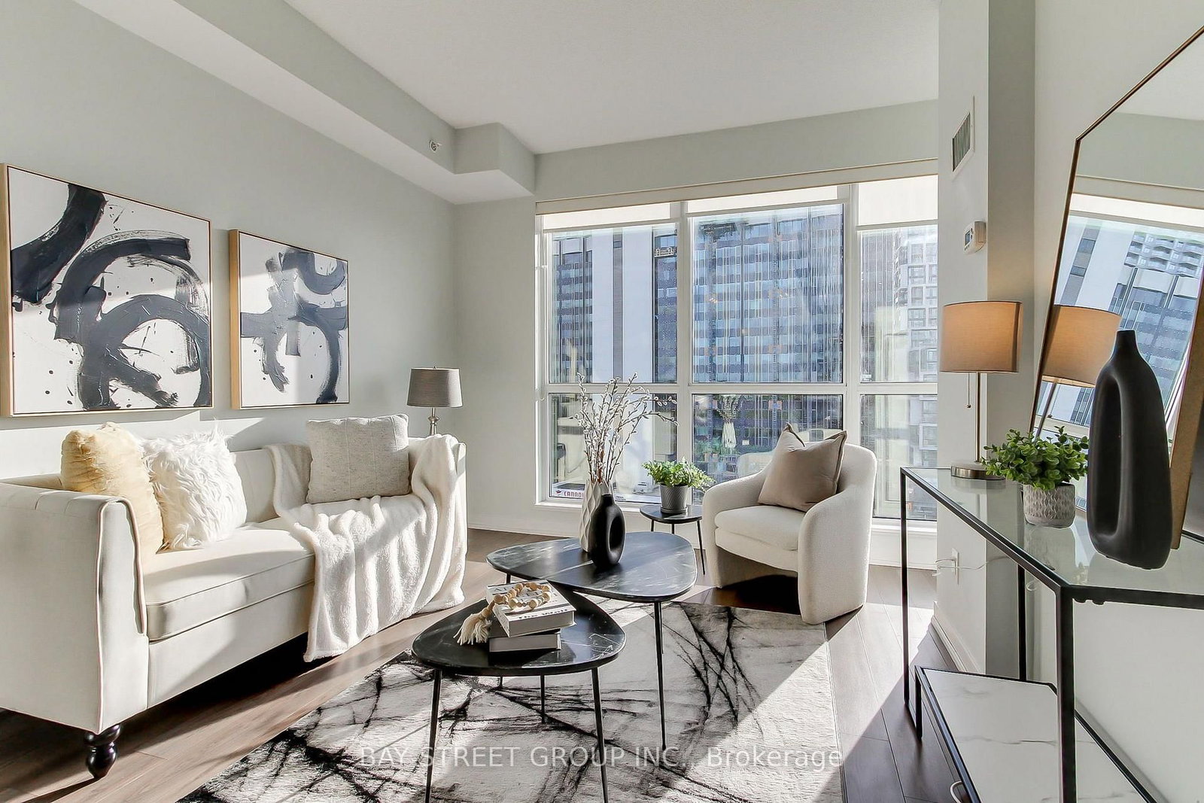



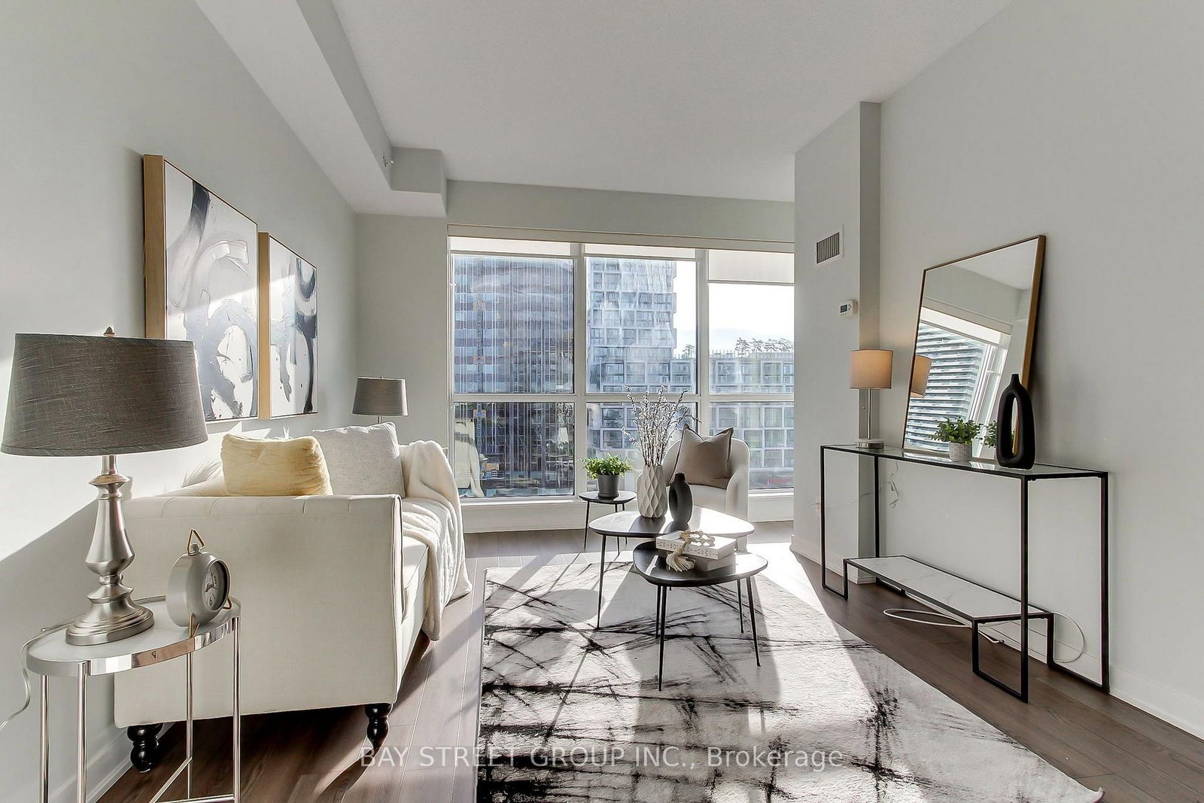
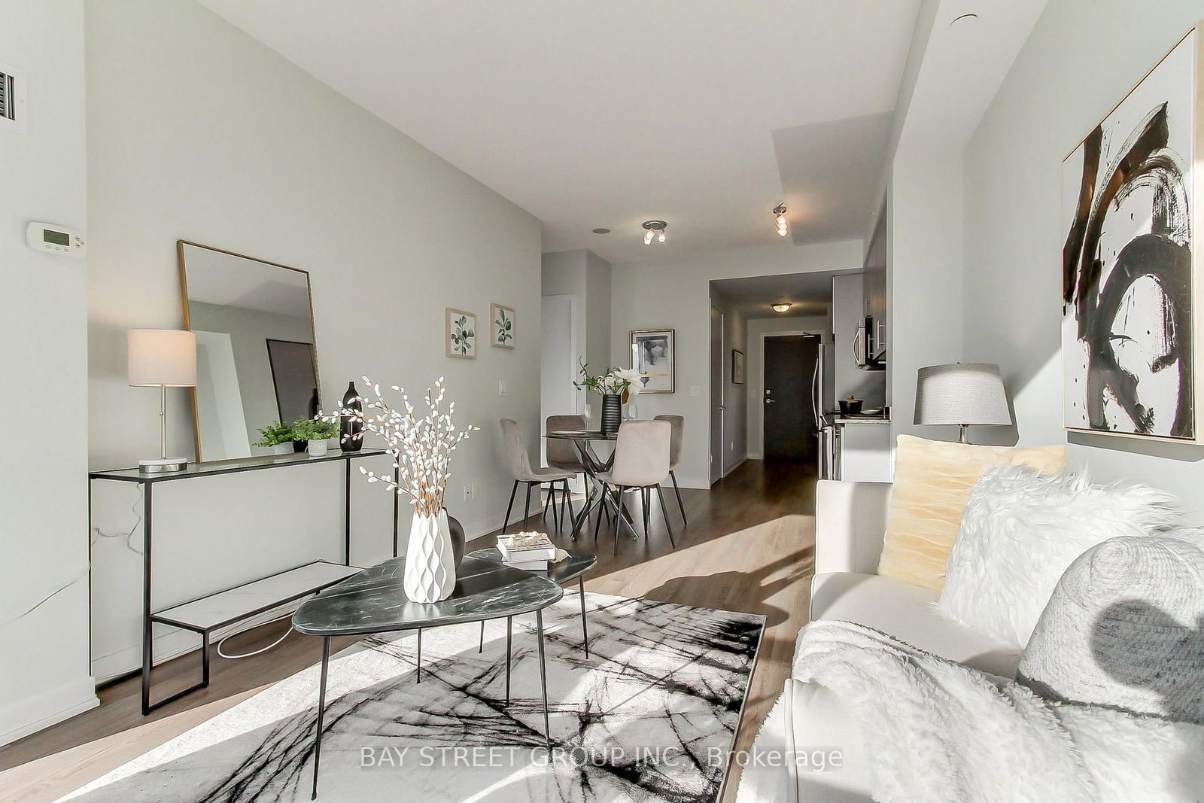
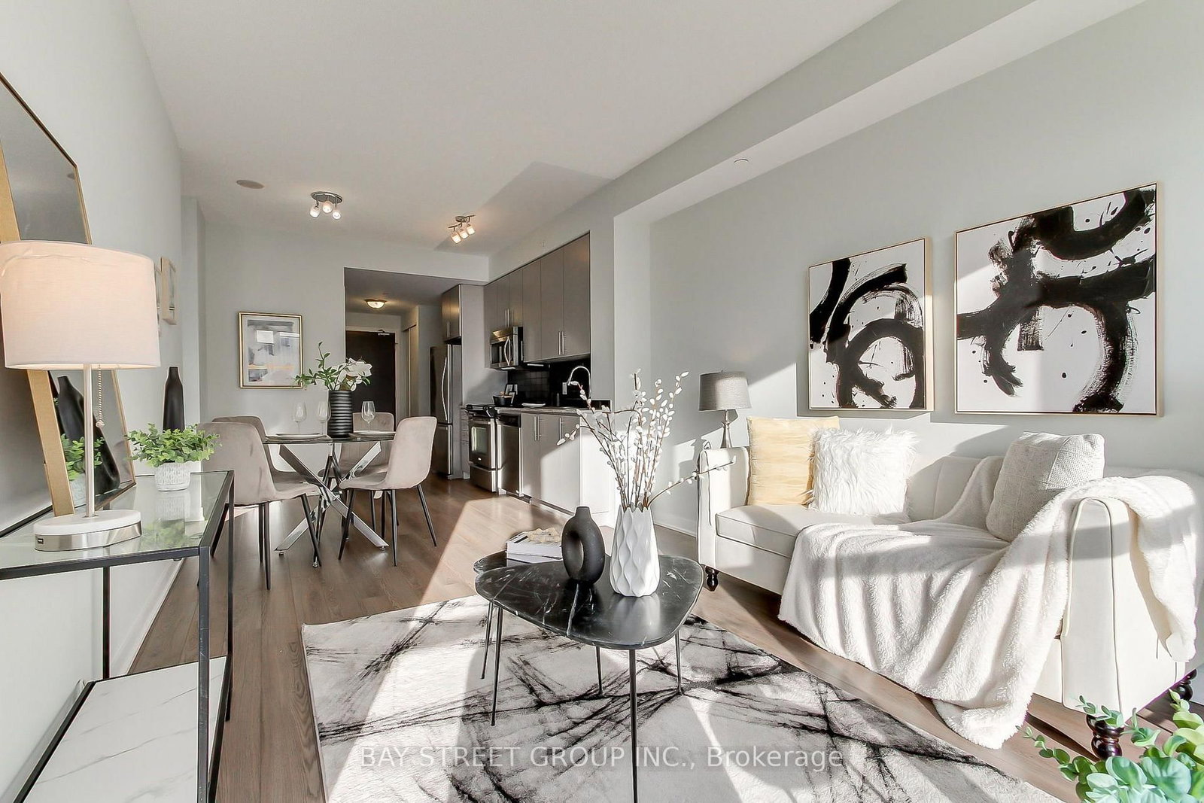


Living (3.2 × 4.34)
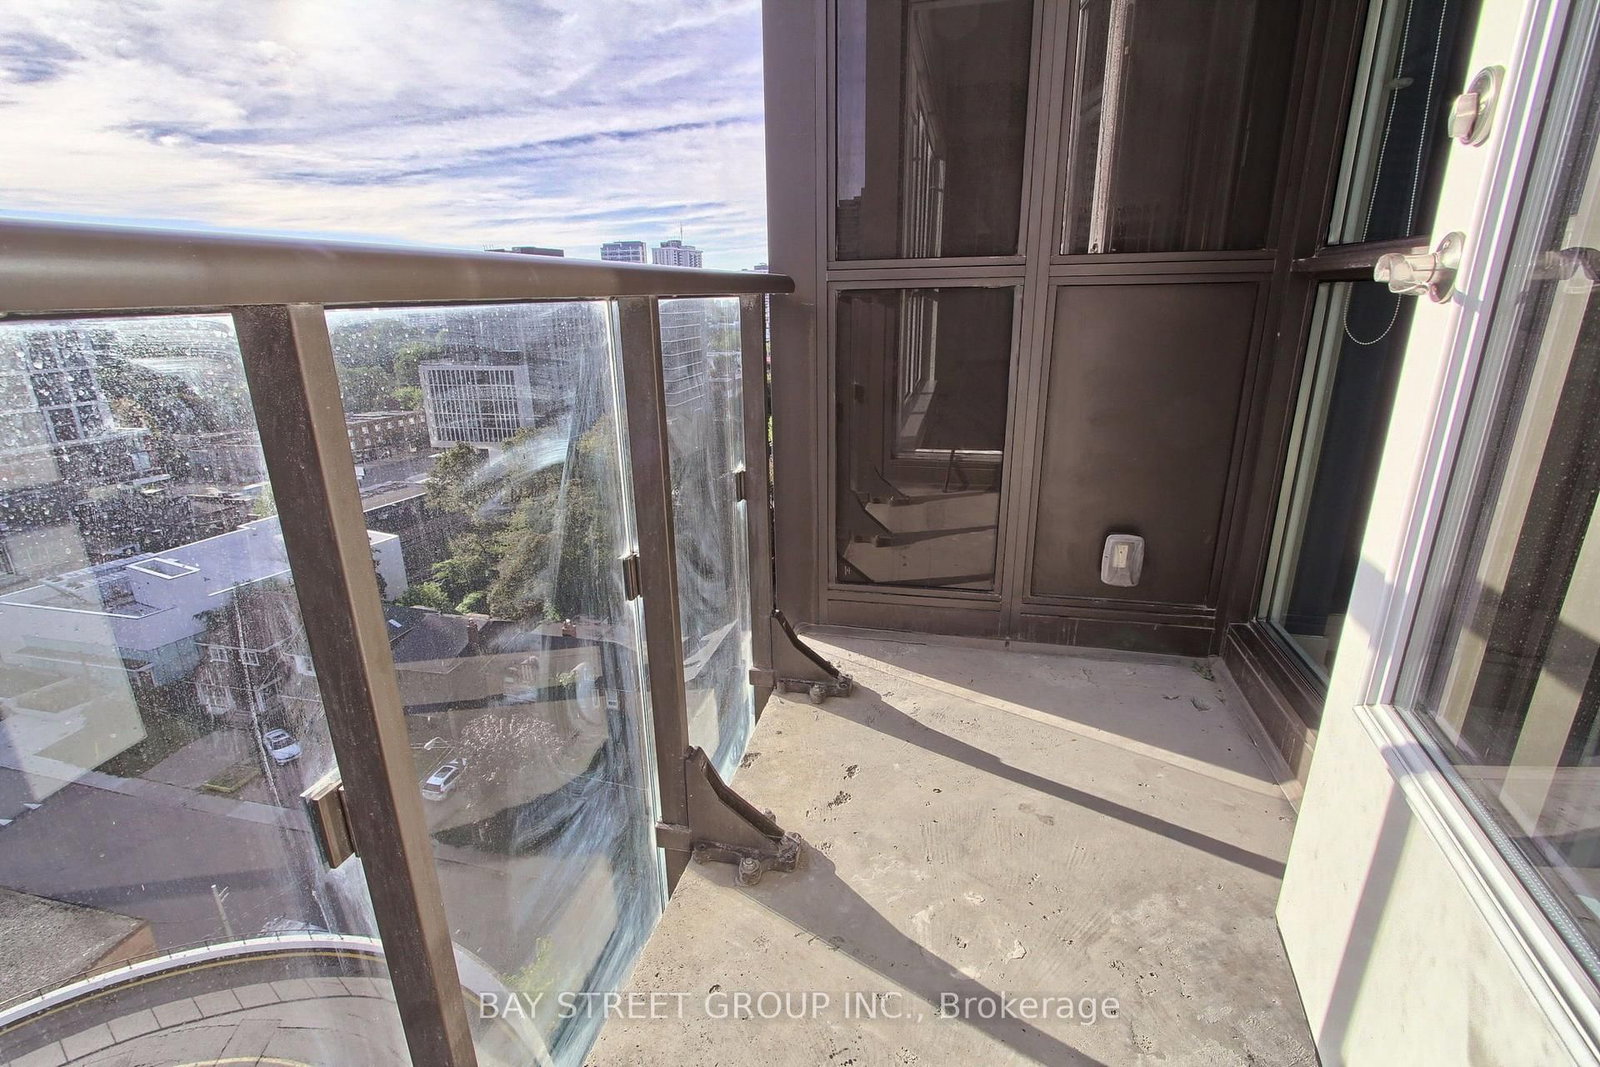
Open Concept · W/O To Balcony · Combined W/Family
Level: Flat

Yonge-Eglinton, Toronto, Ontario M5P 0A3
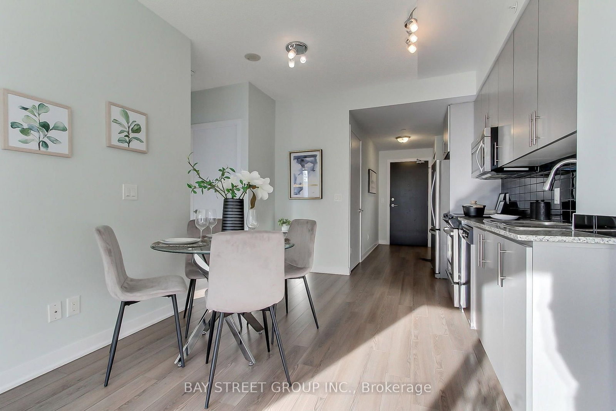
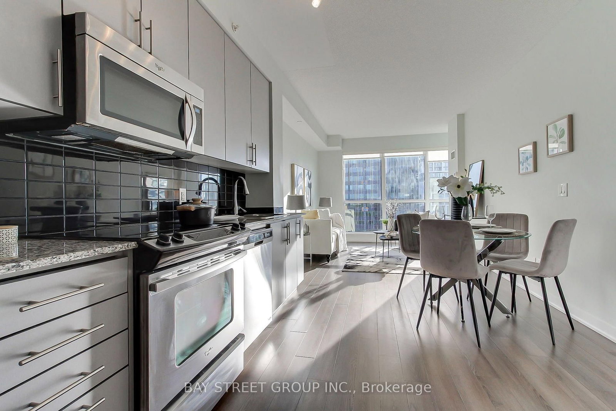
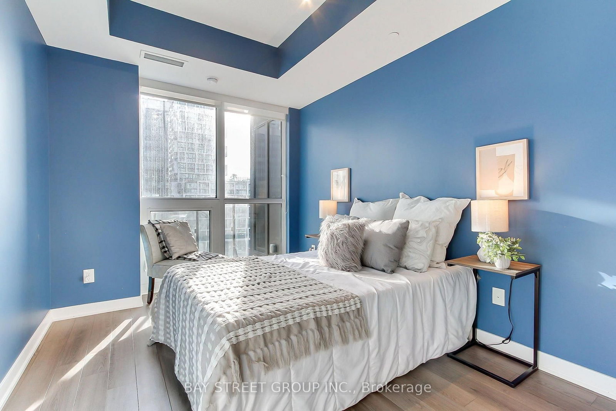
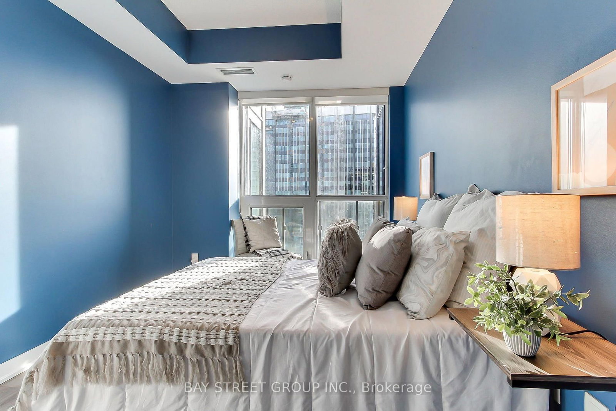
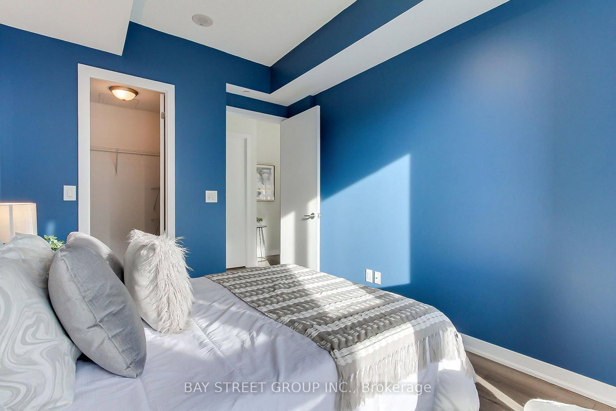
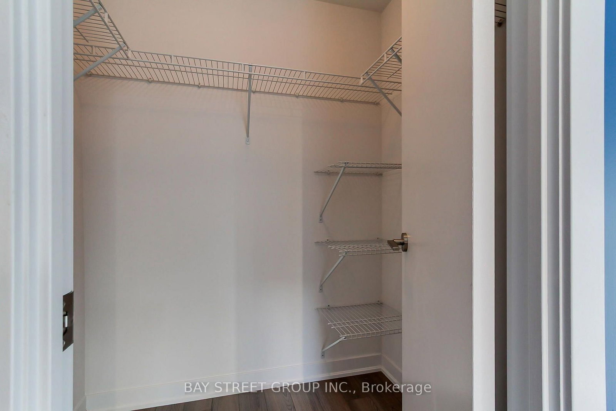
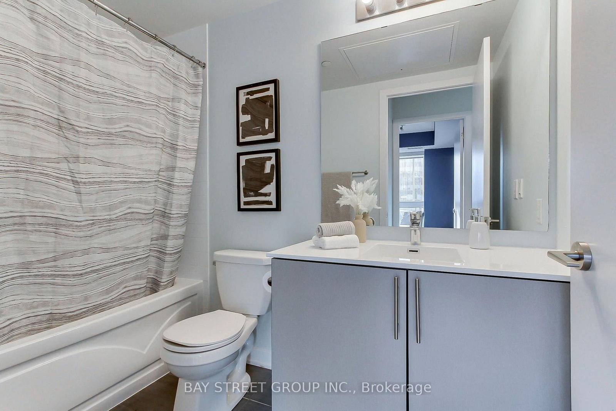
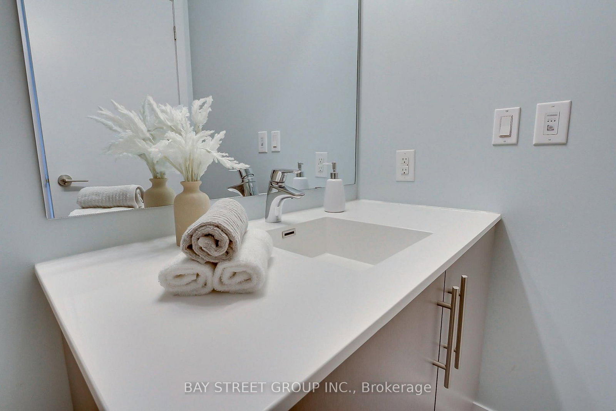
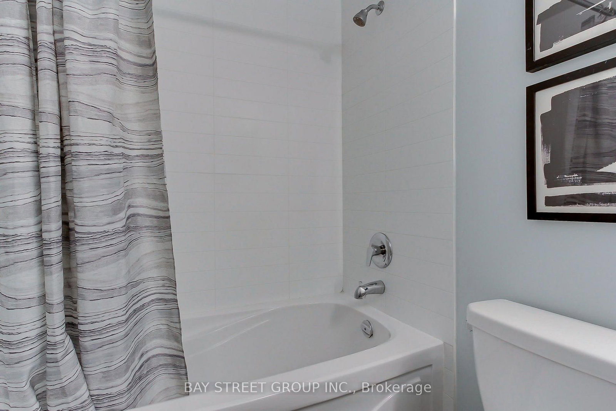
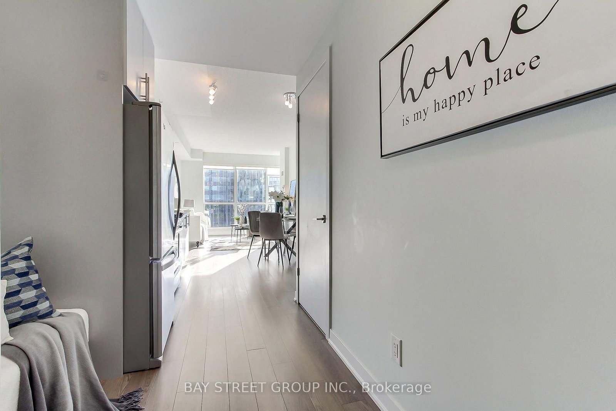
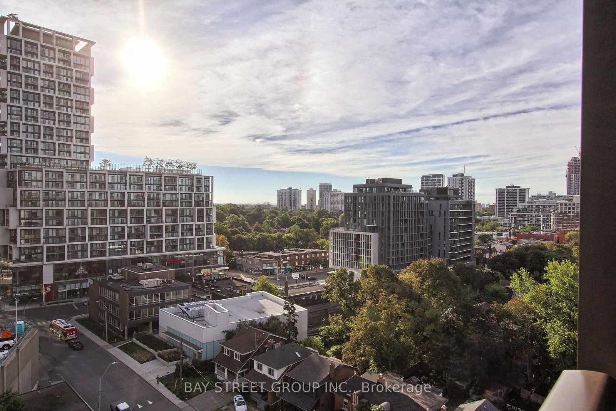
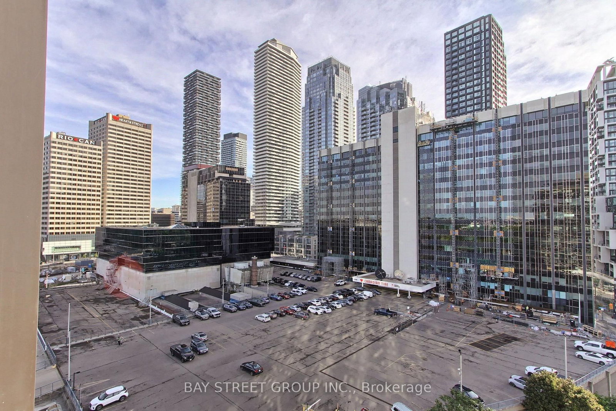
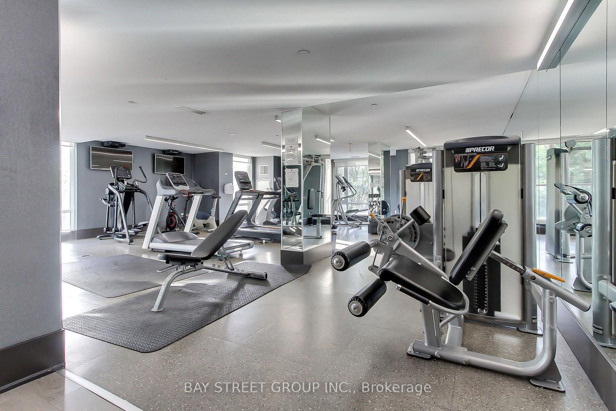
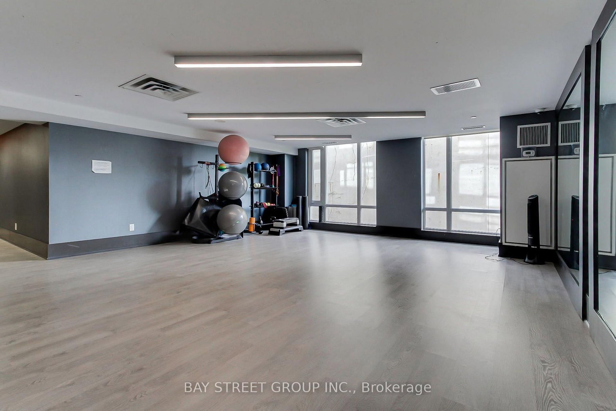
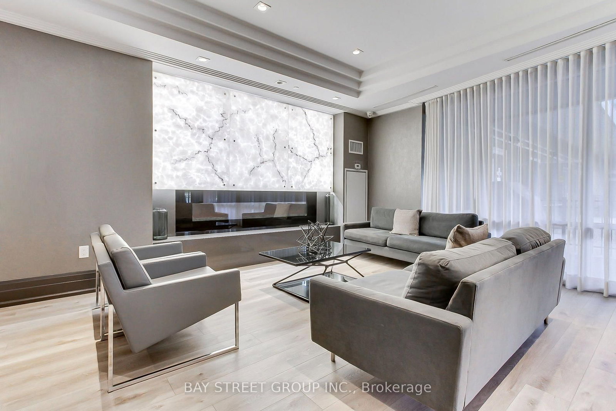
Your opportunity to live in the heart of Yonge & Eglinton! Rarely offered, sun-filled east-facing unit featuring large floor-to-ceiling windows and a bright open-concept layout. Thoughtfully designed floor plan with a welcoming foyer nook and dedicated breakfast area. Spacious bedroom with a walk-in closet and soaring vaulted ceiling. Exceptional location with a Walk Score of 98-just steps to the subway, bus routes, shops, restaurants, entertainment, and everyday conveniences. Includes one parking space and one locker. Move-in ready and perfect for enjoying all that Yonge & Eglinton has to offer!
Listing activity for 1212-60 Berwick Ave, Toronto, Ontario
| Date Start | Date End | List Price | Price | Event | Listing ID |
|---|---|---|---|---|---|
| N/A | N/A | $625,000 | N/A | For Sale | C13764078 |
Open Concept · W/O To Balcony · Combined W/Family
Level: Flat
East View · hardwood floor · Combined W/Living
Level: Flat
Galley Kitchen · Breakfast Area · Stainless Steel Appl
Level: Flat
W/I Closet · Large Window · Vaulted Ceiling
Level: Flat
Monthly Payment
$2,865
Total monthly payment
$3,153
Break-even down payment
100%
Expand Neighbourhood demographics to load Statistics Canada census charts.
$625,000
$625,000
CAD
Estimate unavailable
The trademarks MLS®, Multiple Listing Service® and the associated logos are owned by CREA and identify the quality of services provided by real estate professionals who are members of CREA.