

Foyer (1.0 × 1.0)
Ceramic Floor · Large Closet · Walk-Out
Level: Main

Bendale, Toronto, Ontario M1P 3M5
Quiet, quaint and quality back split home with a carport and a private drive. The cute neighborhood captivates safe and wonderful warm neighborhood of Bendale. nestled in a winding quiet streets that offers tranquility and accessibility in GTA. Minutes to 401, 404, subway/transits close to restaurants, banks, plazas and more. dont miss rare opportunity to live in a gem of a neighborhood in Toronto. Bright and functional layouts including a spacious living and dining area. modern kitchen and finished lower level for home office or guest space. separate entrance to provide additional privacy or flexibility. your chance to own a home with great potentials and a large lot and ample quality living space!
Listing activity for 60 Brookridge Dr, Toronto, Ontario
| Date Start | Date End | List Price | Price | Event | Listing ID |
|---|---|---|---|---|---|
| N/A | N/A | $1,050,000 | N/A | For Sale | E13769744 |
Ceramic Floor · Large Closet · Walk-Out
Level: Main
hardwood floor · Quartz Counter · Stainless Steel Appl
Level: Main
Gas Fireplace · Window Flr to Ceil · Vaulted Ceiling
Level: Main
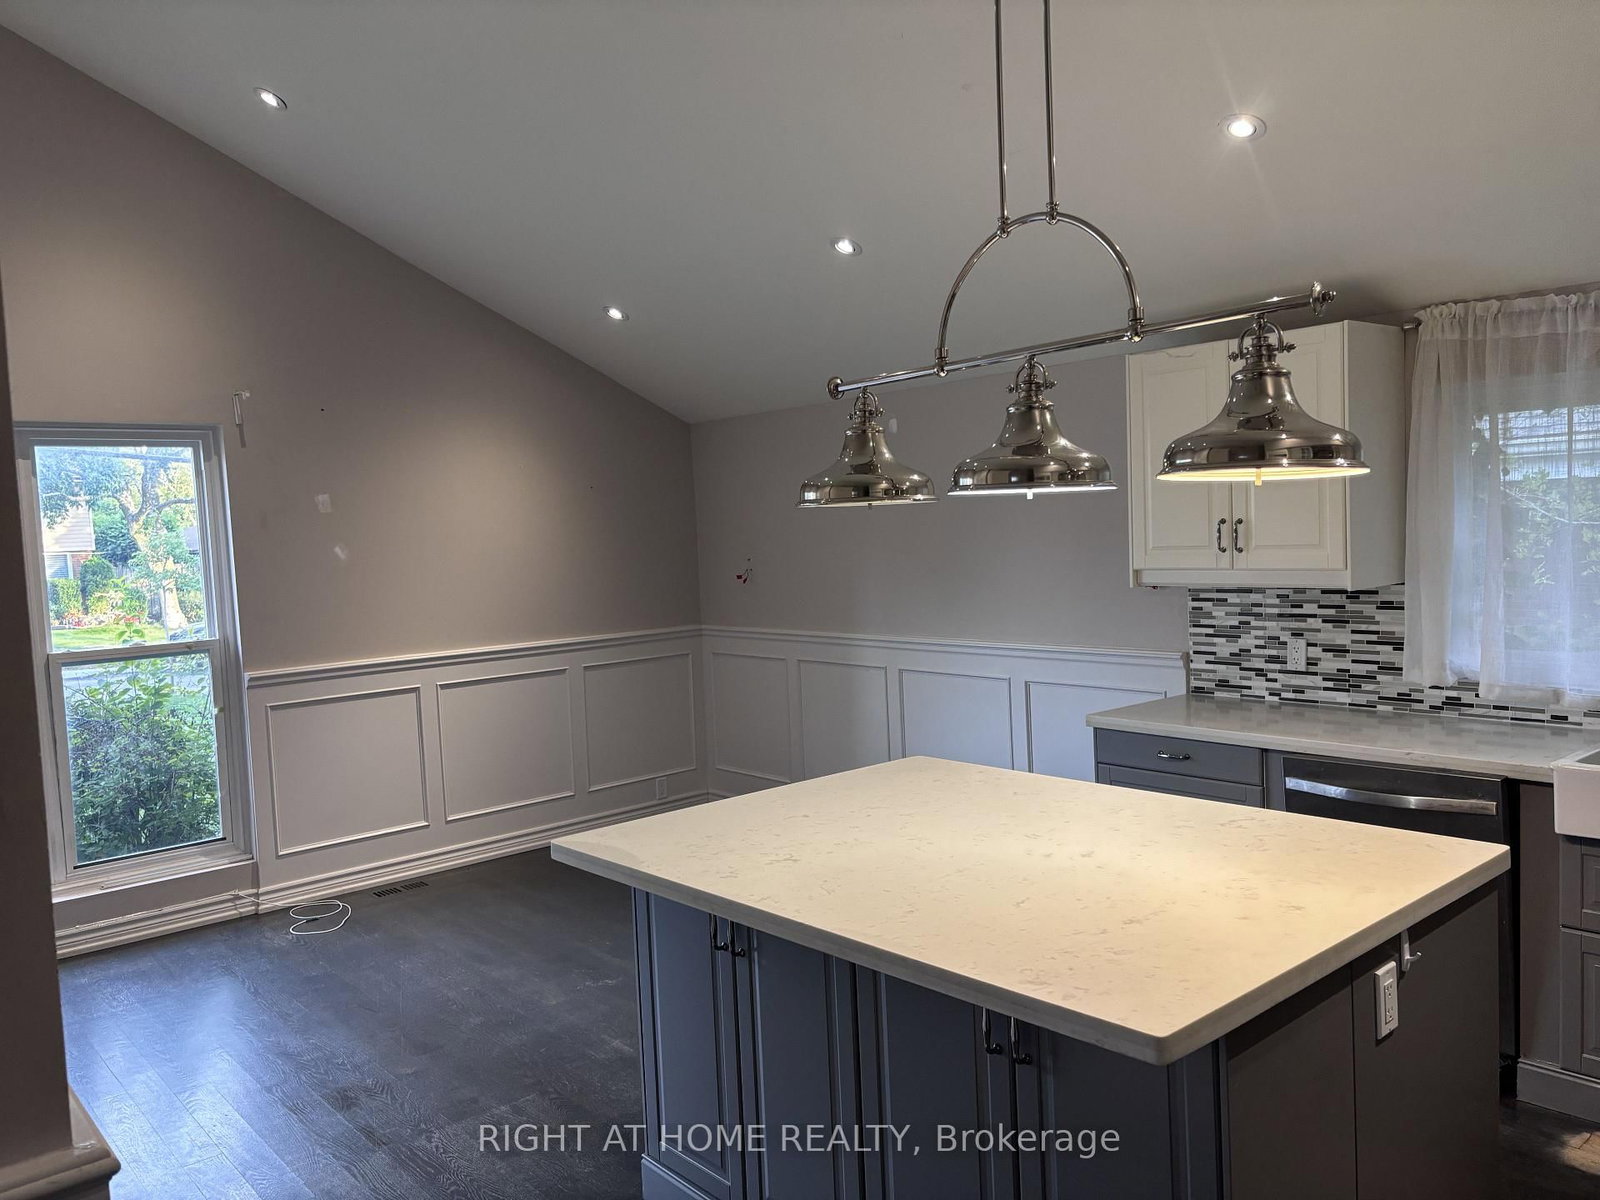
Combined W/Living · hardwood floor · Wainscoting
Level: Main
Ceramic Floor · B/I Closet · Large Window
Level: Main
His/Hers Closets · 4 Pc Ensuite · Picture Window
Level: 2nd
hardwood floor · Picture Window · Large Closet
Level: 2nd
Above Grade Window · Laundry Sink
Level: Lower
Laminate · Pot Lights · Above Grade Window
Level: Lower
Above Grade Window · Pot Lights · Laminate
Level: Lower
4 Pc Bath · Ceramic Floor · Window
Level: 2nd
4 Pc Ensuite · Double Sink · Porcelain Floor
Level: 2nd
Public records about this location. Not part of the MLS® listing and not provided by the listing brokerage.
Toronto and Region Conservation Authority · Province of Ontario open data
Province of Ontario open data · Municipal building permits · toronto.parcels
Province of Ontario open data
Province of Ontario open data · Government of Canada open data
Ontario Energy Board · Innovation, Science and Economic Development Canada
None of this is an inspection of the property. Confirm anything that matters to you with the municipality, the conservation authority or the record’s publisher. Contains information licensed under the Open Government Licence – Canada. Contains information licensed under the Open Government Licence – Ontario. Contains information licensed under the Open Government Licence – Toronto. Contains information made available under the Toronto and Region Conservation Authority Open Data Licence v1.0.
Monthly Payment
$4,814
Total monthly payment
$5,195
Break-even down payment
100%
Expand Neighbourhood demographics to load Statistics Canada census charts.
$1,050,000
$1,050,000
CAD
Estimate unavailable
The trademarks MLS®, Multiple Listing Service® and the associated logos are owned by CREA and identify the quality of services provided by real estate professionals who are members of CREA.