






Living (3.66 × 2.74)
Combined W/Kitchen · Walk-Out · Window Flr to Ceil
Level: Main

Waterfront Communities C8, Toronto, Ontario M5A 0S8
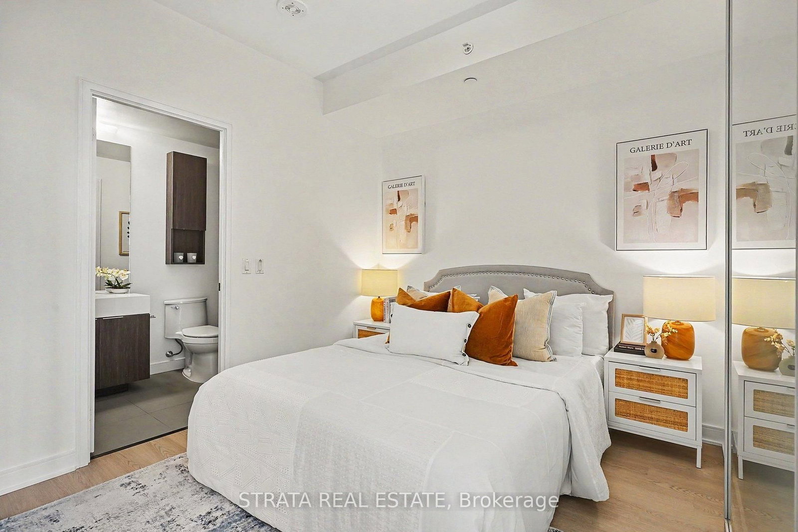
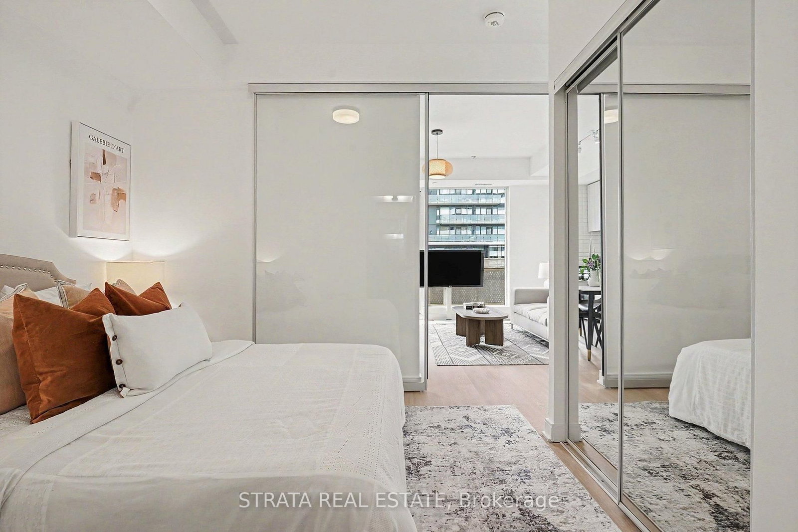
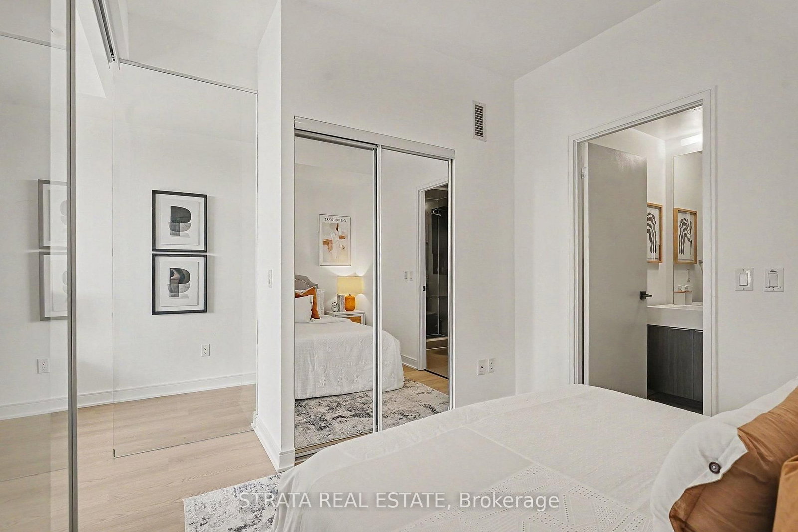
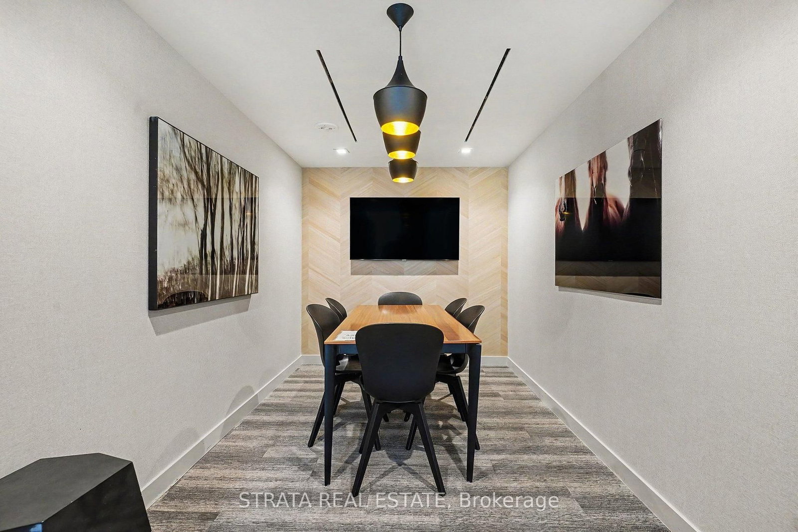
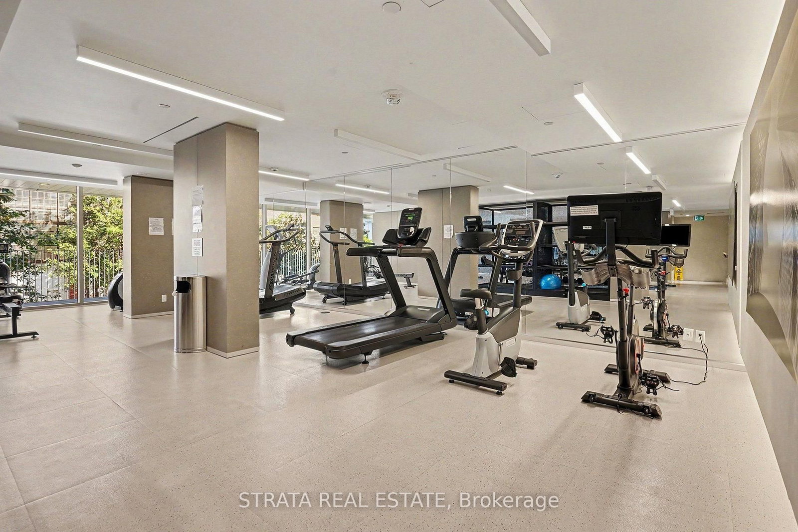
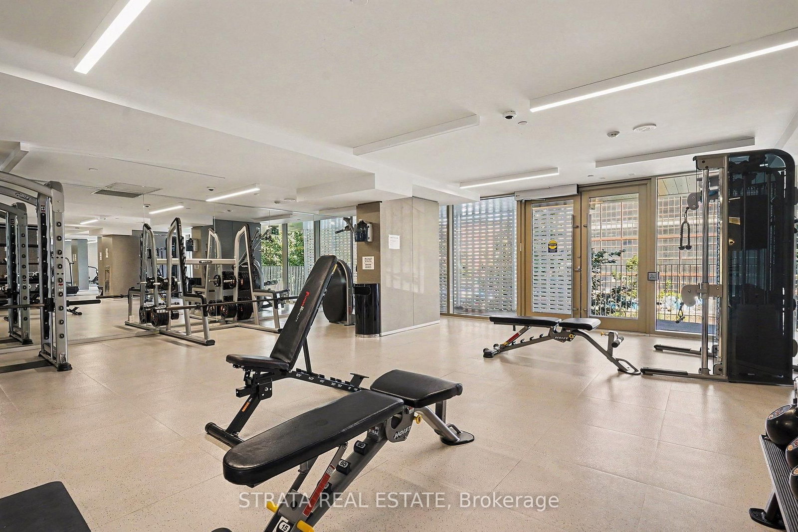
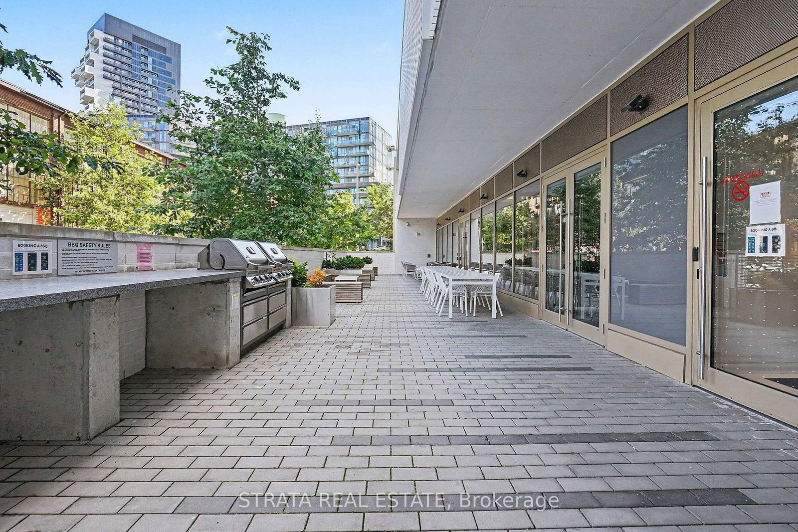
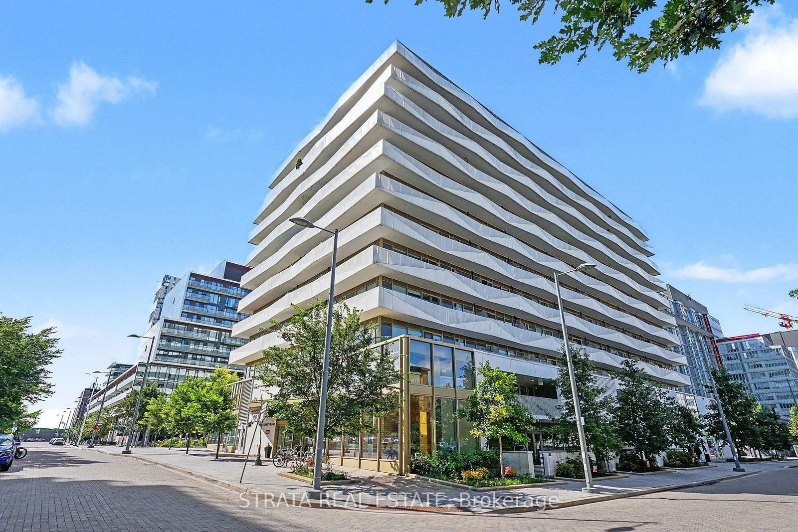
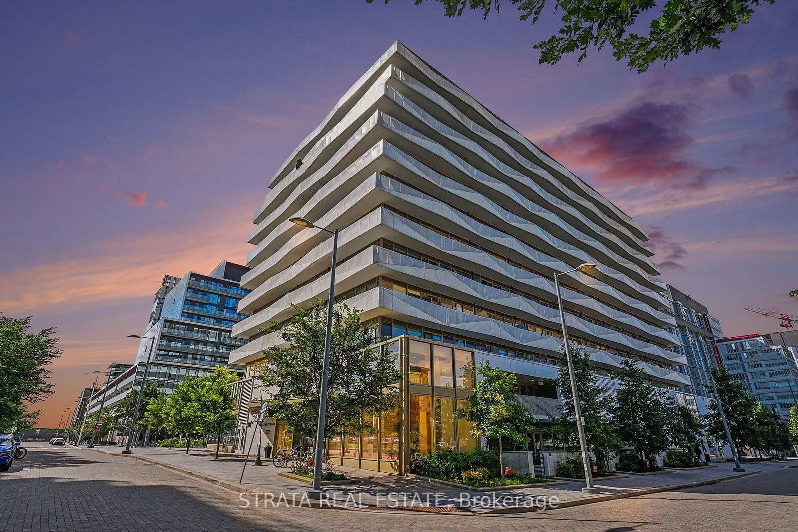
Welcome to this bright and beautifully refreshed 1-bedroom plus den, 2 bathroom suite in the award-winning Canary District. Featuring floor-to-ceiling windows, an open-concept layout, and high-end finishes, this stylish home is filled with natural light and offers a sophisticated urban lifestyle. Freshly painted and featuring brand-new vinyl flooring throughout, this bright and stylish suite offers a fresh, modern, move-in-ready feel. The sleek integrated kitchen features contemporary cabinetry and finishes, while the versatile den offers the perfect space for a second bedroom, home office, guest area, or additional living space. Step outside to the spacious south-facing balcony, ideal for relaxing, entertaining, and soaking up the sunshine. Enjoy the added convenience of one parking space (currently rented for $230/month) and a locker, along with an impressive selection of building amenities including concierge service, fitness centre, rooftop terrace/outdoor deck, games room, party and meeting room, bike storage, and guest suites.Perfectly positioned in the heart of the Canary District, you're just steps from TTC, cafés, restaurants, shops, parks, and the Front Street Promenade. Enjoy easy access to Corktown Common, the Distillery District, Leslieville, the Cooper Koo Family YMCA, and an extensive network of biking and running trails. With quick connections to GO Transit, the Gardiner Expressway, and the DVP, getting around the city is effortless. Whether you're an urban professional, fitness enthusiast, or culture seeker, this condo offers the perfect balance of modern style, comfort, and an unbeatable Toronto lifestyle.
Listing activity for 504-60 Tannery Rd, Toronto, Ontario
| Date Start | Date End | List Price | Price | Event | Listing ID |
|---|---|---|---|---|---|
| N/A | N/A | $539,800 | N/A | Sc | C13717212 |
Combined W/Kitchen · Walk-Out · Window Flr to Ceil
Level: Main
Combined W/Kitchen · Track Lights · South View
Level: Main
Combined W/Dining · B/I Appliances · Vinyl Floor
Level: Main
Sliding Doors · 4 Pc Ensuite · Vinyl Floor
Level: Main
Sliding Doors · Vinyl Floor · Led Lighting
Level: Main
Public records about this location. Not part of the MLS® listing and not provided by the listing brokerage.
Toronto and Region Conservation Authority · Province of Ontario open data
Province of Ontario open data · Municipal building permits · Municipal development applications · toronto.parcels
Province of Ontario open data
Province of Ontario open data · Government of Canada open data
Ontario Energy Board · Innovation, Science and Economic Development Canada
None of this is an inspection of the property. Confirm anything that matters to you with the municipality, the conservation authority or the record’s publisher. Contains information licensed under the Open Government Licence – Canada. Contains information licensed under the Open Government Licence – Ontario. Contains information licensed under the Open Government Licence – Toronto. Contains information made available under the Toronto and Region Conservation Authority Open Data Licence v1.0.
Monthly Payment
$2,475
Total monthly payment
$2,751
Break-even down payment
100%
Expand Neighbourhood demographics to load Statistics Canada census charts.
$539,800
$539,800
CAD
Estimate unavailable
The trademarks MLS®, Multiple Listing Service® and the associated logos are owned by CREA and identify the quality of services provided by real estate professionals who are members of CREA.