


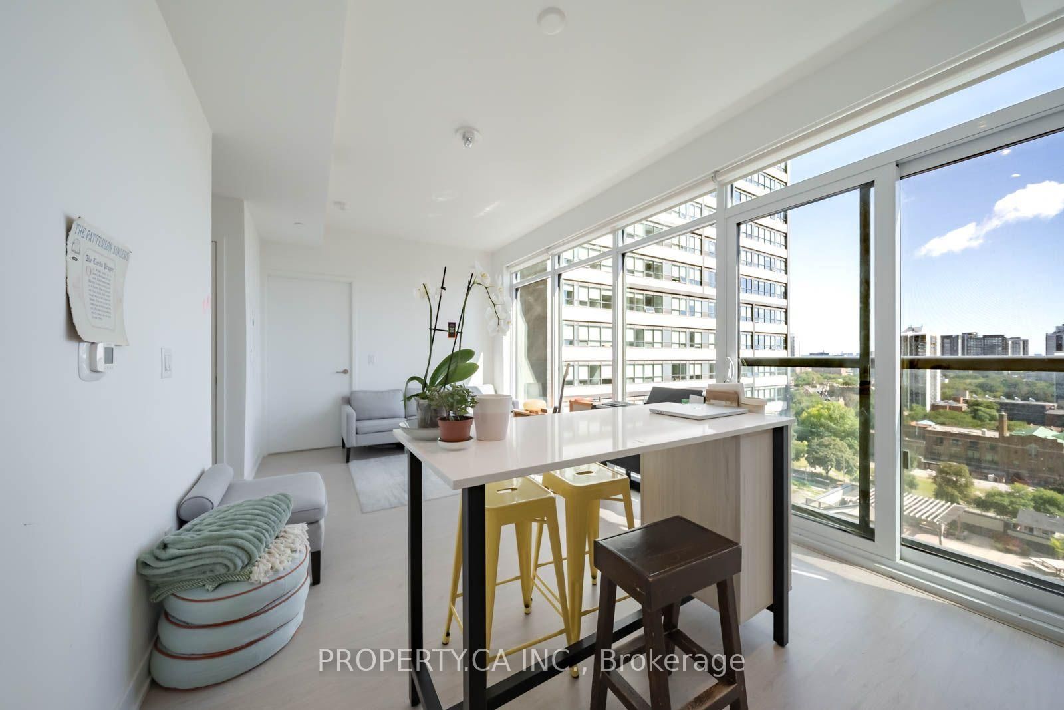
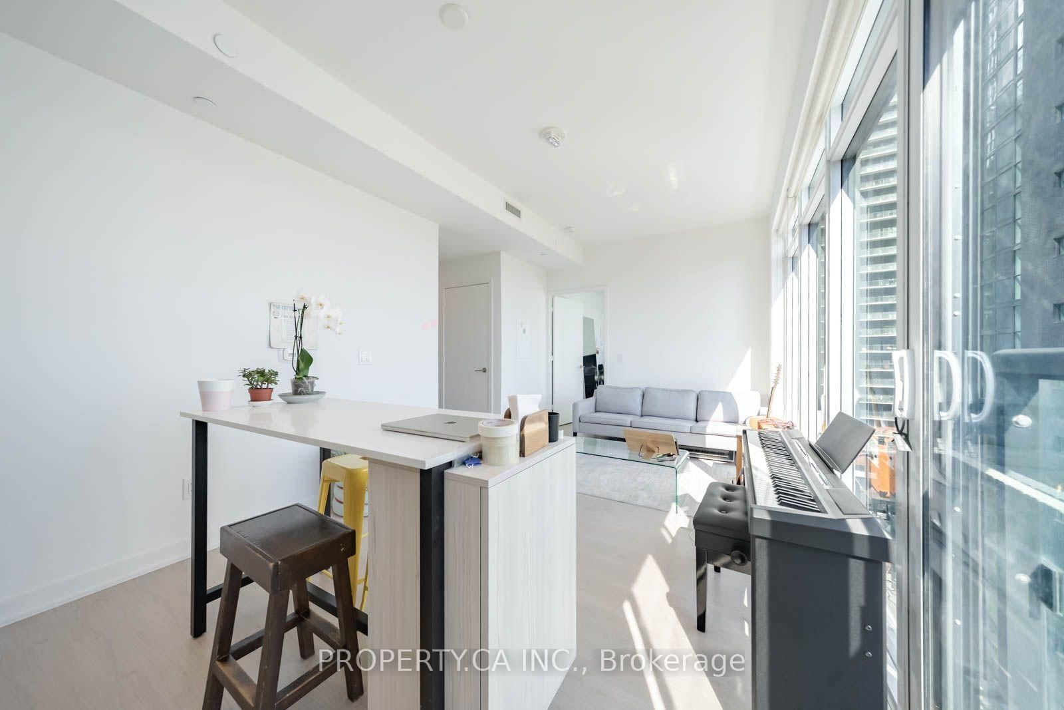

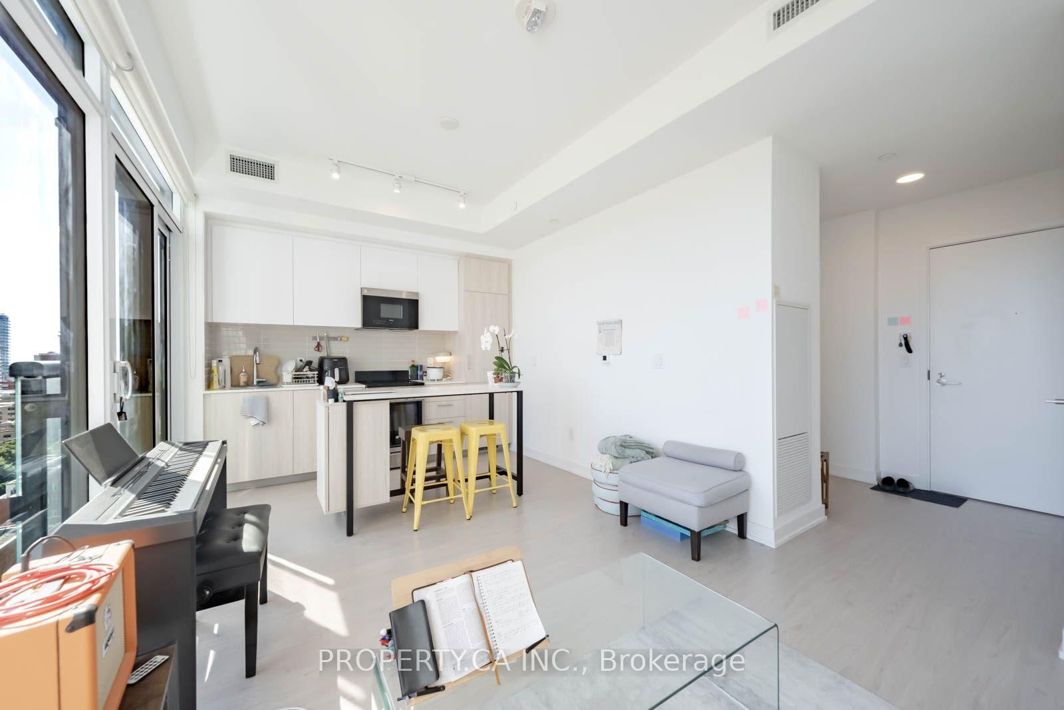


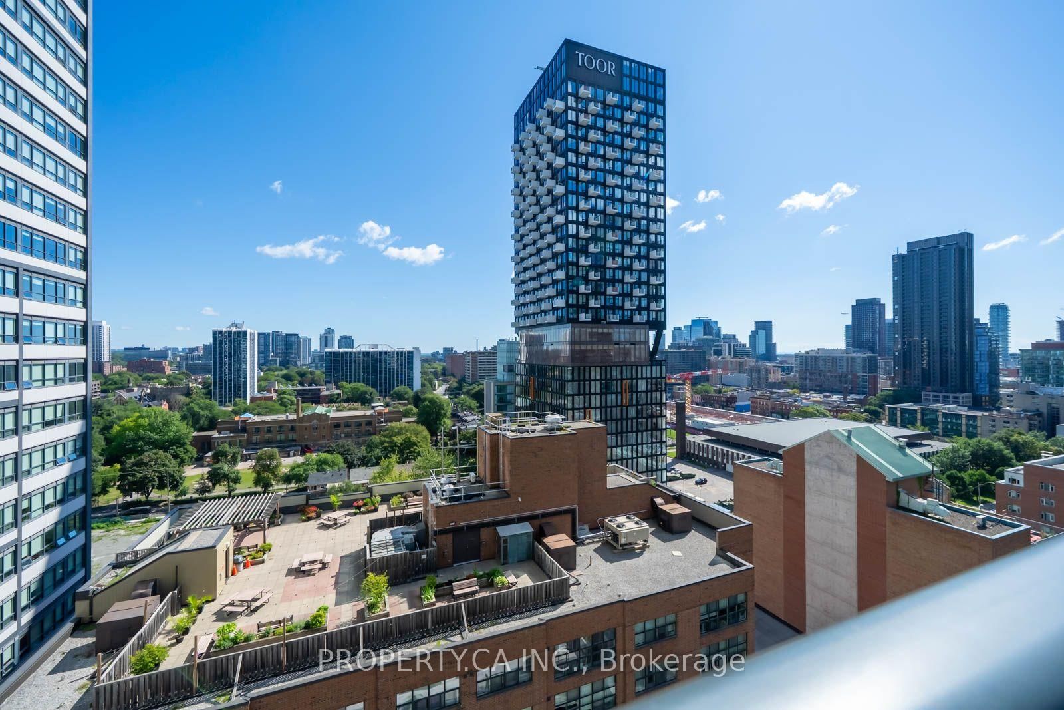
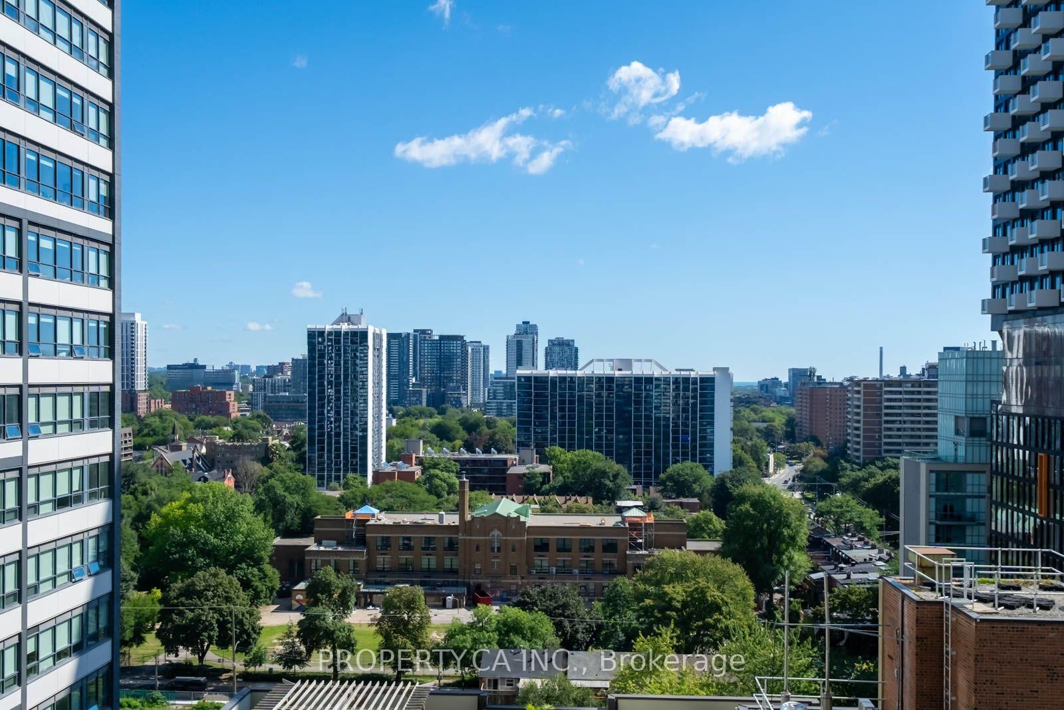

Living (3.18 × 6.6)
Combined W/Dining · Window Flr to Ceil
Level: Flat

Church-Yonge Corridor, Toronto, Ontario M5B 0E5
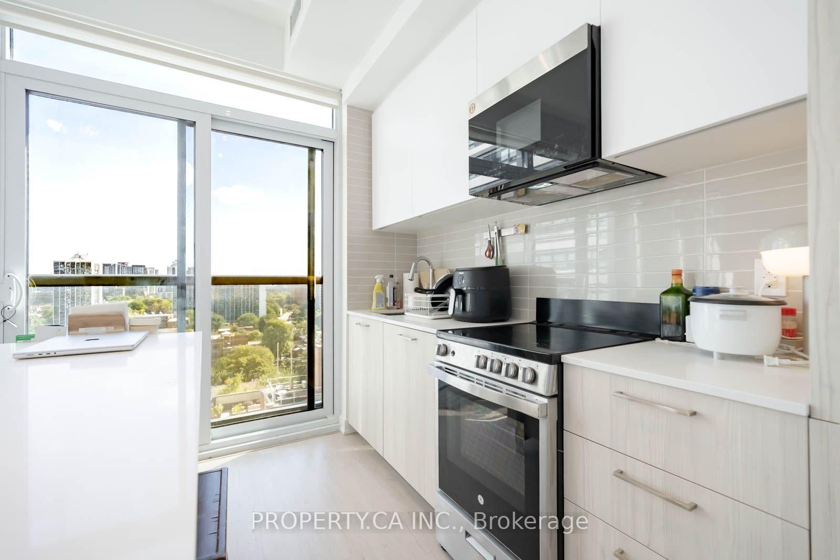
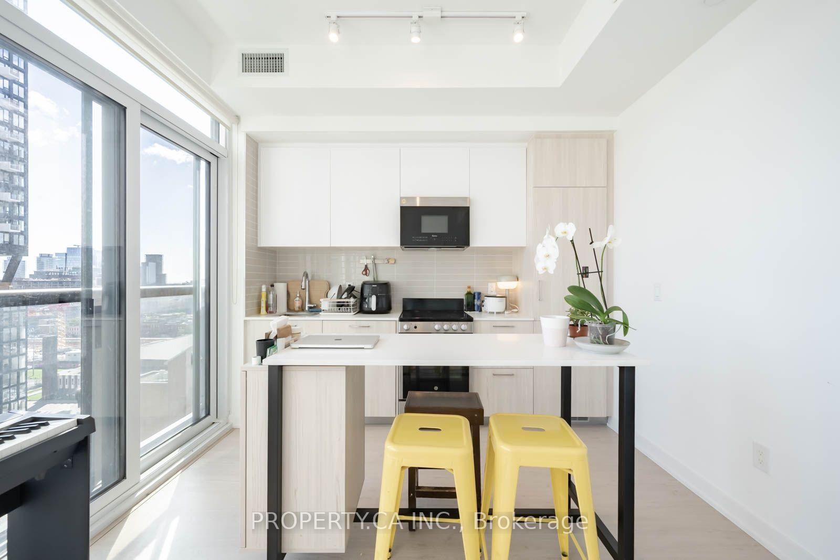
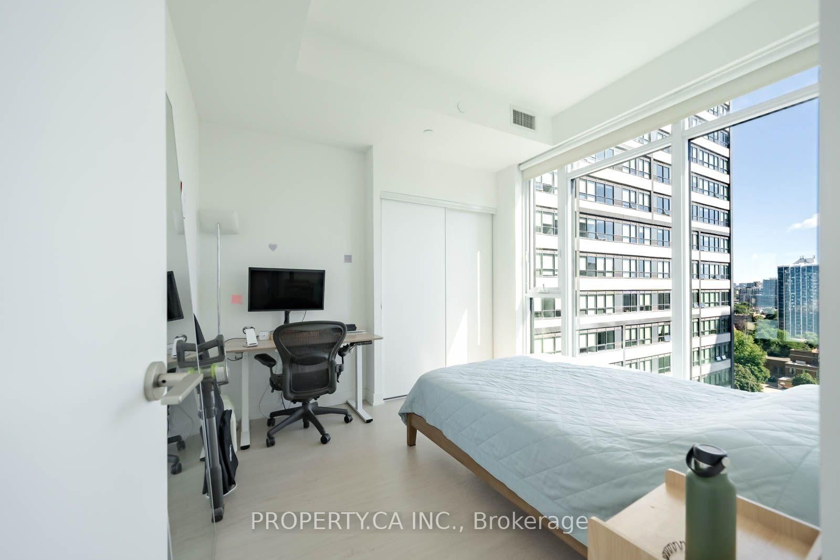
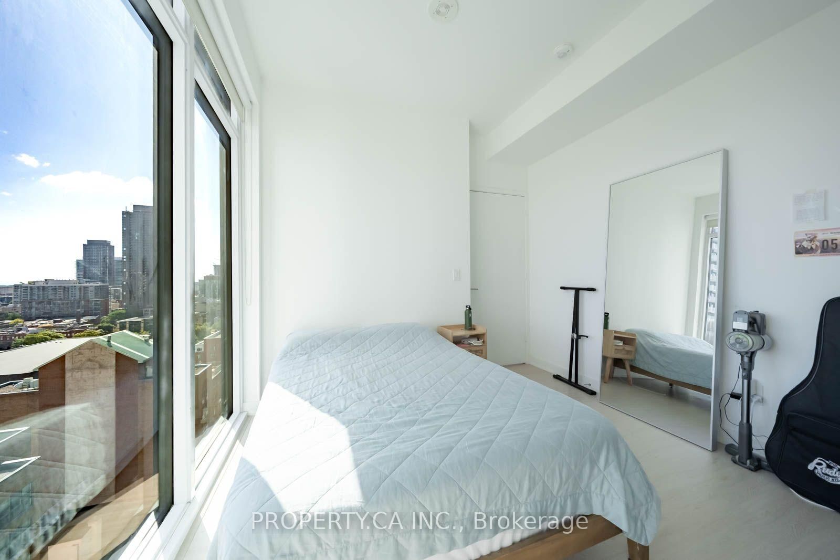
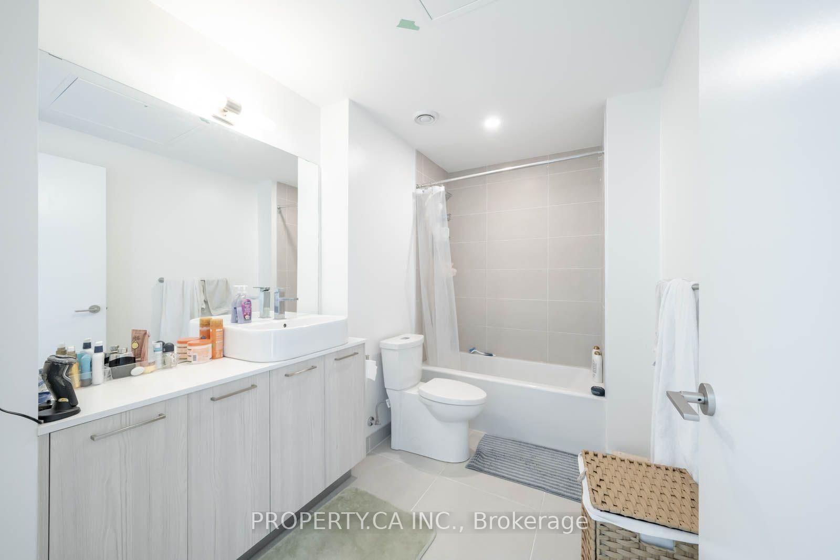
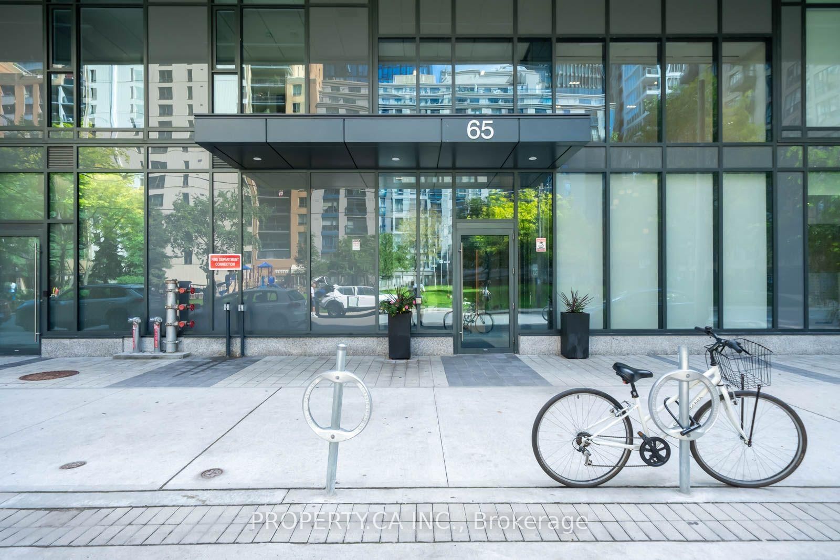
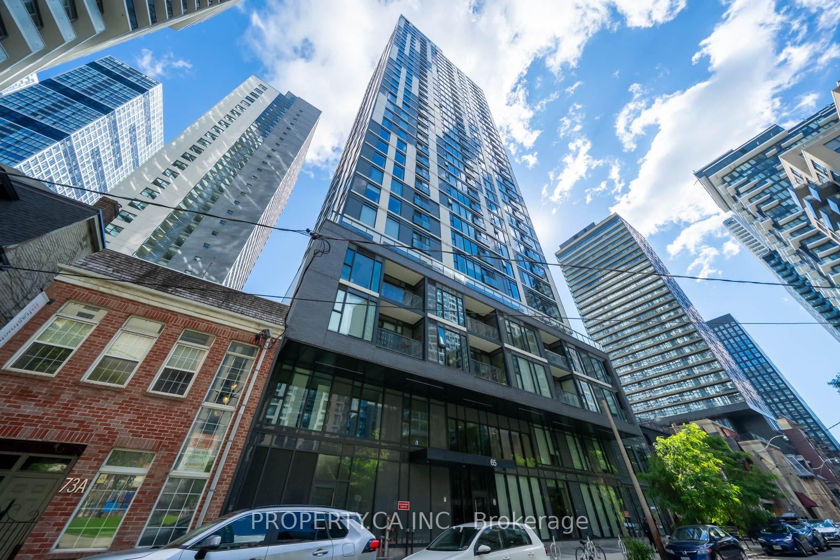
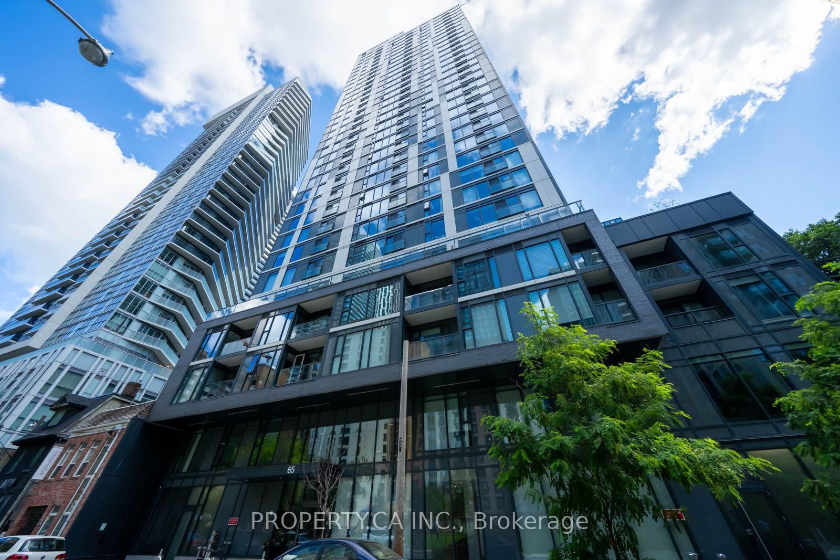
Welcome to Ivy Condos, where downtown living is truly at your doorstep! This bright 1-bedroom, 1-bath suite offers 536 sq. ft. of thoughtfully designed space, with floor-to-ceiling windows throughout, a Juliette balcony and owned locker. Enjoy a spectacular 100 Walk Score and 100 Transit Score, with Eaton Centre, TMU, TTC, restaurants, cafés, shopping, parks and entertainment all just steps away. Back at home, enjoy the convenience of 24-hour concierge, fully equipped gym, media room, rooftop deck with BBQ area and visitor parking. Stylish, connected and perfectly situated for an effortless downtown lifestyle.
Listing activity for 1509-65 Mutual St, Toronto, Ontario
| Date Start | Date End | List Price | Price | Event | Listing ID |
|---|---|---|---|---|---|
| N/A | N/A | $460,000 | N/A | For Sale | C13762414 |
Combined W/Dining · Window Flr to Ceil
Level: Flat
Combined W/Kitchen · Juliette Balcony · Window Flr to Ceil
Level: Flat
Combined W/Dining · Centre Island · Window Flr to Ceil
Level: Flat
Window Flr to Ceil · Double Closet
Level: Flat
Level not provided
Public records about this location. Not part of the MLS® listing and not provided by the listing brokerage.
Toronto and Region Conservation Authority · Province of Ontario open data
Province of Ontario open data · Municipal building permits · Municipal development applications · toronto.parcels
Province of Ontario open data
Province of Ontario open data · Government of Canada open data
Ontario Energy Board · Innovation, Science and Economic Development Canada
None of this is an inspection of the property. Confirm anything that matters to you with the municipality, the conservation authority or the record’s publisher. Contains information licensed under the Open Government Licence – Canada. Contains information licensed under the Open Government Licence – Ontario. Contains information licensed under the Open Government Licence – Toronto. Contains information made available under the Toronto and Region Conservation Authority Open Data Licence v1.0.
Monthly Payment
$2,109
Total monthly payment
$2,332
Break-even down payment
100%
Expand Neighbourhood demographics to load Statistics Canada census charts.
$460,000
$460,000
CAD
Estimate unavailable
The trademarks MLS®, Multiple Listing Service® and the associated logos are owned by CREA and identify the quality of services provided by real estate professionals who are members of CREA.