


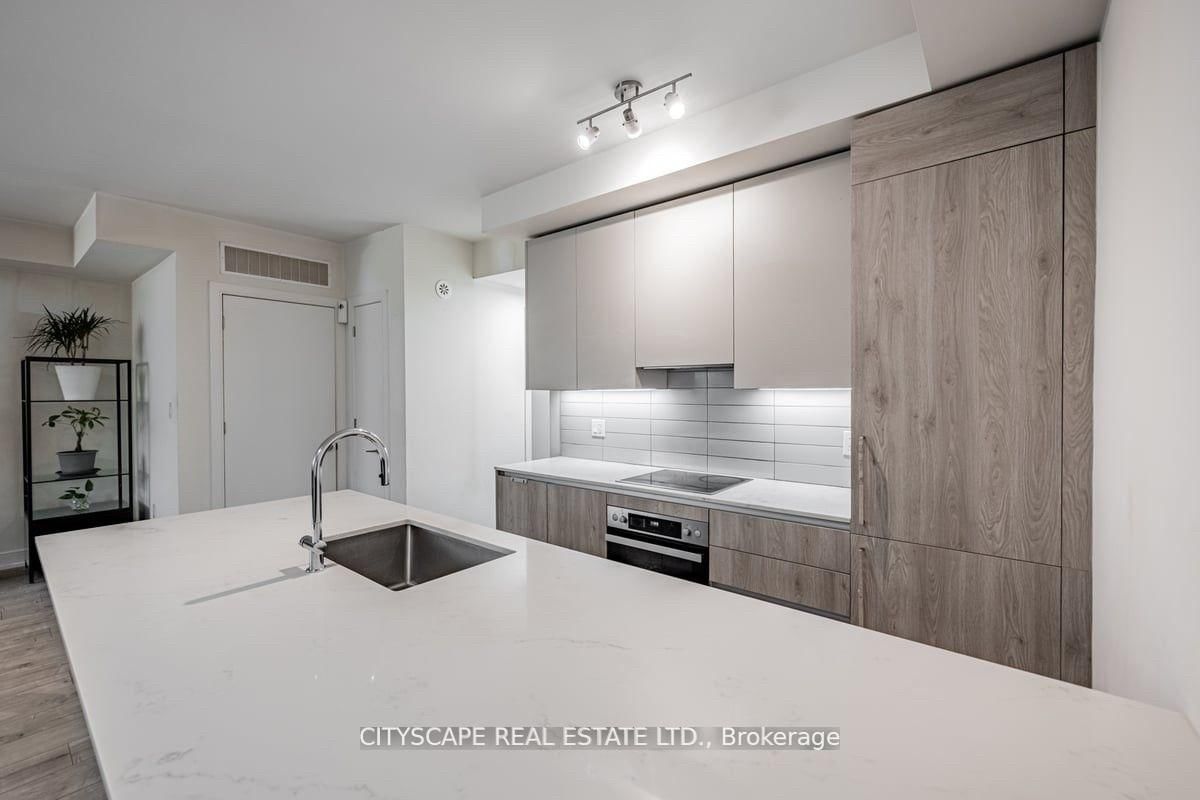


Kitchen (2.65 × 4.95)
Centre Island · Modern Kitchen · B/I Appliances
Level: Main

Long Branch, Toronto, Ontario M8W 3J4
Gorgeous 2 bedroom with 2 full washroom in beautiful location, Just just few steps to lake. Large end unit like semidetached property with direct sunlight to living room.custom Scavolini kitchen with MIELE fridge, stove,microwave, washer and dryer.close to transit, school and grocery shops.home is steps from Lakeshore, parks and restaurant. prime location with quick access to major highways, school, humber college, grocery stores, and major big -box shopping.
Listing activity for 1-66 Longbranch Ave, Toronto, Ontario
| Date Start | Date End | List Price | Price | Event | Listing ID |
|---|---|---|---|---|---|
| N/A | N/A | $679,900 | N/A | For Sale | W14100162 |
Centre Island · Modern Kitchen · B/I Appliances
Level: Main
Open Concept · Large Window
Level: Main
Open Concept · Combined W/Kitchen · Laminate
Level: Main
3 Pc Ensuite · Large Closet · Laminate
Level: Main
Large Closet · Large Window · Laminate
Level: Main
Public records about this location. Not part of the MLS® listing and not provided by the listing brokerage.
Toronto and Region Conservation Authority · Province of Ontario open data
Province of Ontario open data · Municipal building permits · toronto.parcels
Province of Ontario open data
Province of Ontario open data · Government of Canada open data
Ontario Energy Board · Innovation, Science and Economic Development Canada
None of this is an inspection of the property. Confirm anything that matters to you with the municipality, the conservation authority or the record’s publisher. Contains information licensed under the Open Government Licence – Canada. Contains information licensed under the Open Government Licence – Ontario. Contains information licensed under the Open Government Licence – Toronto. Contains information made available under the Toronto and Region Conservation Authority Open Data Licence v1.0.
Monthly Payment
$3,117
Total monthly payment
$3,427
Break-even down payment
100%
Expand Neighbourhood demographics to load Statistics Canada census charts.
$679,900
$679,900
CAD
Estimate unavailable
The trademarks MLS®, Multiple Listing Service® and the associated logos are owned by CREA and identify the quality of services provided by real estate professionals who are members of CREA.