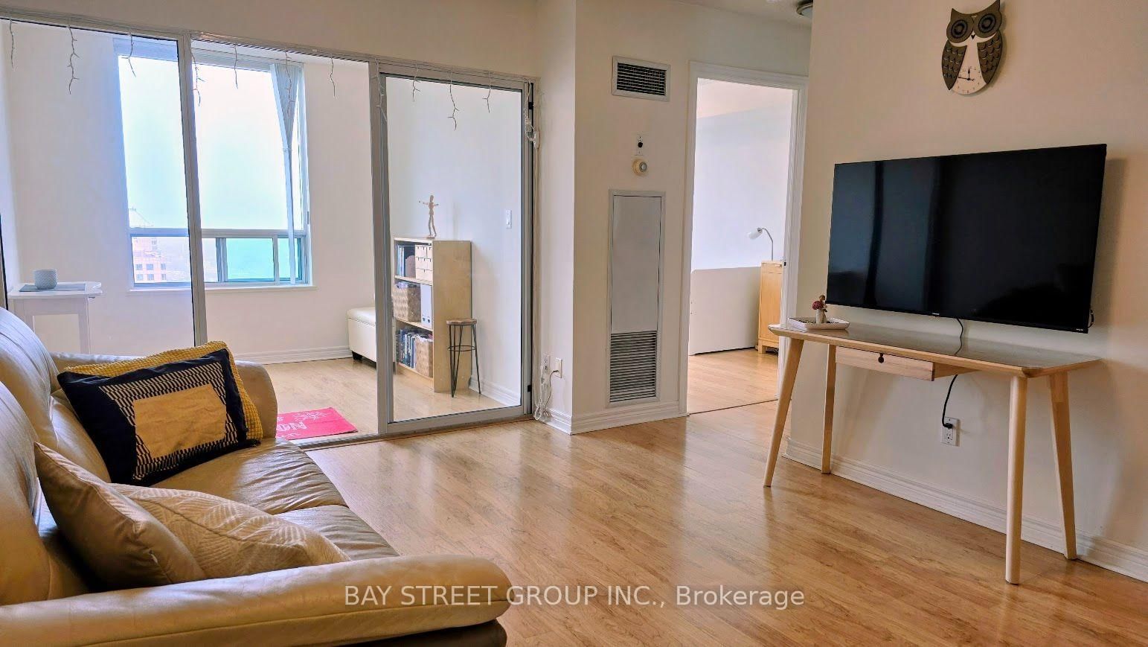
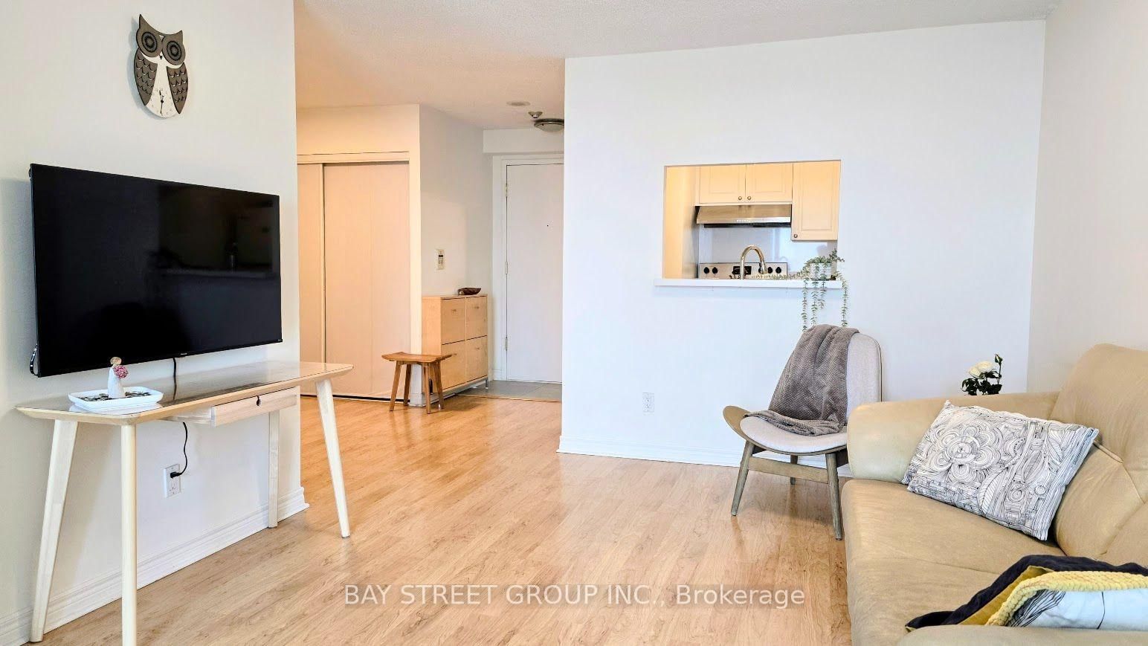
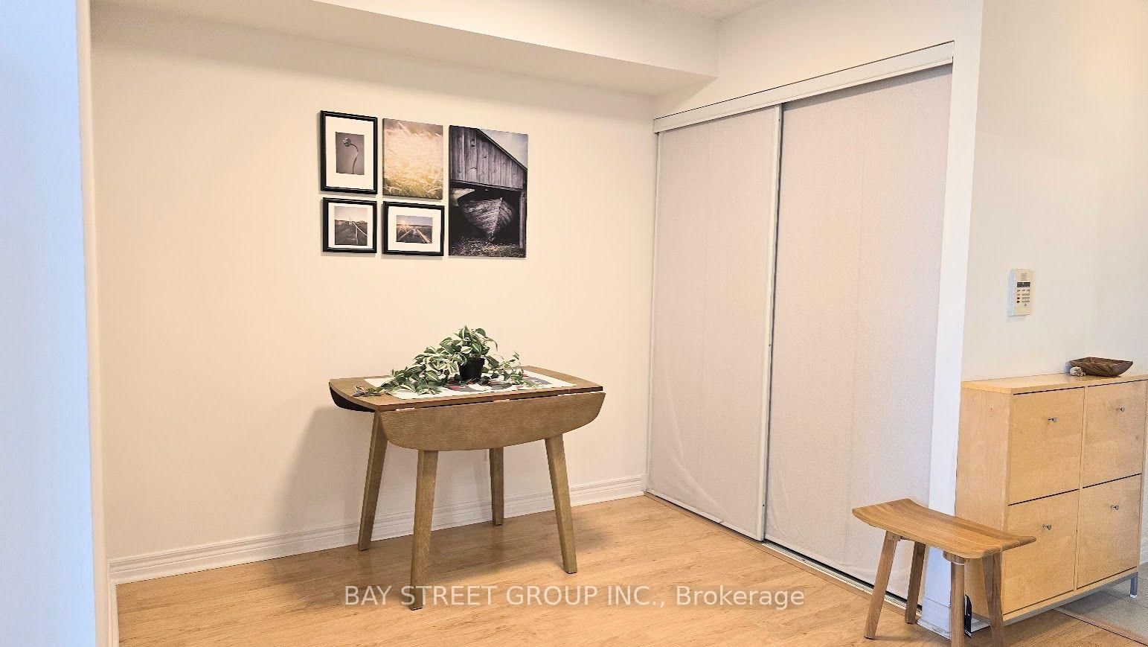


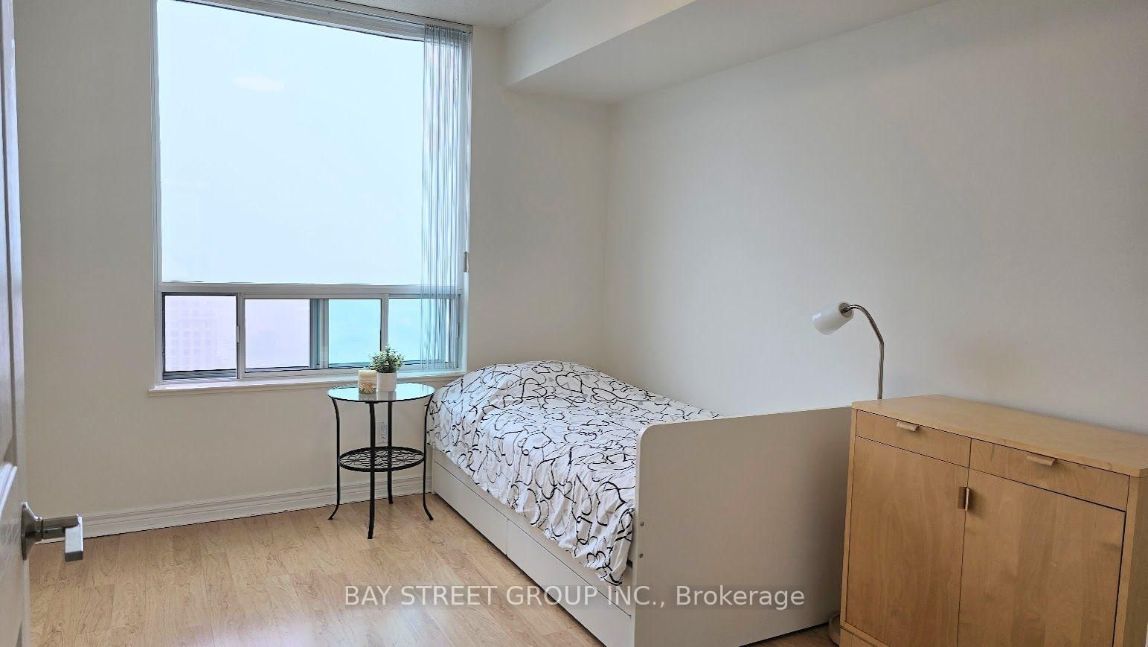
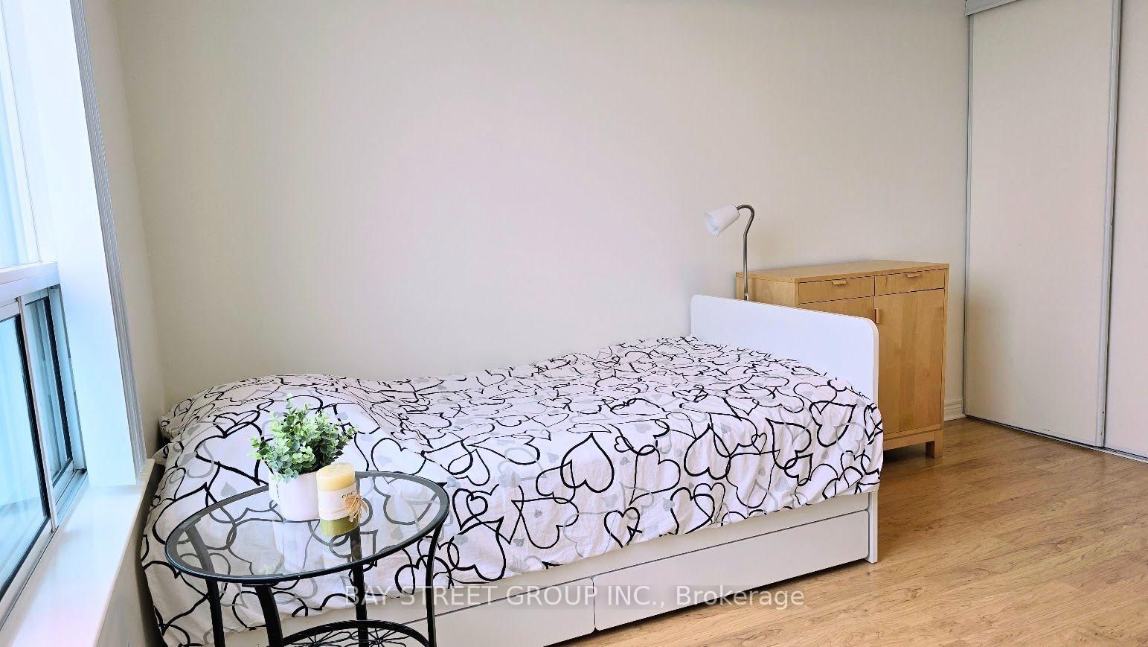


Living (3.38 × 5.51)
Laminate
Level: Flat

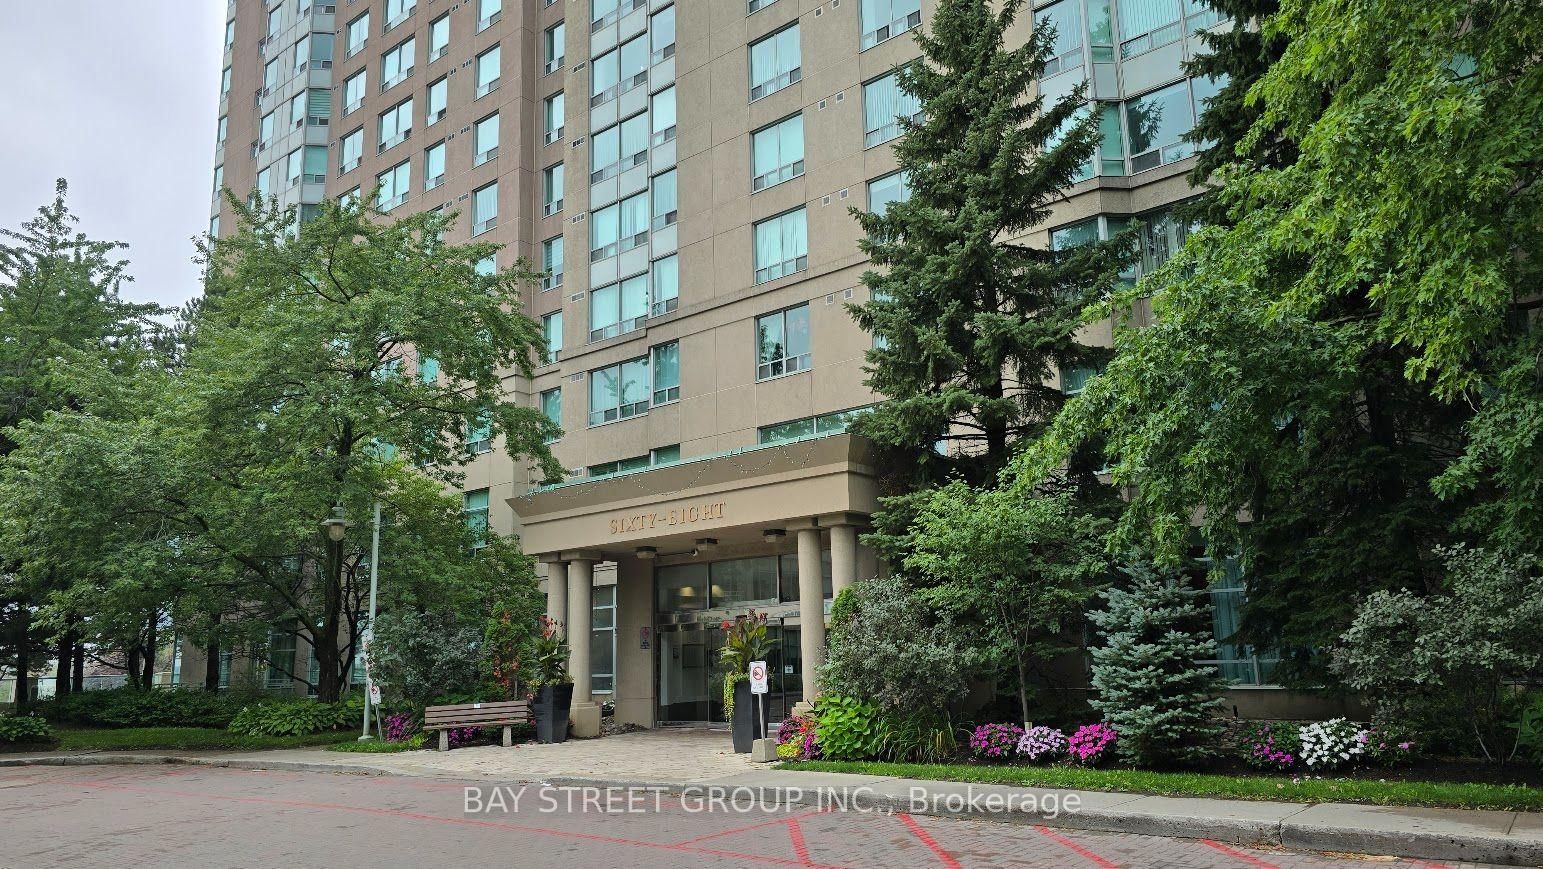
Woburn, Toronto, Ontario M1H 3H3
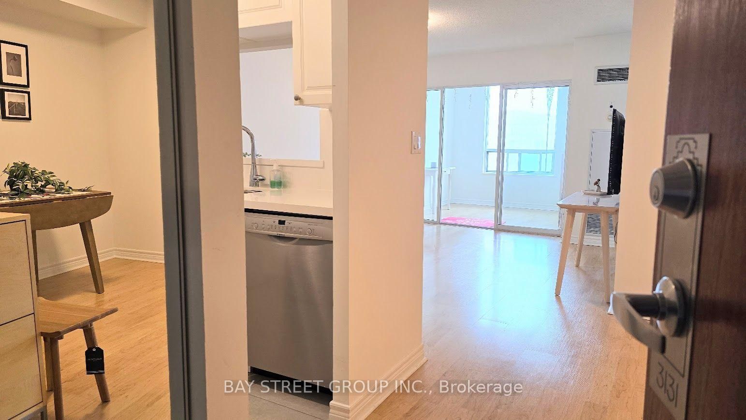
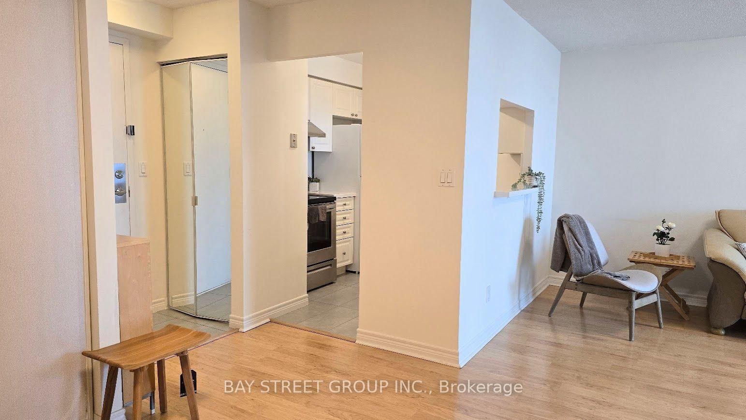
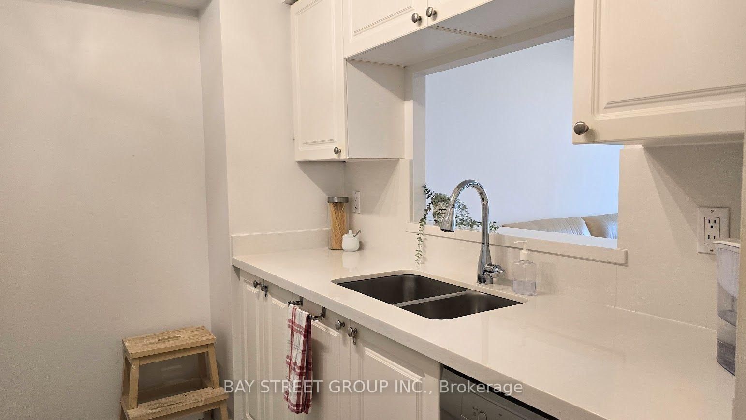
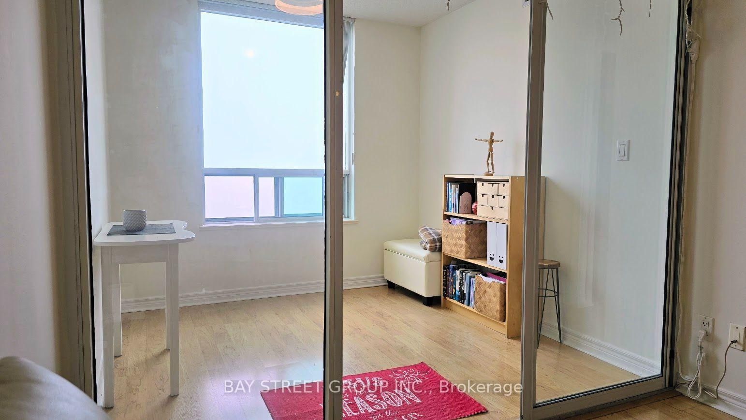
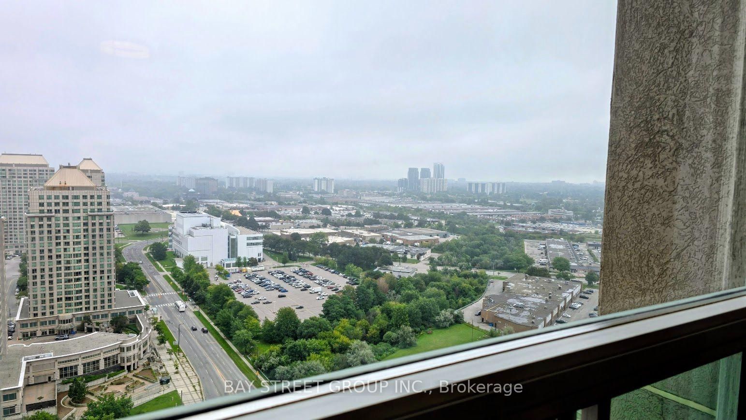
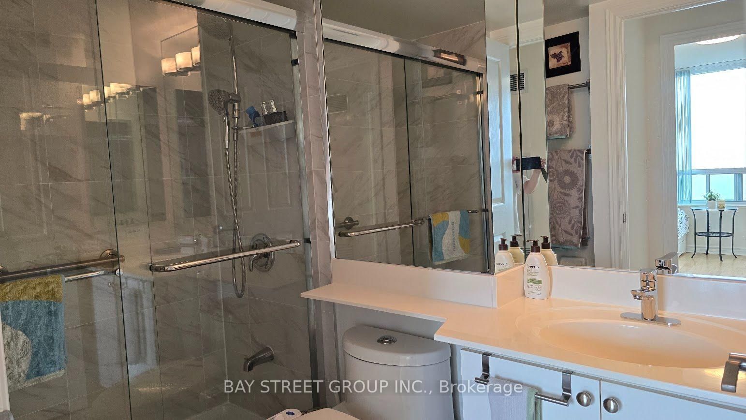
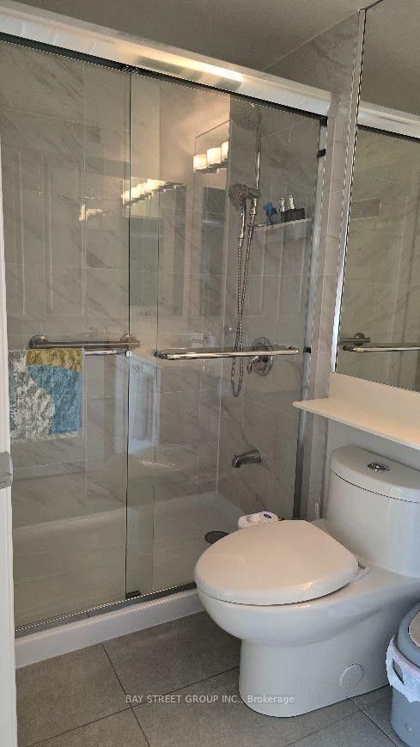
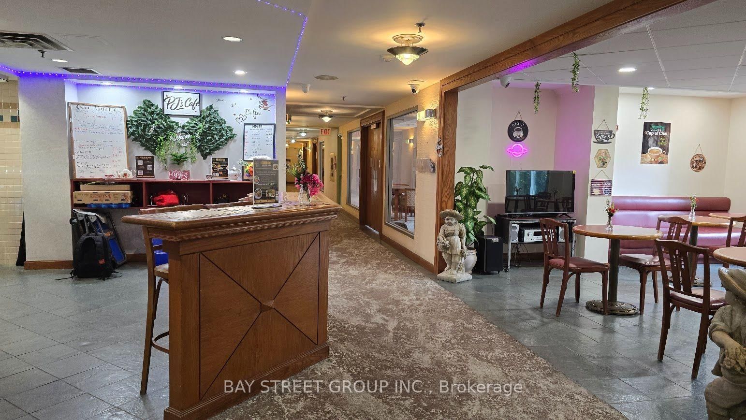
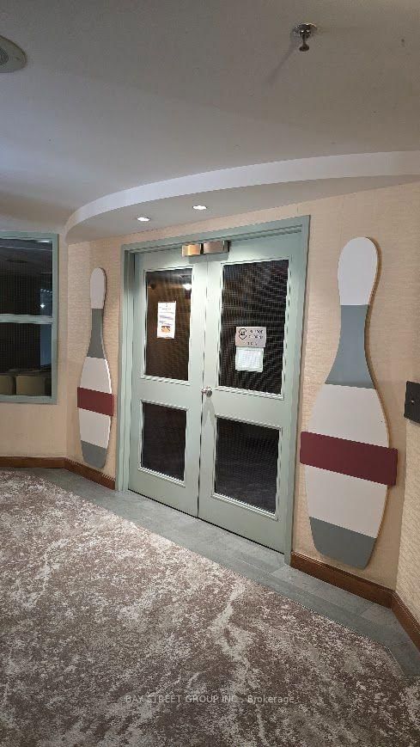
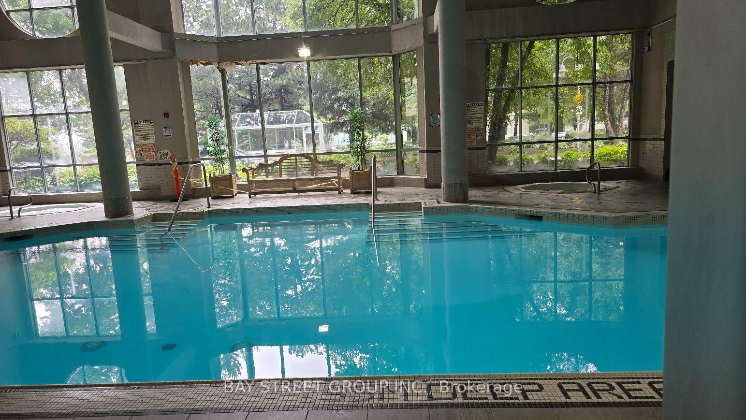
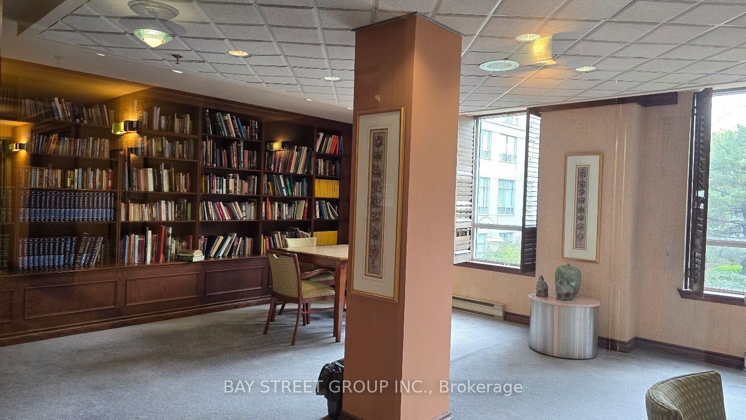
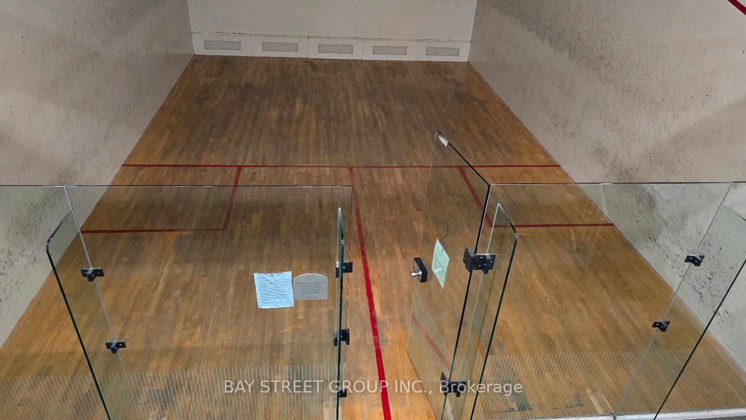
Tridel Luxury Condo. High floor unit with many modern upgrades. Quartz kitchen countertop and backsplash. A 3-piece bathroom featuring a glass shower door that combines modern style with practical convenience. Laminate wood and ceramic flooring throughout. In-suite laundry with ample storage. Unobstructed East view with functional layout. One bedroom plus Solarium with sliding glass door (Can be use as second Bedroom) Low maintenance fee which including most of the utilities. Enjoy Club house amenities, in-house cafe, indoor pool, gym room, Squash court, Bowling Alley, BBQ. 24 Hour Gatehouse Security. Great Location. Easy access to anywhere. Minutes drive to Scarborough Town Centre, HWY 401 and Go Transit. TTC and school bus stops are right at the doorstep. One parking and One Locker are included.
Listing activity for 3131-68 Corporate Dr, Toronto, Ontario
| Date Start | Date End | List Price | Price | Event | Listing ID |
|---|---|---|---|---|---|
| N/A | N/A | $395,900 | N/A | Pc | E13735164 |
Laminate
Level: Flat
Laminate
Level: Flat
Ceramic Floor · Quartz Counter · Backsplash
Level: Flat
Laminate · Closet · Large Window
Level: Flat
Laminate · Glass Doors · Large Window
Level: Flat
Monthly Payment
$1,815
Total monthly payment
$1,963
Break-even down payment
100%
Expand Neighbourhood demographics to load Statistics Canada census charts.
$395,900
$395,900
CAD
Estimate unavailable
The trademarks MLS®, Multiple Listing Service® and the associated logos are owned by CREA and identify the quality of services provided by real estate professionals who are members of CREA.