






Living (3.94 × 4.62)
Laminate · O/Looks Ravine
Level: Main

Banbury-Don Mills, Toronto, Ontario M3C 3N4
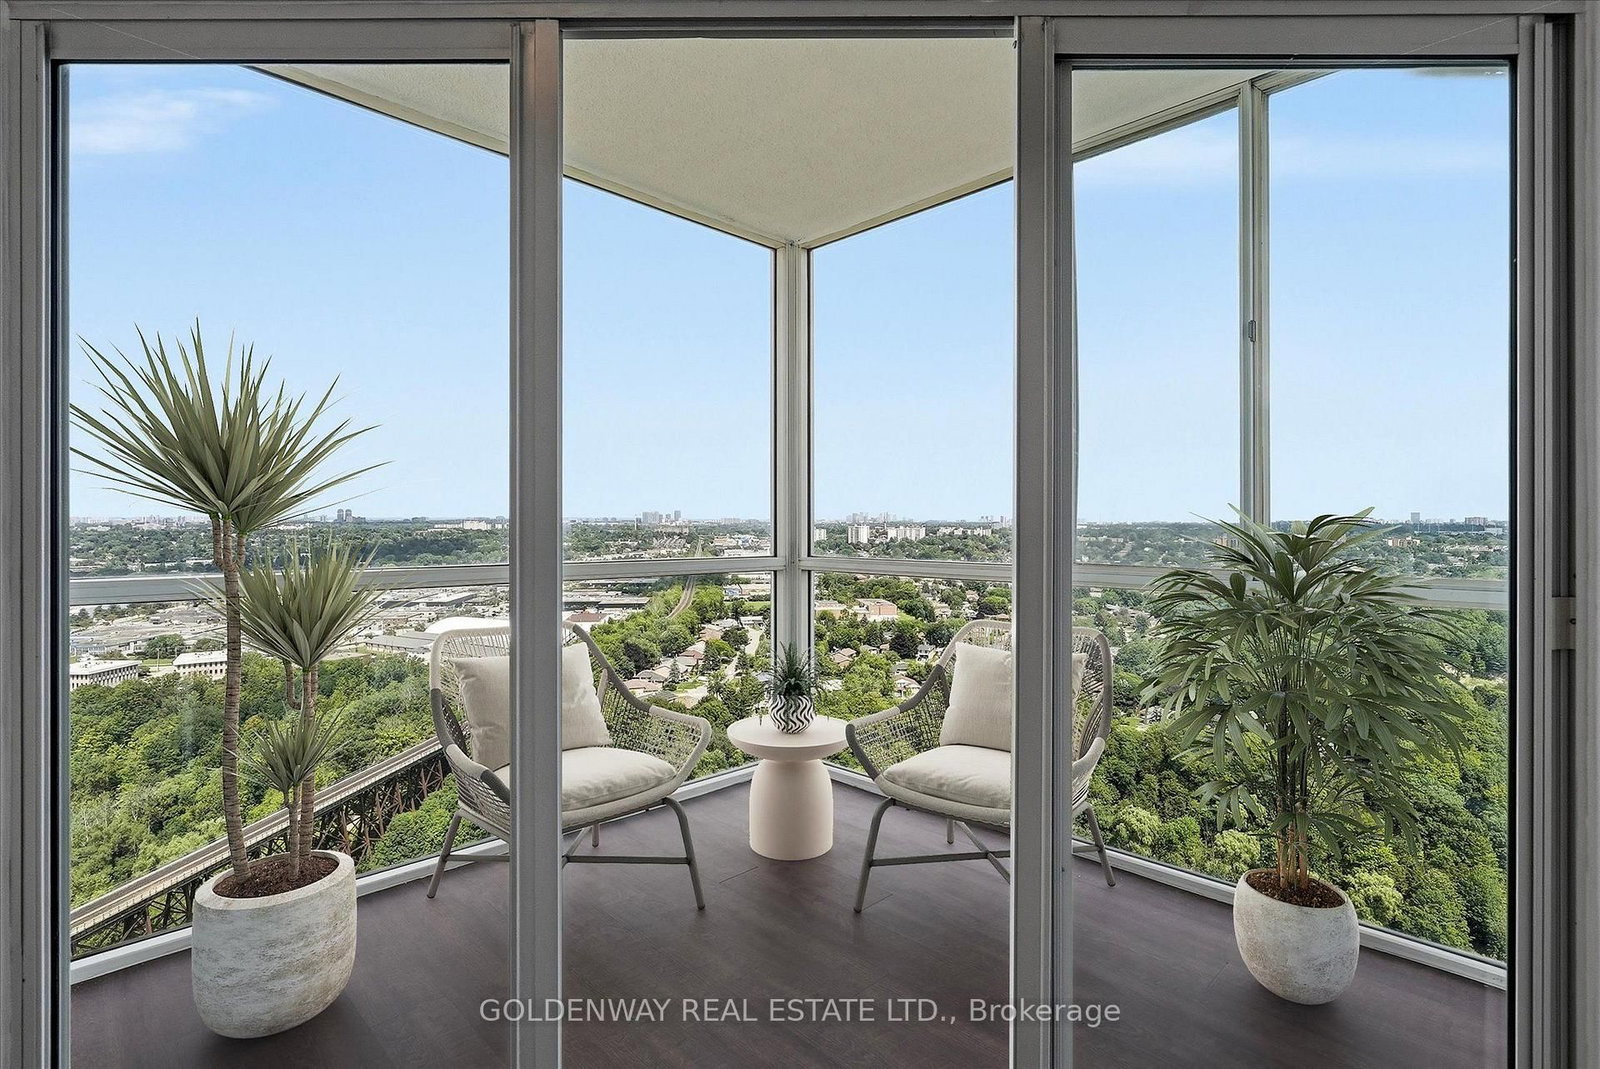
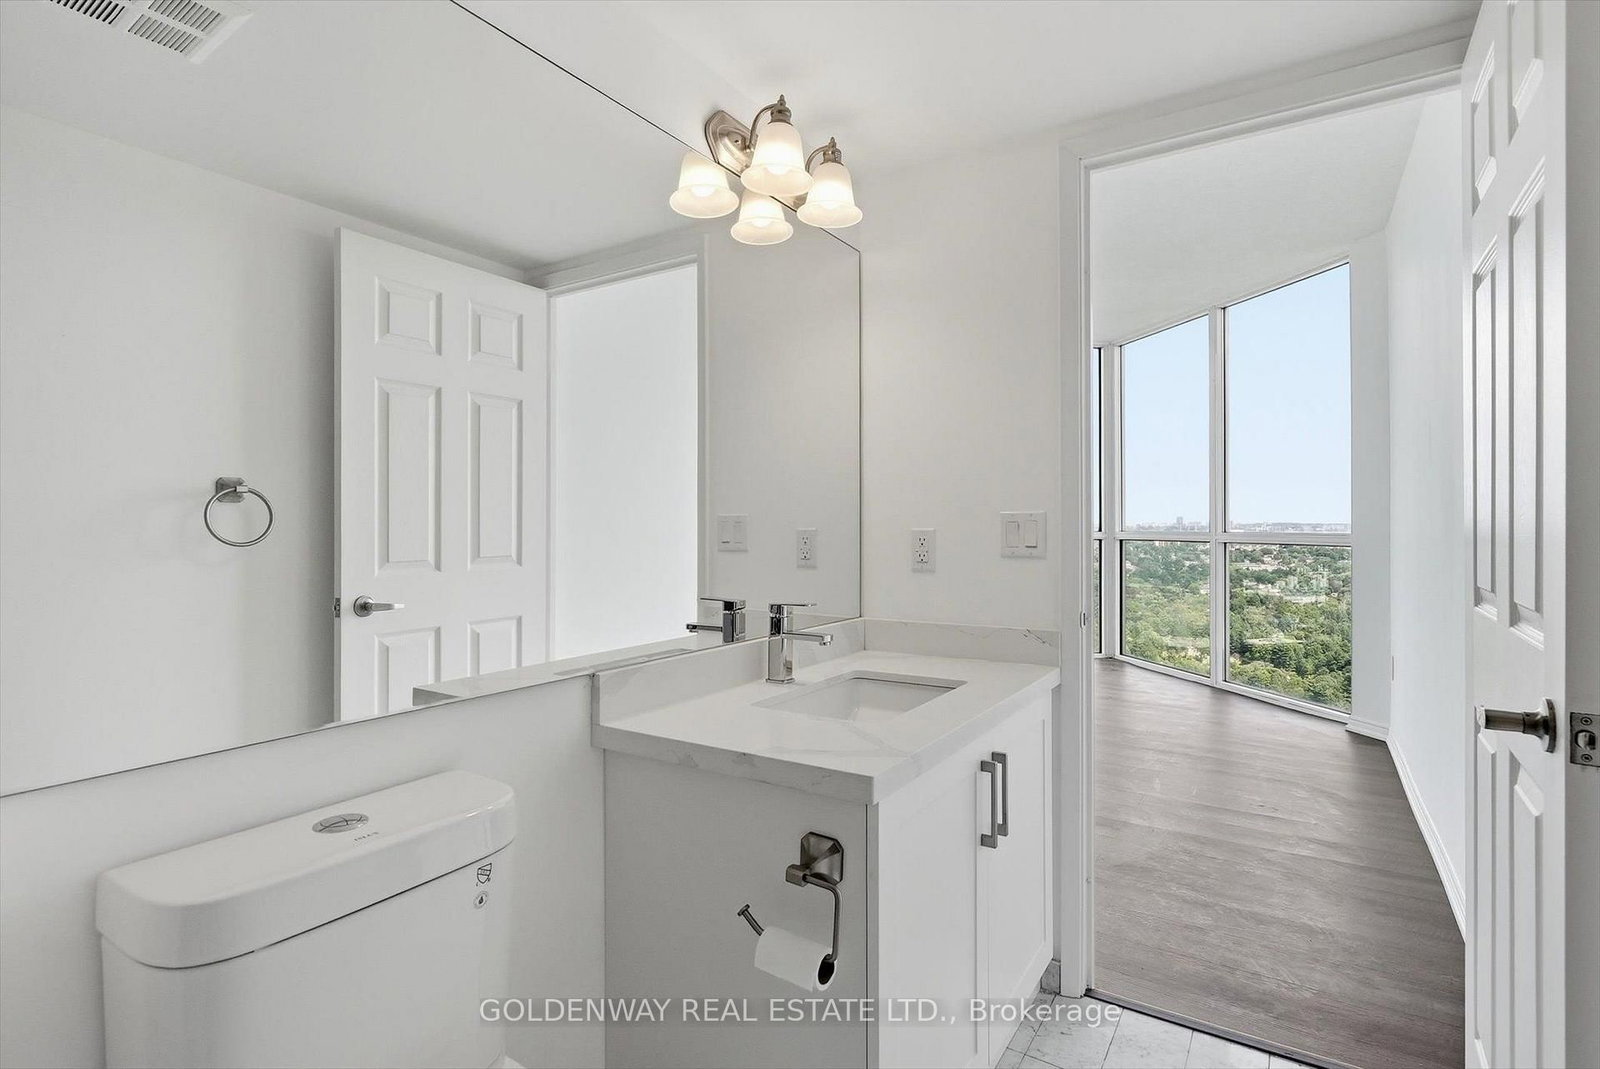
Nestled amongst ravine, nature, transits and amenities will one find this beautiful corner unit in the lovely condo building of 7 Concorde place, with 2 bedroom 2 baths & a picturesque solarium/den versatile as a guest pad, office or media room. Delightfully freshened up with new kitchen, new baths, new floors and new paint for your immediate enjoyment. Extra spacious laundry area for additional in suite storage. Great building with lovely facilities including gym, indoor pool, party room, tennis/racquet court and more. Panoramic views from all directions you look while unwinding or relaxing in this cozy suite. View it today and call this mid town gem home! Unit ready for quick closing.
Listing activity for 2901-7 Concorde Pl, Toronto, Ontario
| Date Start | Date End | List Price | Price | Event | Listing ID |
|---|---|---|---|---|---|
| N/A | N/A | $630,000 | N/A | For Sale | C13682320 |
Laminate · O/Looks Ravine
Level: Main
Laminate · O/Looks Ravine
Level: Main
Open Concept · Stainless Steel Appl
Level: Main
Window Flr to Ceil · Panelled
Level: Main
4 Pc Ensuite · Picture Window
Level: Main
Laminate · Double Closet
Level: Main
Monthly Payment
$2,888
Total monthly payment
$3,105
Break-even down payment
100%
Expand Neighbourhood demographics to load Statistics Canada census charts.
$630,000
$630,000
CAD
Estimate unavailable
The trademarks MLS®, Multiple Listing Service® and the associated logos are owned by CREA and identify the quality of services provided by real estate professionals who are members of CREA.