

Kitchen (2.5 × 2.92)
Stainless Steel Appl · Modern Kitchen · B/I Dishwasher
Level: Flat

Moss Park, Toronto, Ontario M5A 0X6
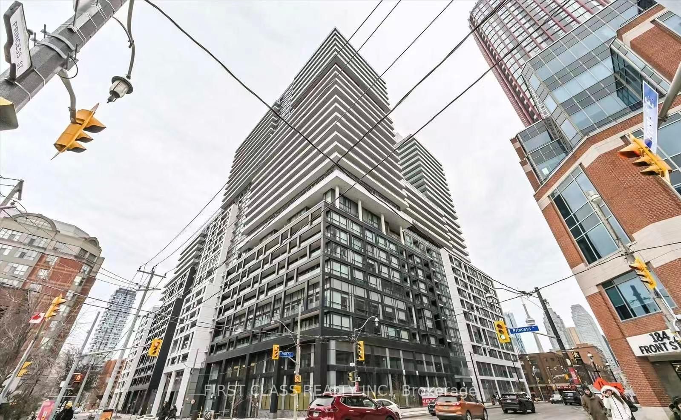
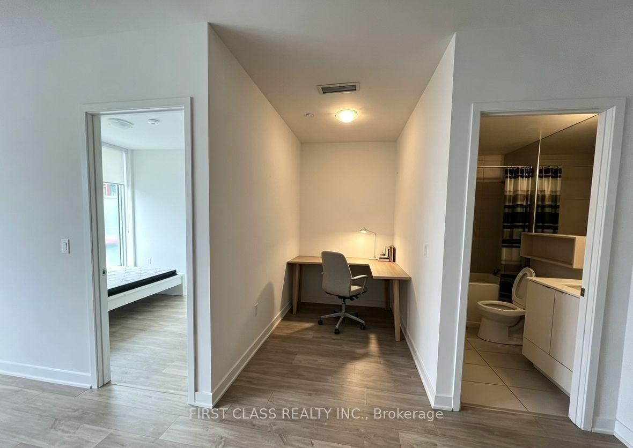
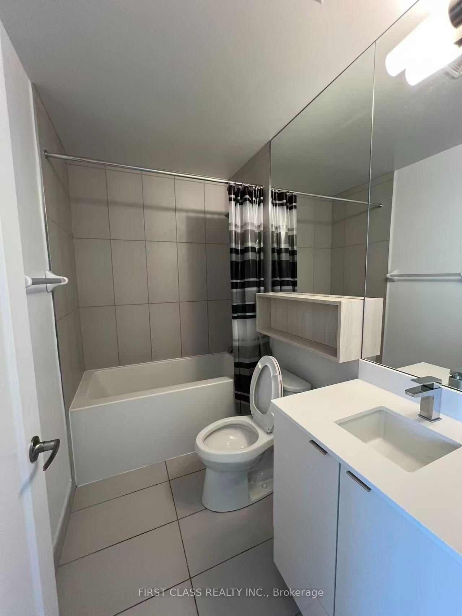
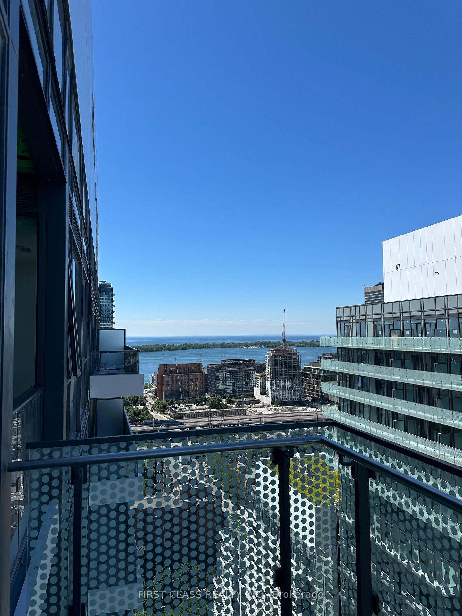
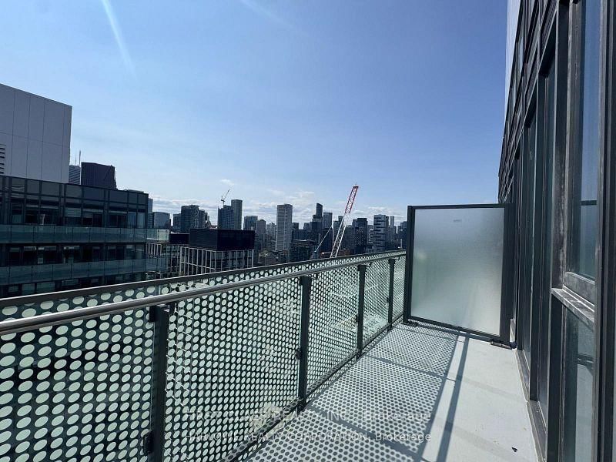
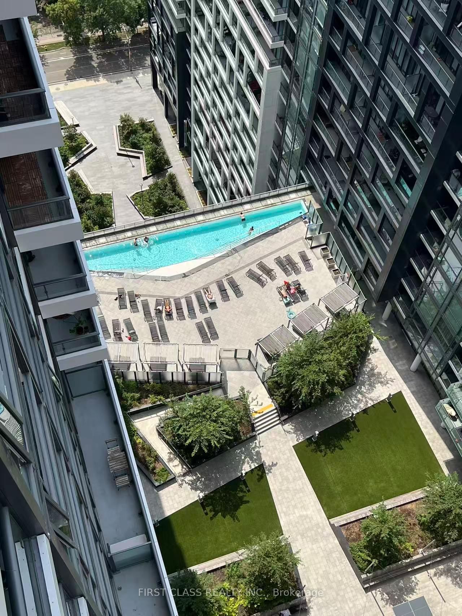
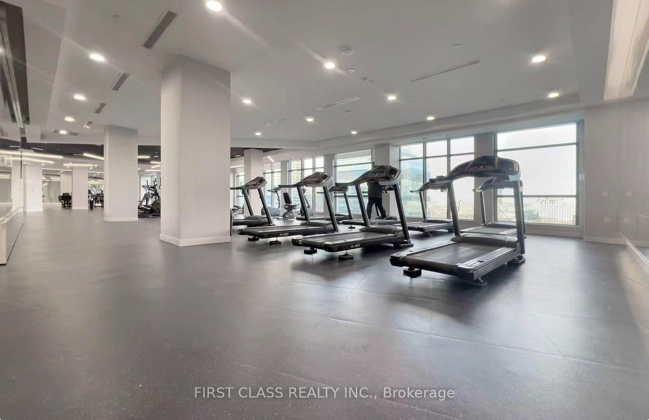
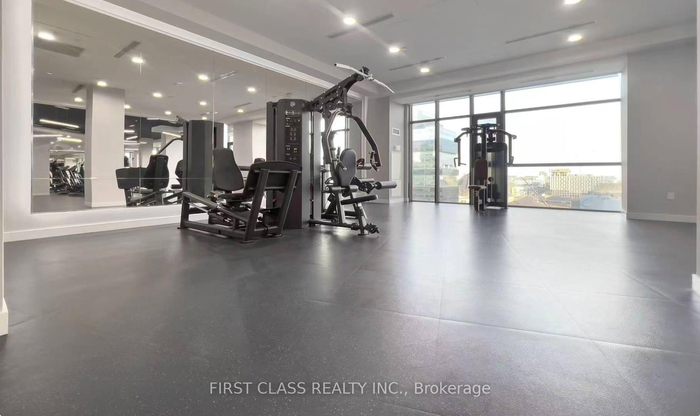
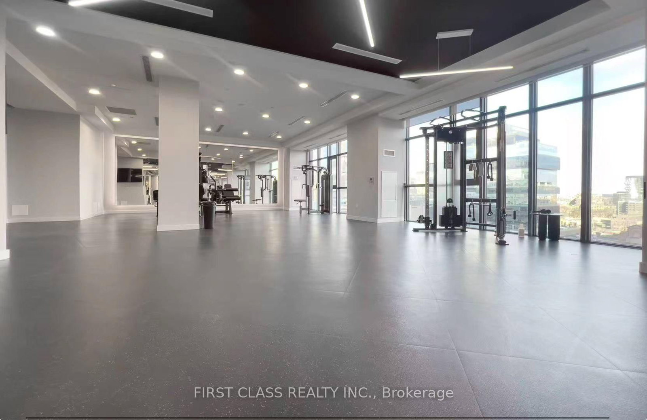
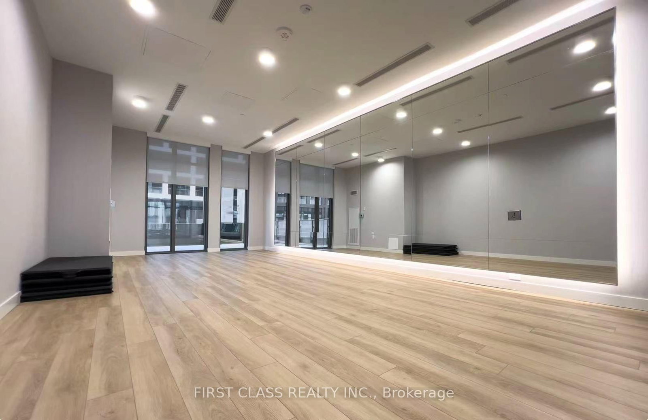
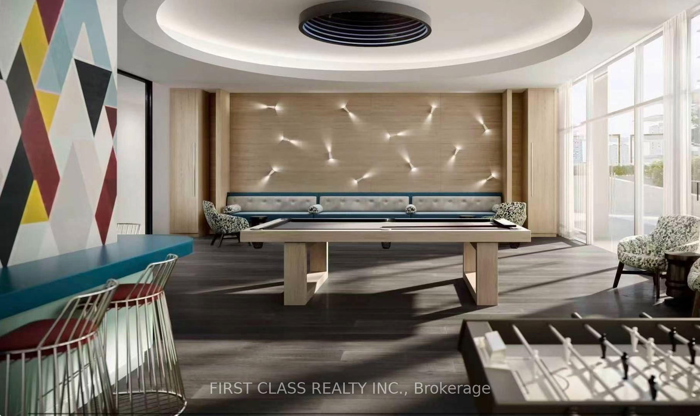
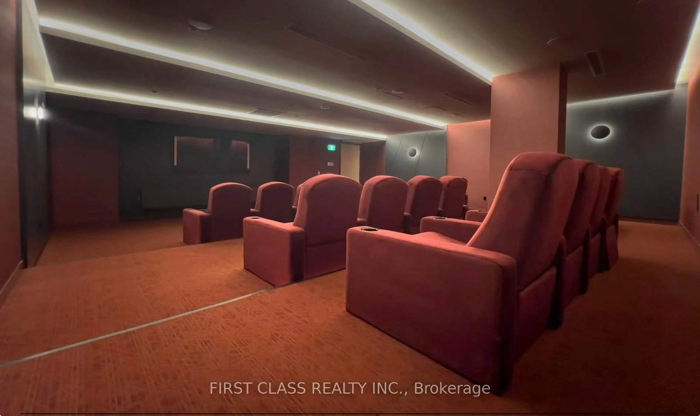
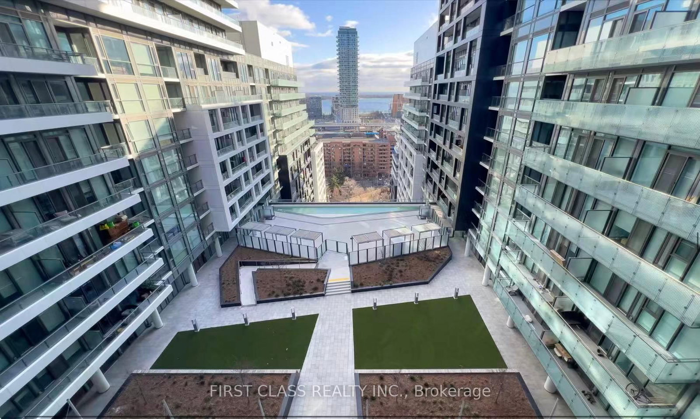
Welcome to Time & Space by Pemberton, ideally situated at Front St. E & Sherbourne in the heart of downtown Toronto. This thoughtfully designed 1 Bedroom + Den, 1 Bathroom suite features a functional layout, a private balcony, and desirable west-facing exposure, offering plenty of natural light and beautiful sunset views. Residents have access to exceptional amenities, including an infinity-edge outdoor pool, rooftop cabanas, BBQ area, fitness centre, yoga studio, games room, party room, and more. Enjoy an unbeatable location just steps from the Distillery District, St. Lawrence Market, TTC, and the waterfront.
Listing activity for PH3015-70 Princess St, Toronto, Ontario
| Date Start | Date End | List Price | Price | Event | Listing ID |
|---|---|---|---|---|---|
| N/A | N/A | $449,999 | N/A | Sc | C13748056 |
Stainless Steel Appl · Modern Kitchen · B/I Dishwasher
Level: Flat
Laminate · Open Concept · Combined W/Kitchen
Level: Flat
W/O To Balcony · Picture Window · Laminate
Level: Flat
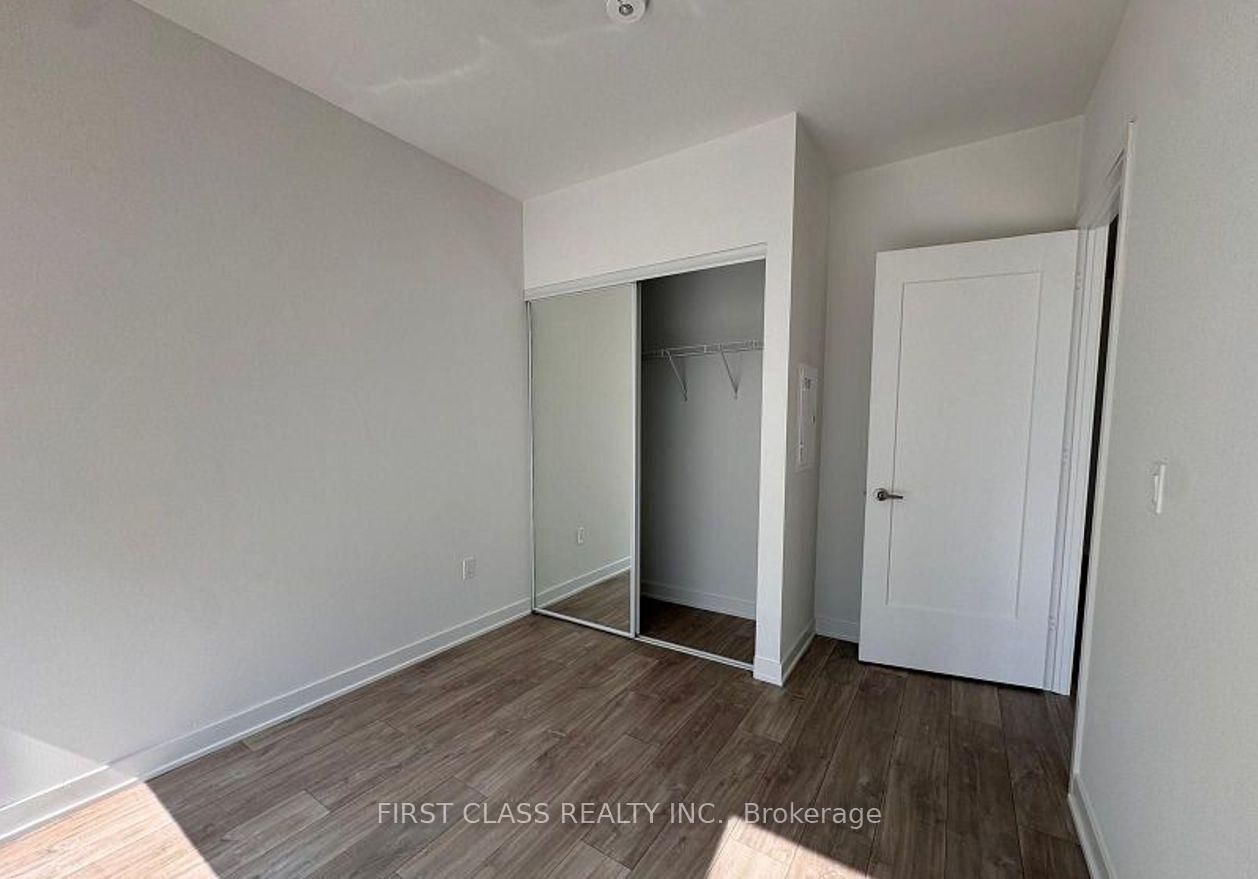
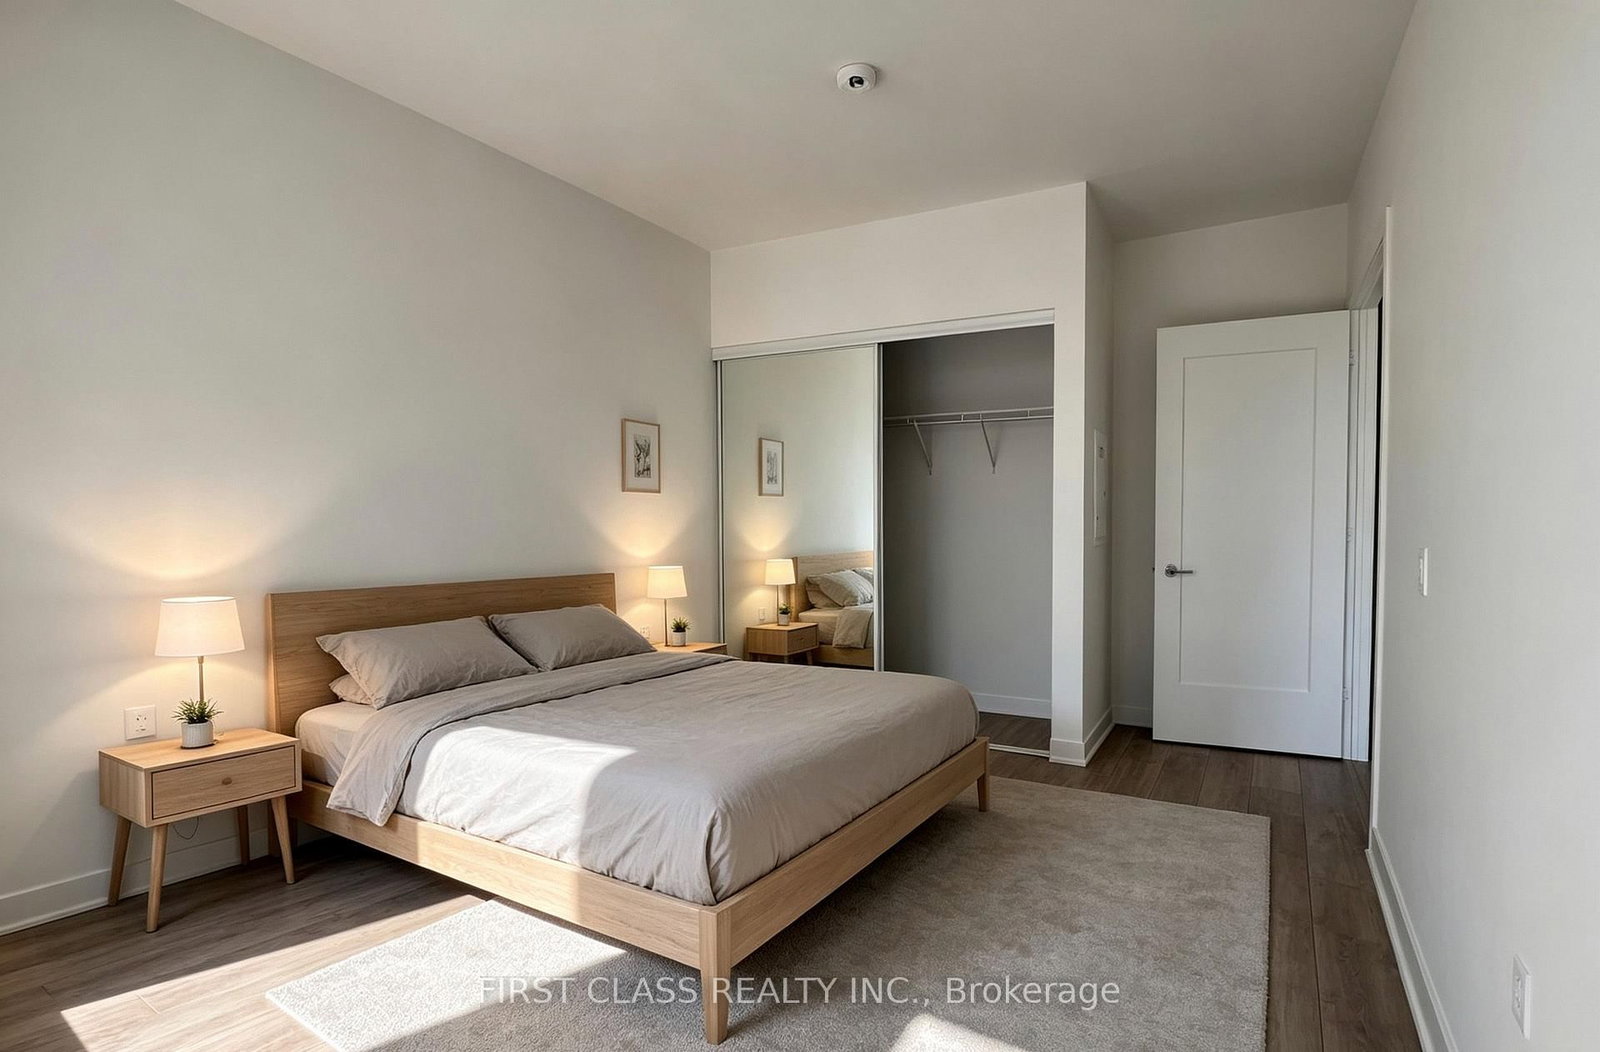
Laminate · Closet · Picture Window
Level: Flat
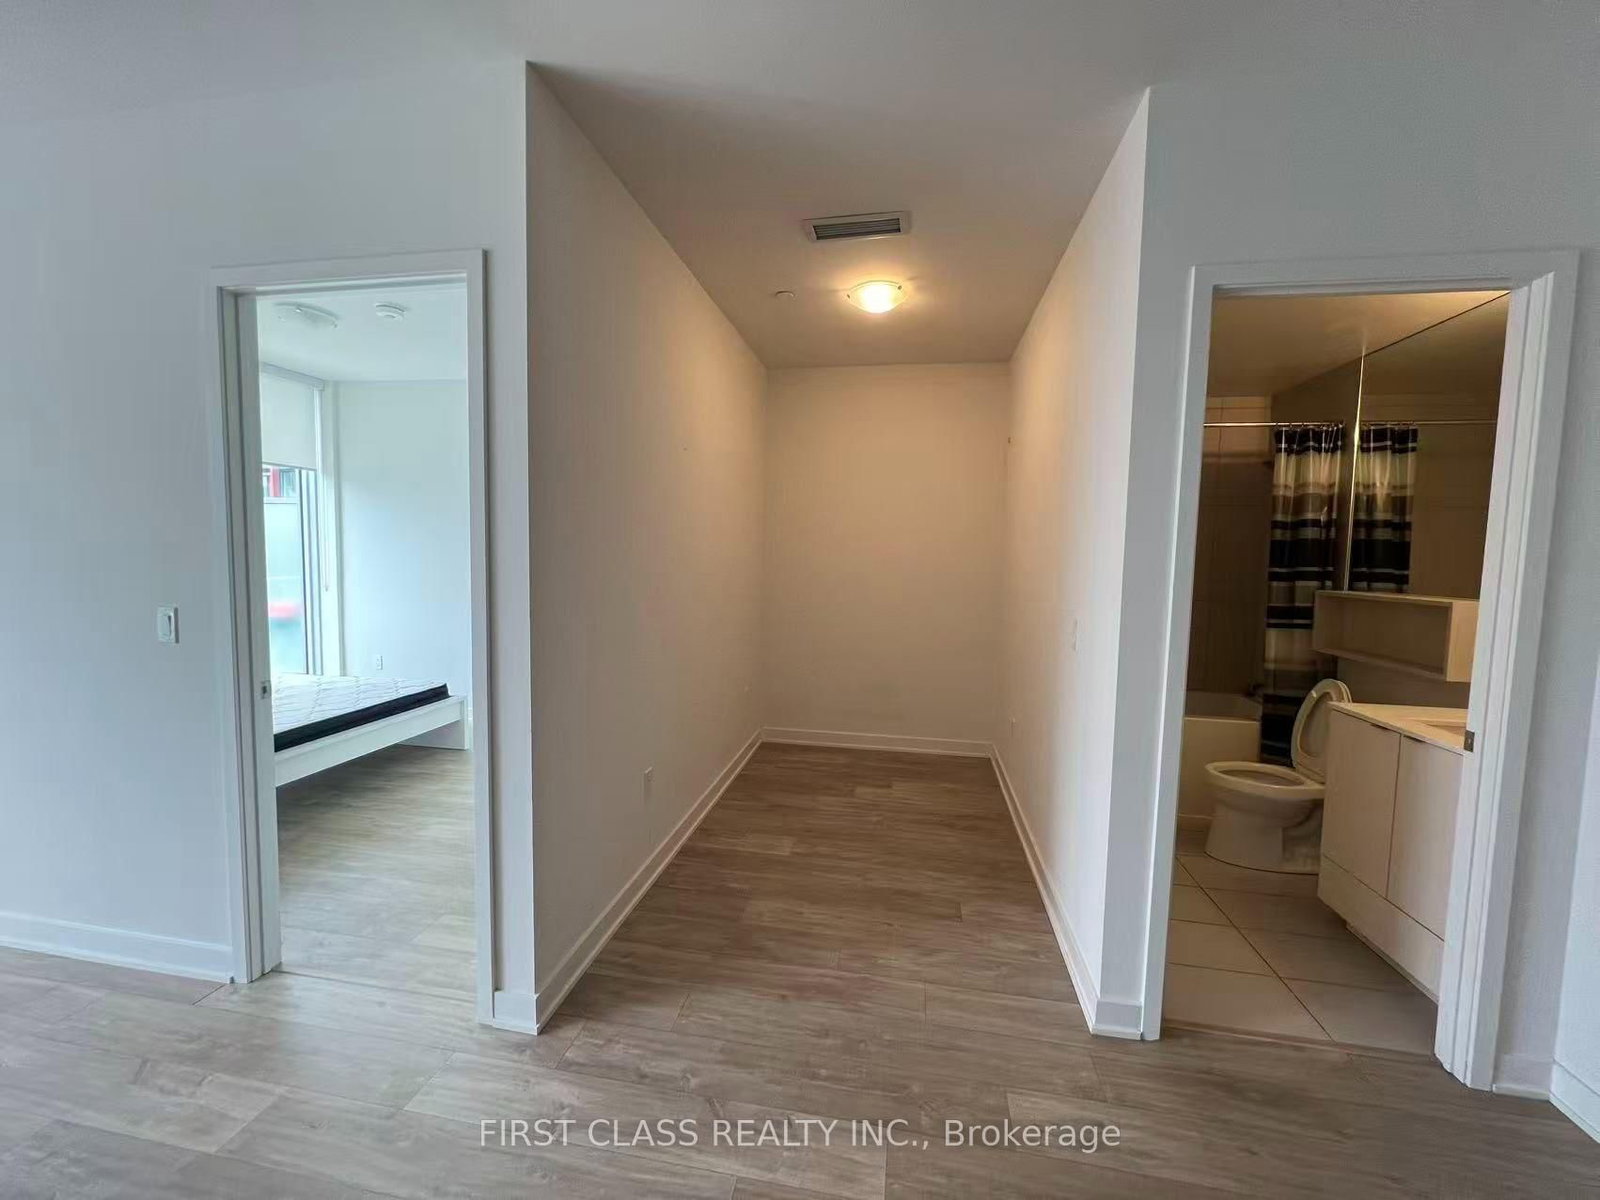
Laminate
Level: Flat
Public records about this location. Not part of the MLS® listing and not provided by the listing brokerage.
Toronto and Region Conservation Authority · Province of Ontario open data
Province of Ontario open data · Municipal building permits · Municipal development applications · toronto.parcels
Province of Ontario open data
Province of Ontario open data · Government of Canada open data
Ontario Energy Board · Innovation, Science and Economic Development Canada
None of this is an inspection of the property. Confirm anything that matters to you with the municipality, the conservation authority or the record’s publisher. Contains information licensed under the Open Government Licence – Canada. Contains information licensed under the Open Government Licence – Ontario. Contains information licensed under the Open Government Licence – Toronto. Contains information made available under the Toronto and Region Conservation Authority Open Data Licence v1.0.
Monthly Payment
$2,063
Total monthly payment
$2,278
Break-even down payment
100%
Expand Neighbourhood demographics to load Statistics Canada census charts.
$449,999
$449,999
CAD
Estimate unavailable
The trademarks MLS®, Multiple Listing Service® and the associated logos are owned by CREA and identify the quality of services provided by real estate professionals who are members of CREA.