


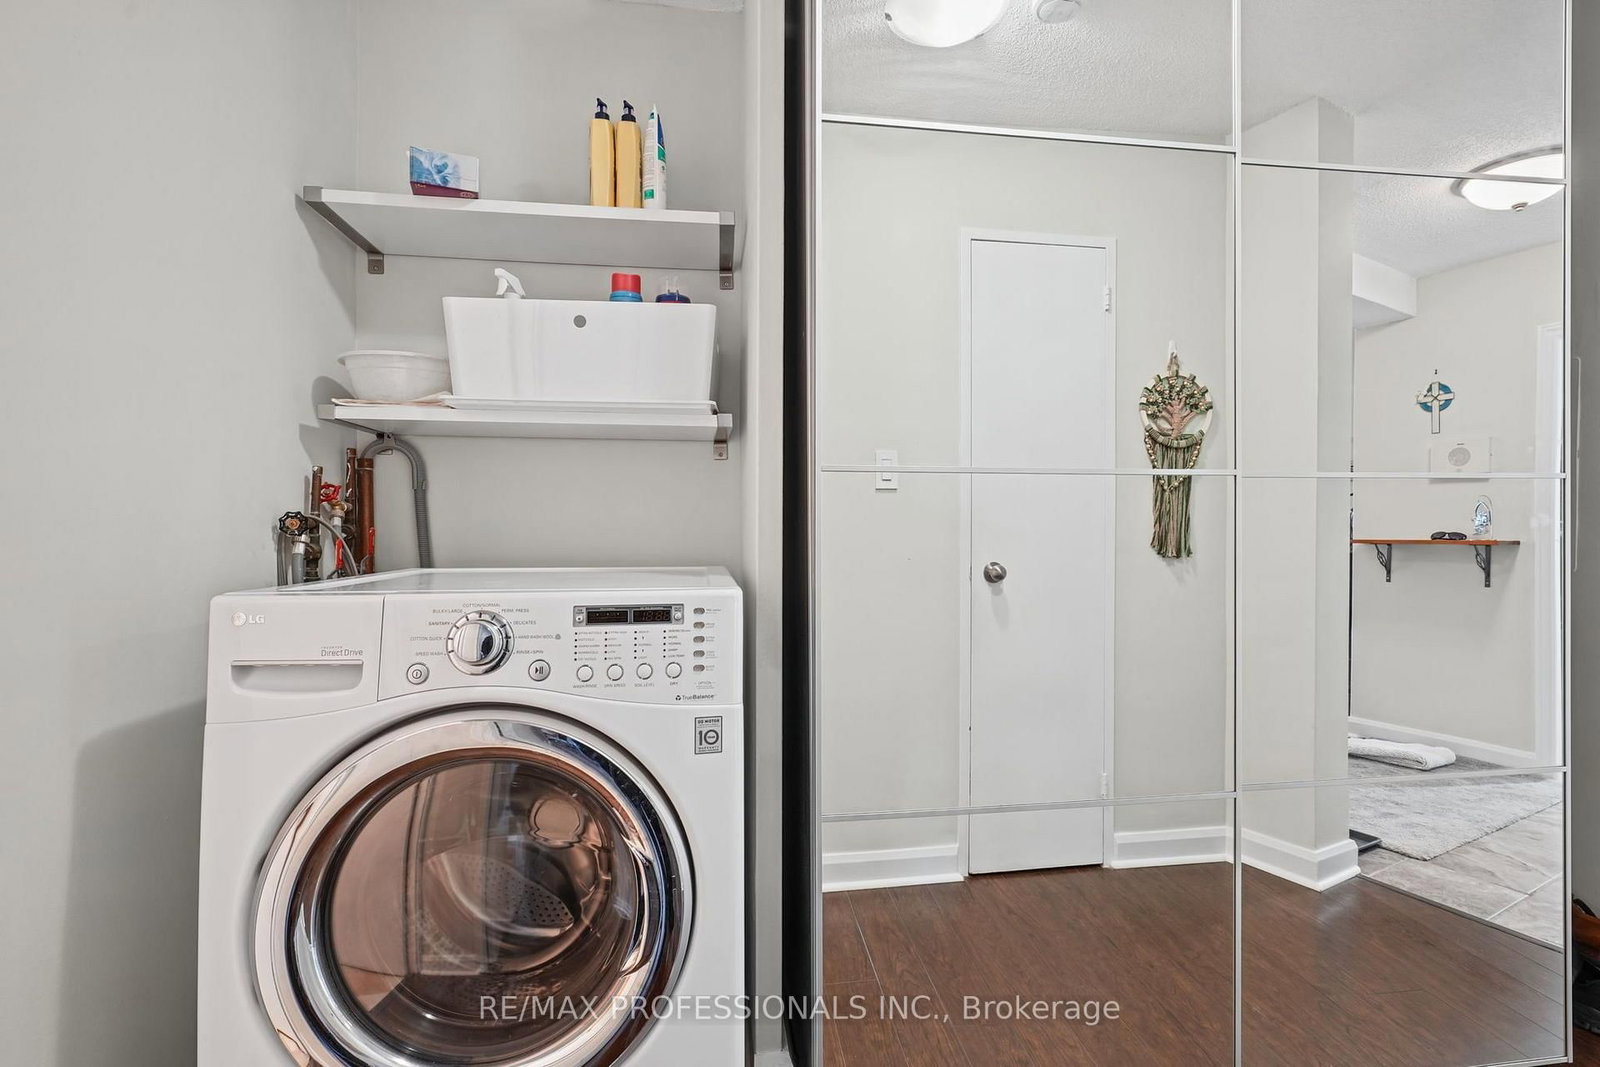


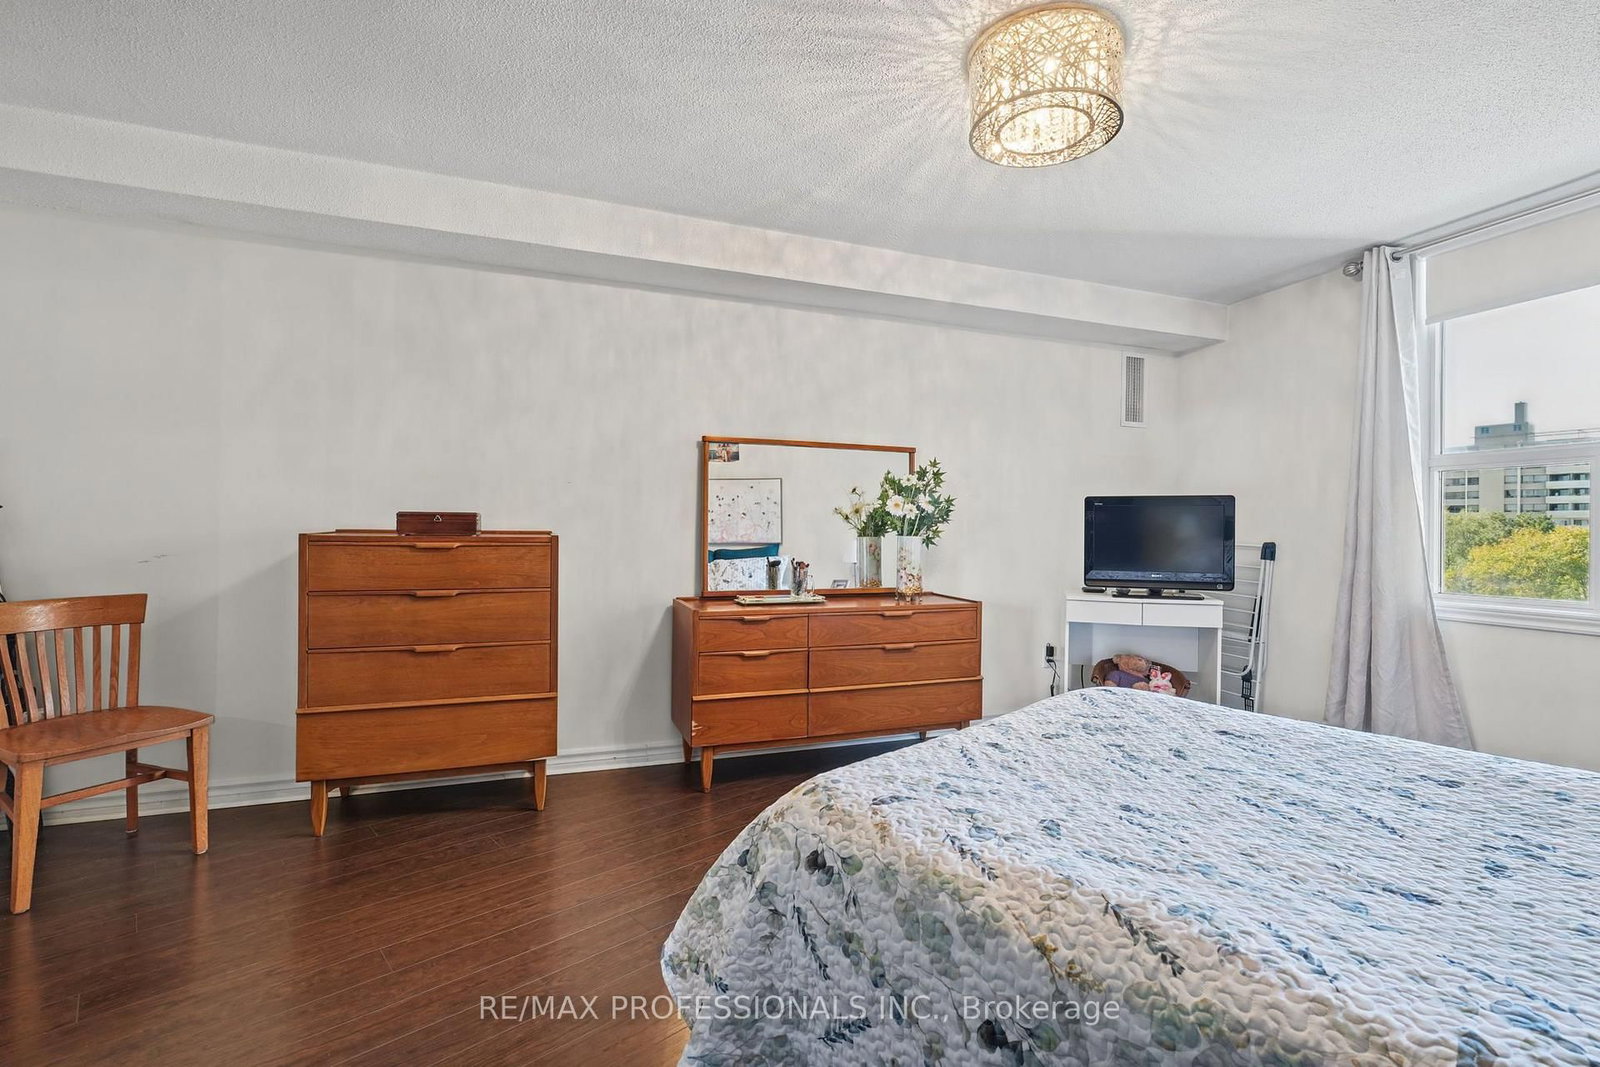


Foyer (1.8 × 1.69)
Ceramic Floor · Closet
Level: Main

Eringate-Centennial-West Deane, Toronto, Ontario M9C 4X6
Turn key 1+Den Etobicoke condo, perfect for first time buyers & investors. The versatile den can easily be used as a functional second bedroom or a spacious office. This unit features a bright, open concept layout with large principal rooms perfect for entertaining. The generous size master bedroom features durable laminate flooring, while the kitchen boasts elegant quartz countertops, a glass tile backsplash, ceramic floor, and stainless steel appliances. Situated in a fantastic location, you are just minutes away from highway 427, the airport, local parks, schools, shopping and public transit. This move in ready home is perfect for first time buyers, professionals or investors!
Listing activity for 605-716 The West Mall Rd, Toronto, Ontario
| Date Start | Date End | List Price | Price | Event | Listing ID |
|---|---|---|---|---|---|
| N/A | N/A | $510,000 | N/A | For Sale | W14110032 |
Ceramic Floor · Closet
Level: Main
Combined W/Dining · Laminate · Balcony
Level: Main
Combined W/Living · Laminate
Level: Main
Quartz Counter · Ceramic Floor · Backsplash
Level: Main
Laminate · Double Closet · Window
Level: Main
Laminate · Window
Level: Main
Ceramic Floor · 4 Pc Bath
Level: Main
Laminate
Level: Main
Public records about this location. Not part of the MLS® listing and not provided by the listing brokerage.
Toronto and Region Conservation Authority · Province of Ontario open data
Province of Ontario open data · Municipal building permits · Municipal development applications · toronto.parcels
Province of Ontario open data
Province of Ontario open data · Government of Canada open data
Ontario Energy Board · Innovation, Science and Economic Development Canada
None of this is an inspection of the property. Confirm anything that matters to you with the municipality, the conservation authority or the record’s publisher. Contains information licensed under the Open Government Licence – Canada. Contains information licensed under the Open Government Licence – Ontario. Contains information licensed under the Open Government Licence – Toronto. Contains information made available under the Toronto and Region Conservation Authority Open Data Licence v1.0.
Monthly Payment
$2,338
Total monthly payment
$2,454
Break-even down payment
100%
Expand Neighbourhood demographics to load Statistics Canada census charts.
$510,000
$510,000
CAD
Estimate unavailable
The trademarks MLS®, Multiple Listing Service® and the associated logos are owned by CREA and identify the quality of services provided by real estate professionals who are members of CREA.