

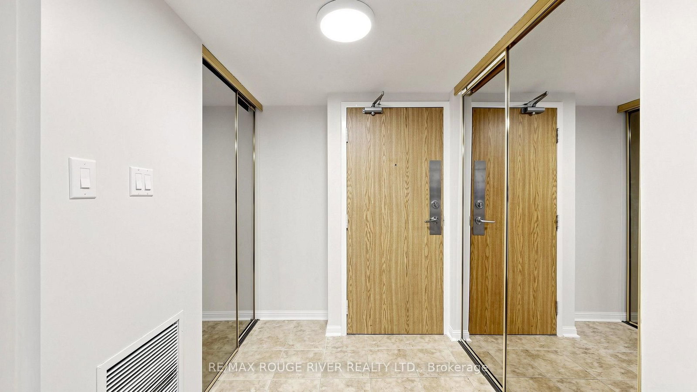
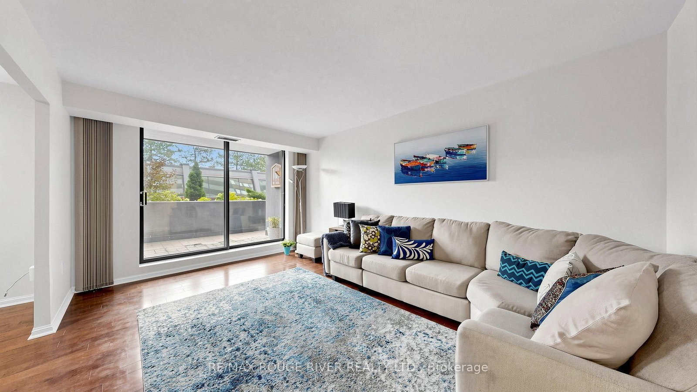
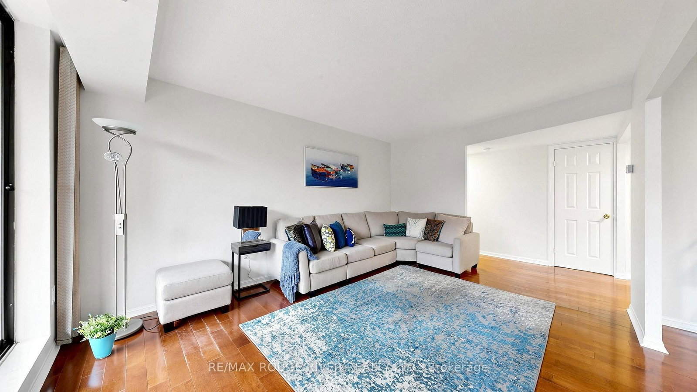
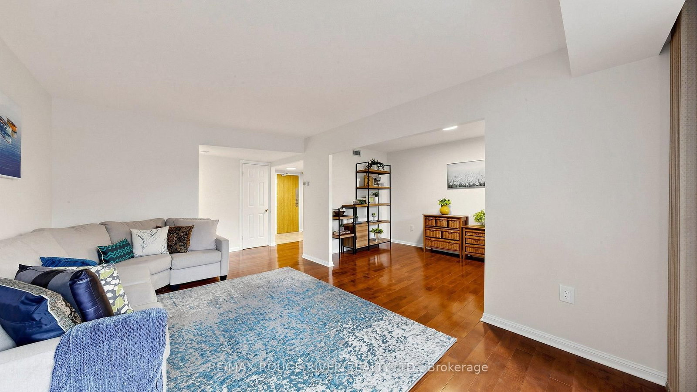
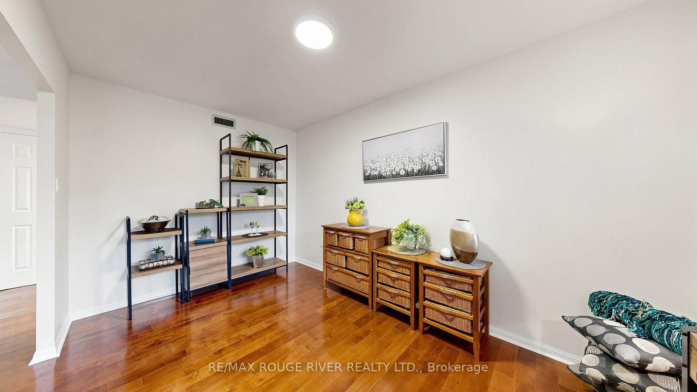
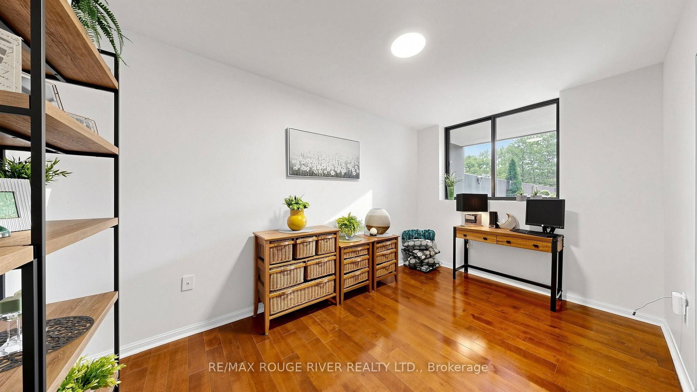
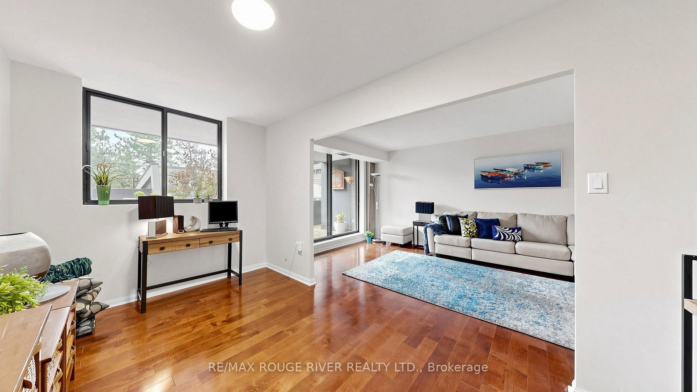
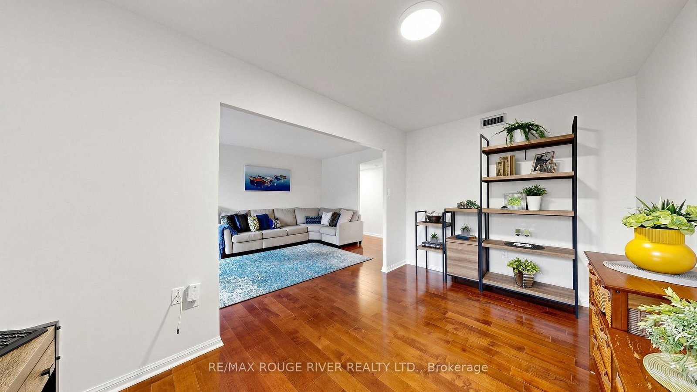
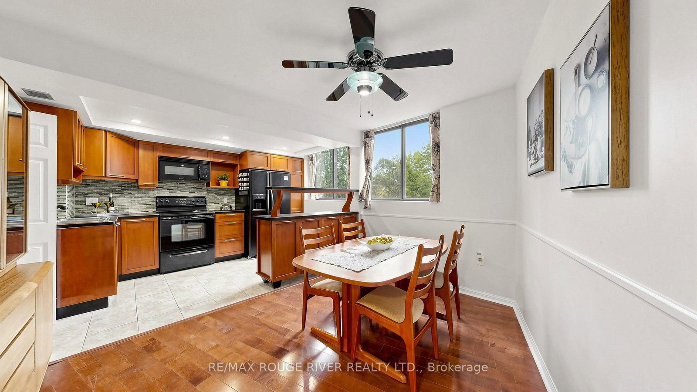
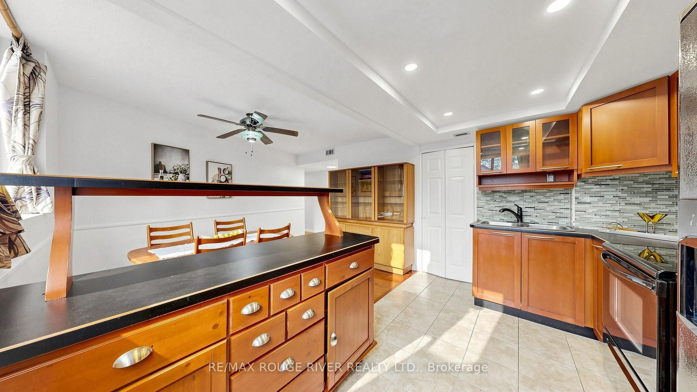
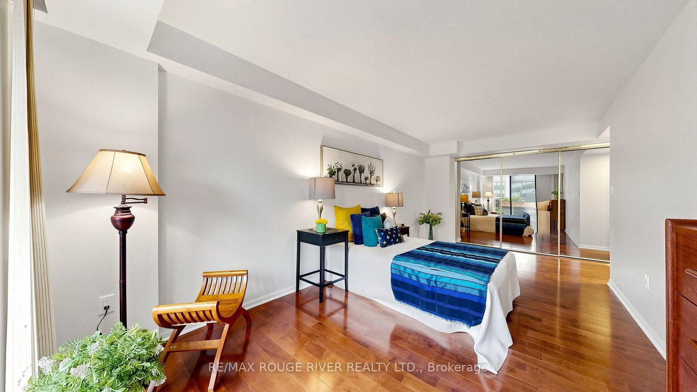
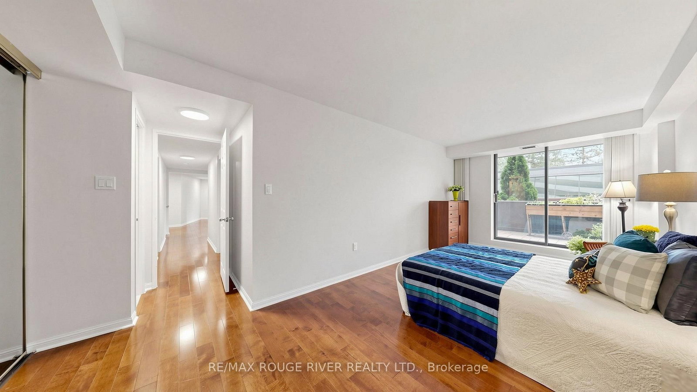
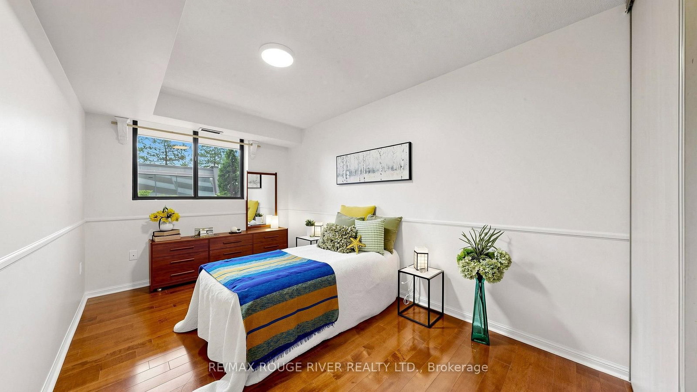
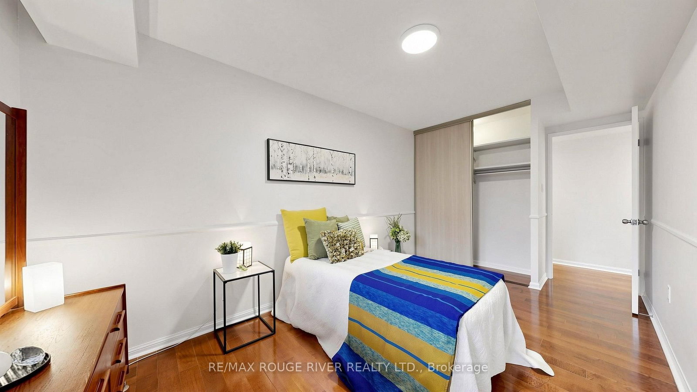


Living (3.4 × 4.92)
hardwood floor · Combined W/Den · W/O To Balcony
Level: Ground

Oakridge, Toronto, Ontario M4C 5N8
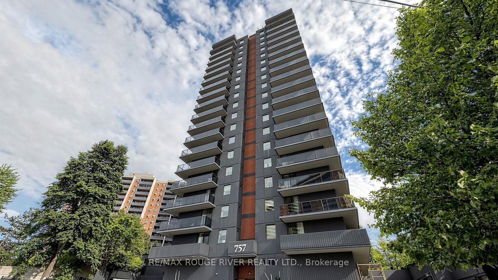
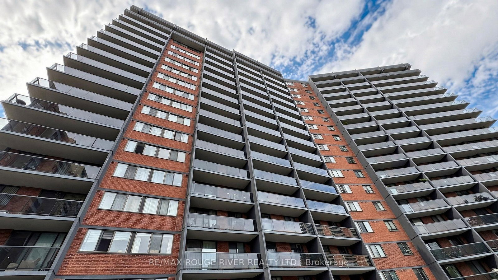
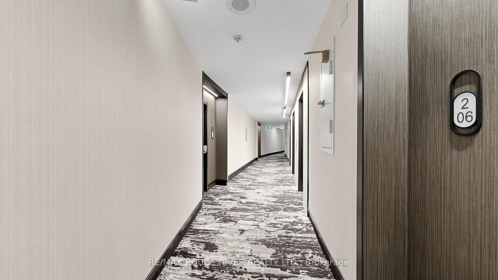
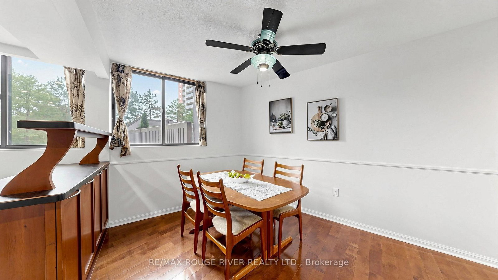
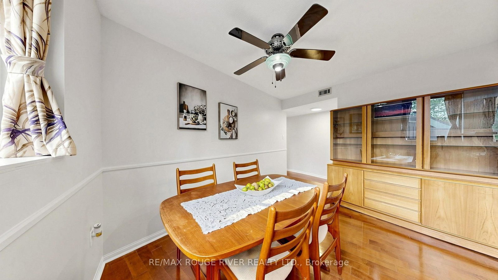
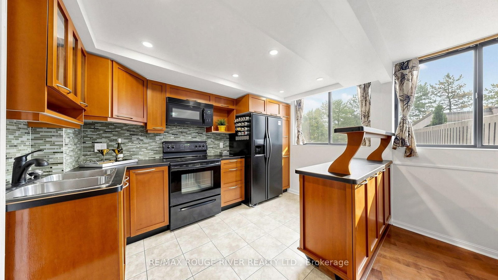
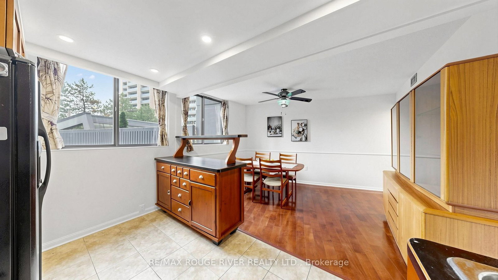
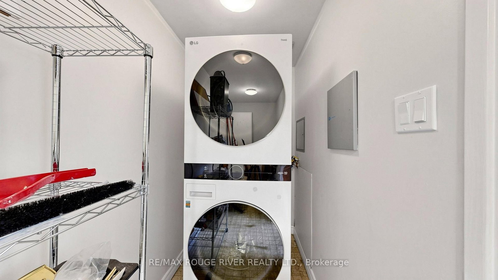
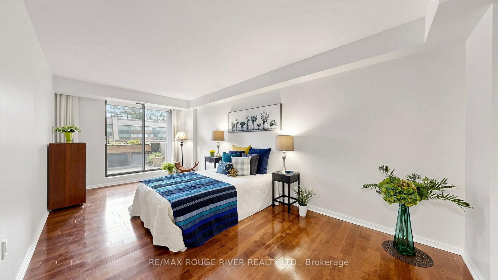
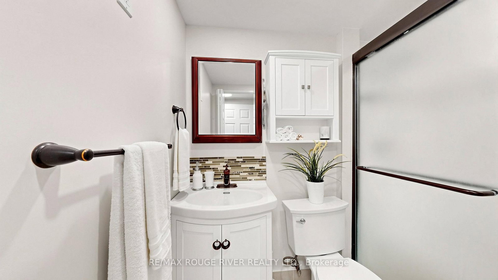
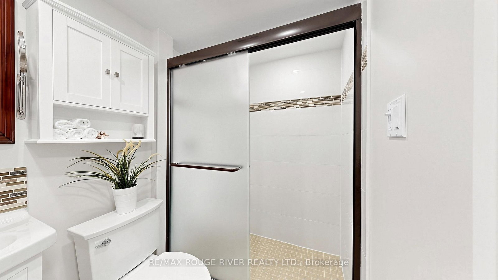
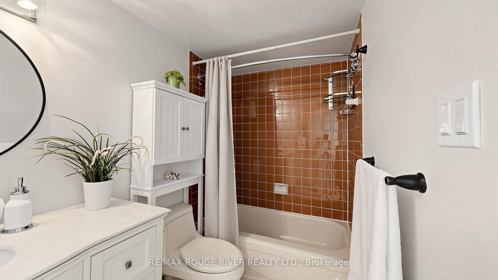
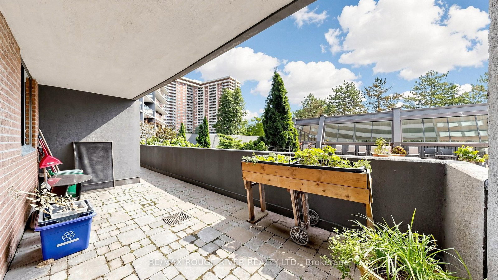
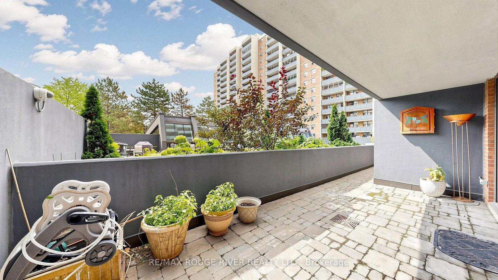
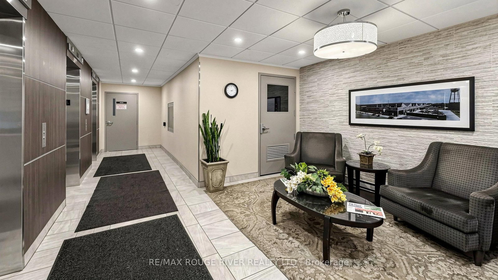
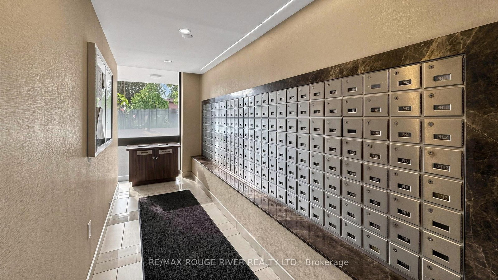
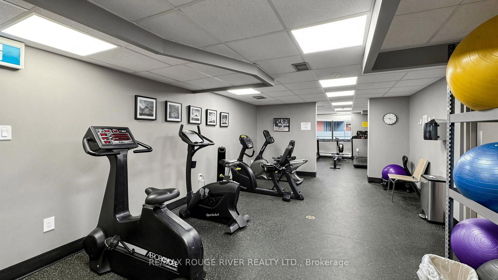
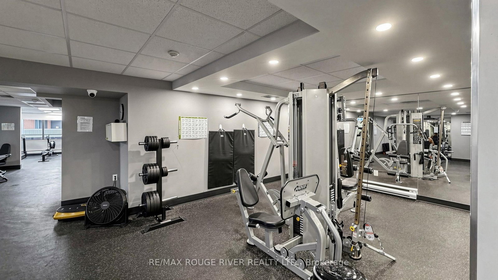
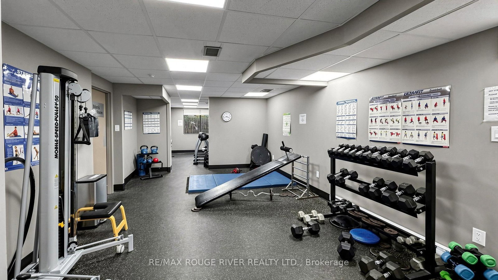
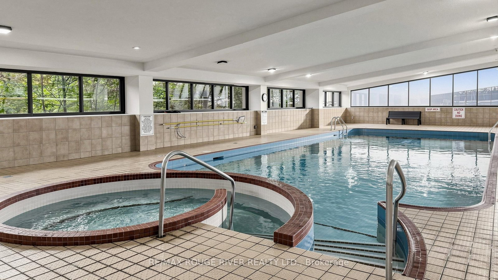
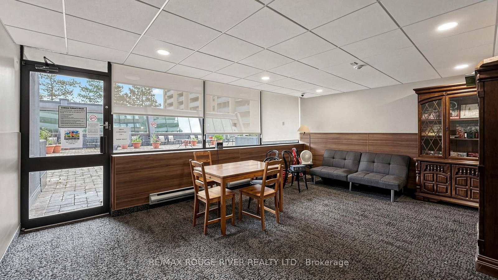
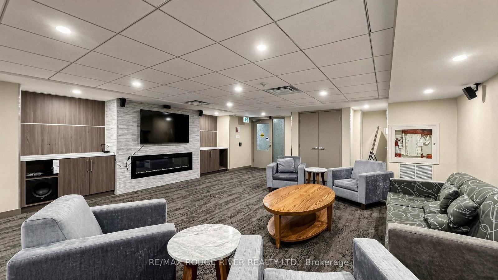
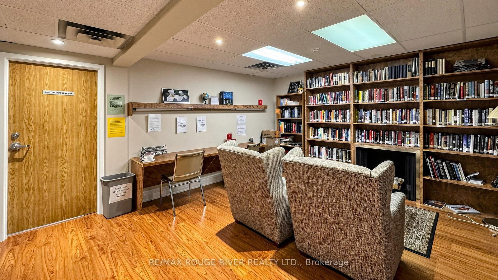
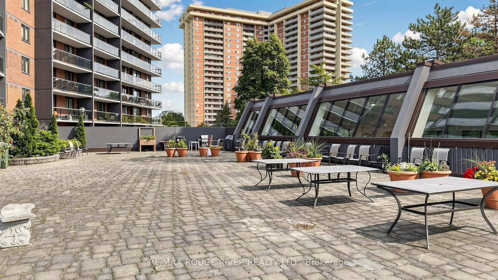
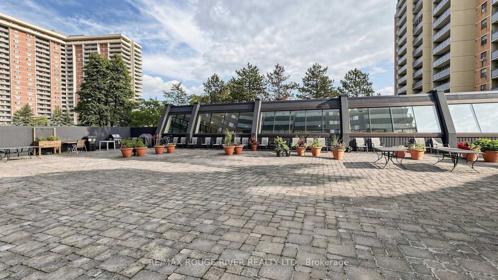
*Welcome to 757 Victoria Park Ave *One of the Largest Units in the Building at 1453sf *This Bright and Inviting 2-Bedroom + Den Condo is Perfectly Designed for Comfortable Living and Entertaining. Featuring an East-facing Exposure *Enjoy Beautiful Natural Light Throughout The Day *Spacious Layout Includes a Large Primary Room w/4-Piece Ensuite & Wall to Wall Closets *Open Concept Kitchen & Dining Area with Separate Living Room Area *The Condo Has Also Been Freshly Painted *Enjoy Seamless Outdoor Living With 2 Walkouts to a Sunny Terrace, Perfect for Morning Coffee, Relaxing, or Entertaining Guests *Common Areas Renovated Just Last Year *Top Notch Building Amenities Including an Indoor Pool, Whirlpool, Sauna, Games Room, Gym, Party Room, Library, Rooftop Patio & More *All Utilities (Heat, Hydro, Water) included in Maintenance Fees *Conveniently Close To Parks/Green Space, Rec Centre, Grocery Stores, Pharmacy, Walking Trails, TTC Subway & GO Transit *Perfect for Those Looking for a Bright, Spacious and Beautifully Refreshed Condo with Excellent Indoor-Outdoor Living *Clean and Move-in-Ready *Don't Miss This Rare Opportunity
Listing activity for 206-757 Victoria Park Ave, Toronto, Ontario
| Date Start | Date End | List Price | Price | Event | Listing ID |
|---|---|---|---|---|---|
| N/A | N/A | $529,900 | N/A | Pc | E13778054 |
hardwood floor · Combined W/Den · W/O To Balcony
Level: Ground
hardwood floor · Combined W/Kitchen · Window
Level: Ground
Ceramic Floor · Pot Lights · Window
Level: Ground
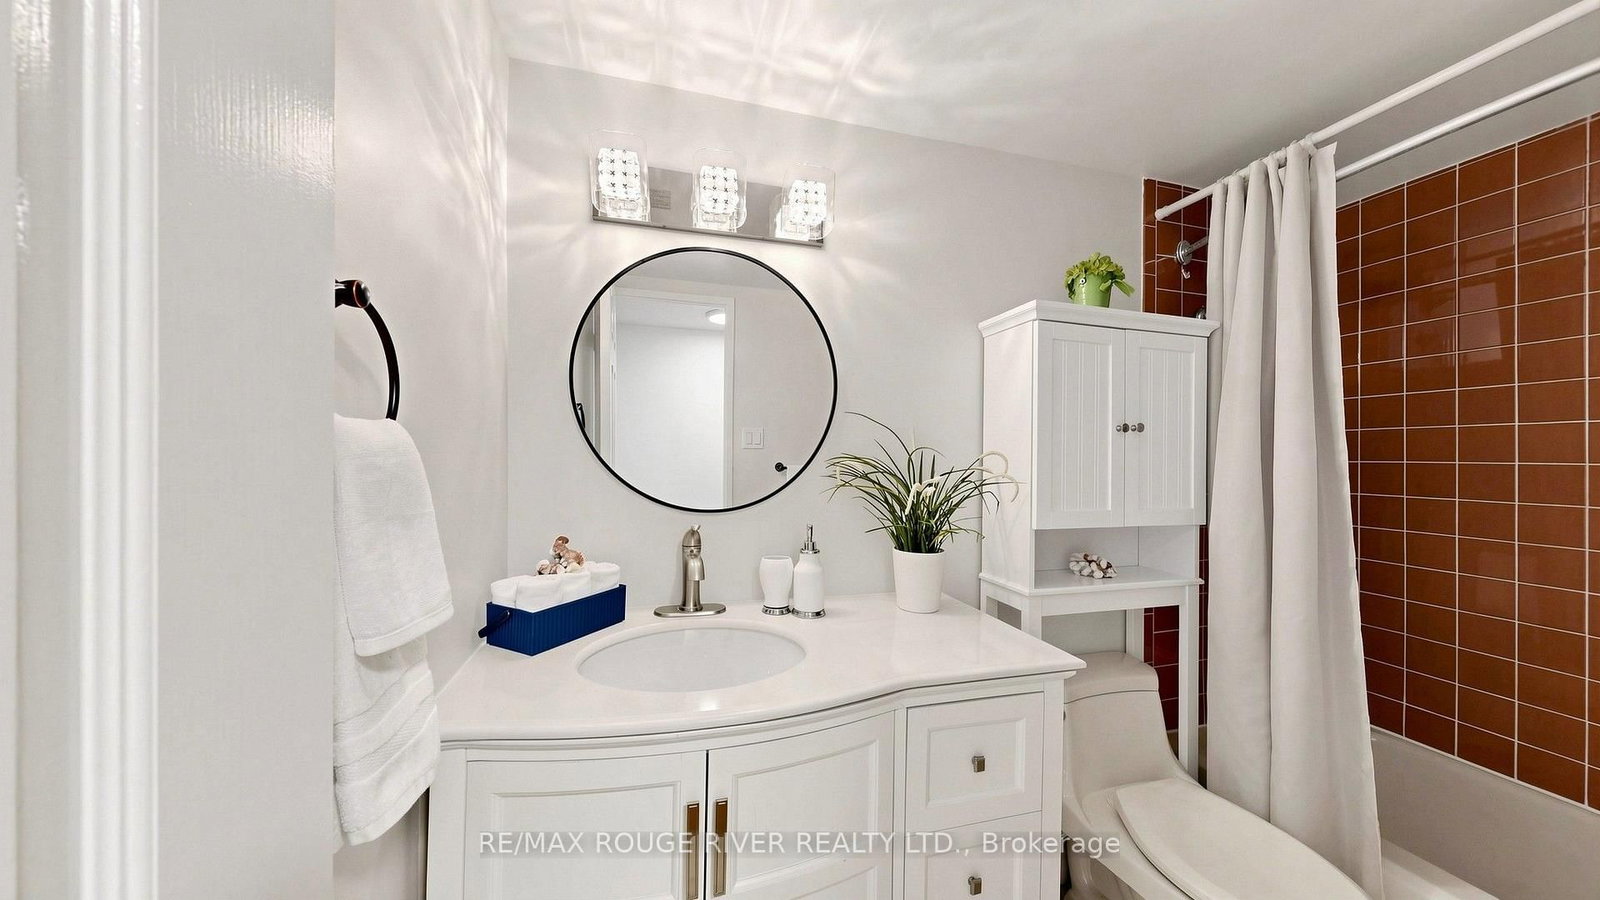
hardwood floor · 3 Pc Ensuite · W/O To Balcony
Level: Ground
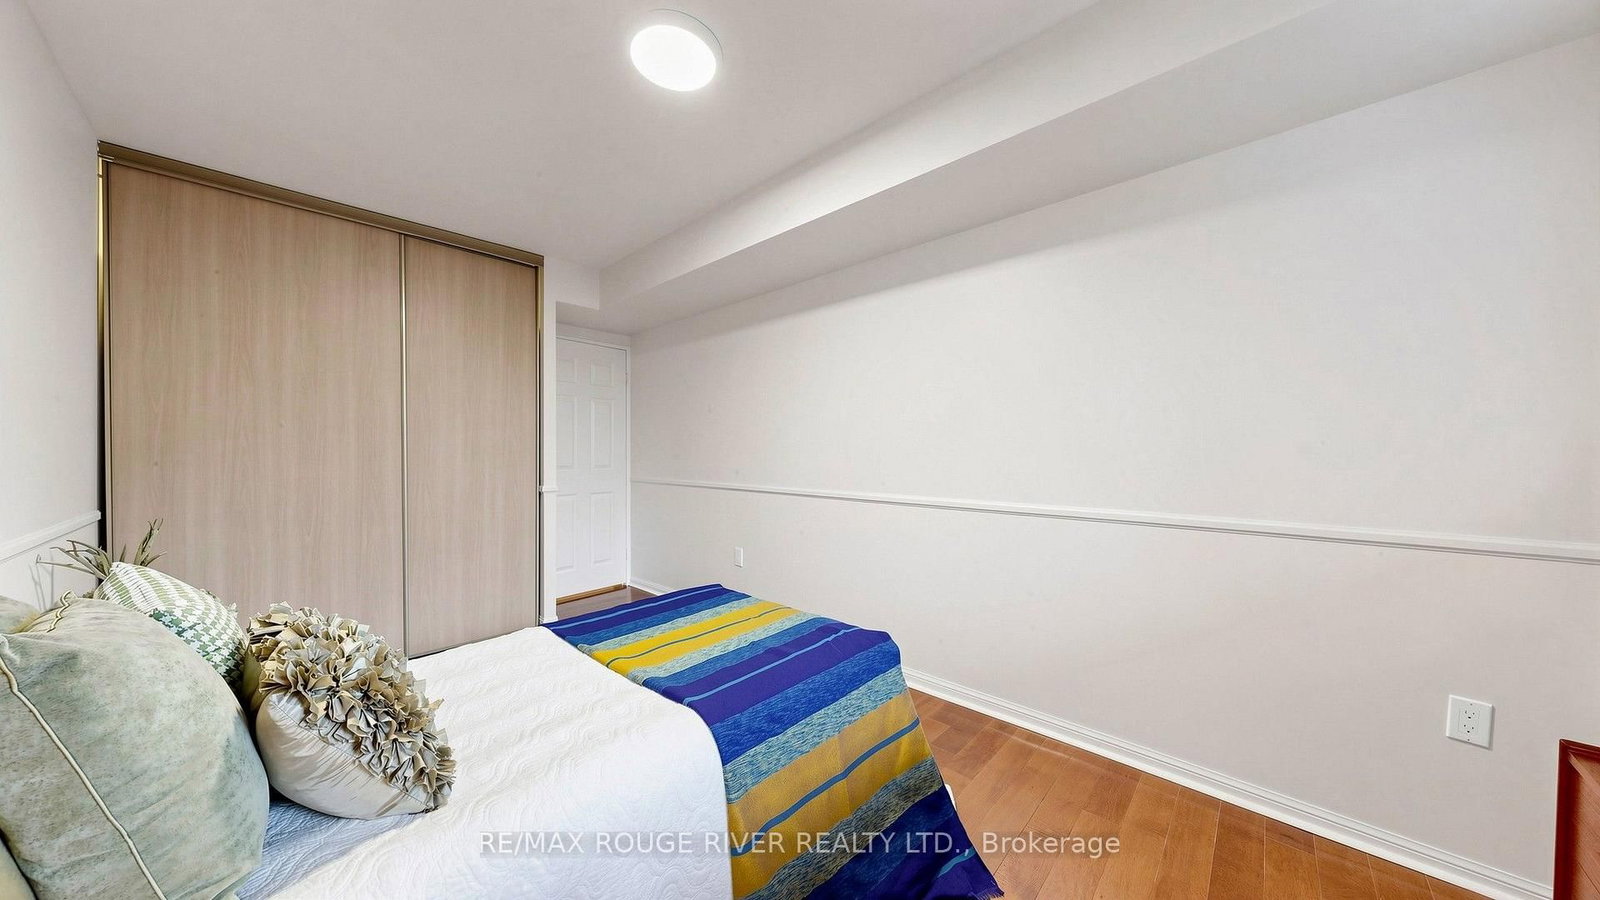
hardwood floor · Double Closet · Window
Level: Ground
hardwood floor · Open Concept · Window
Level: Ground
Monthly Payment
$2,430
Total monthly payment
$2,611
Break-even down payment
100%
Expand Neighbourhood demographics to load Statistics Canada census charts.
$529,900
$529,900
CAD
Estimate unavailable
The trademarks MLS®, Multiple Listing Service® and the associated logos are owned by CREA and identify the quality of services provided by real estate professionals who are members of CREA.