


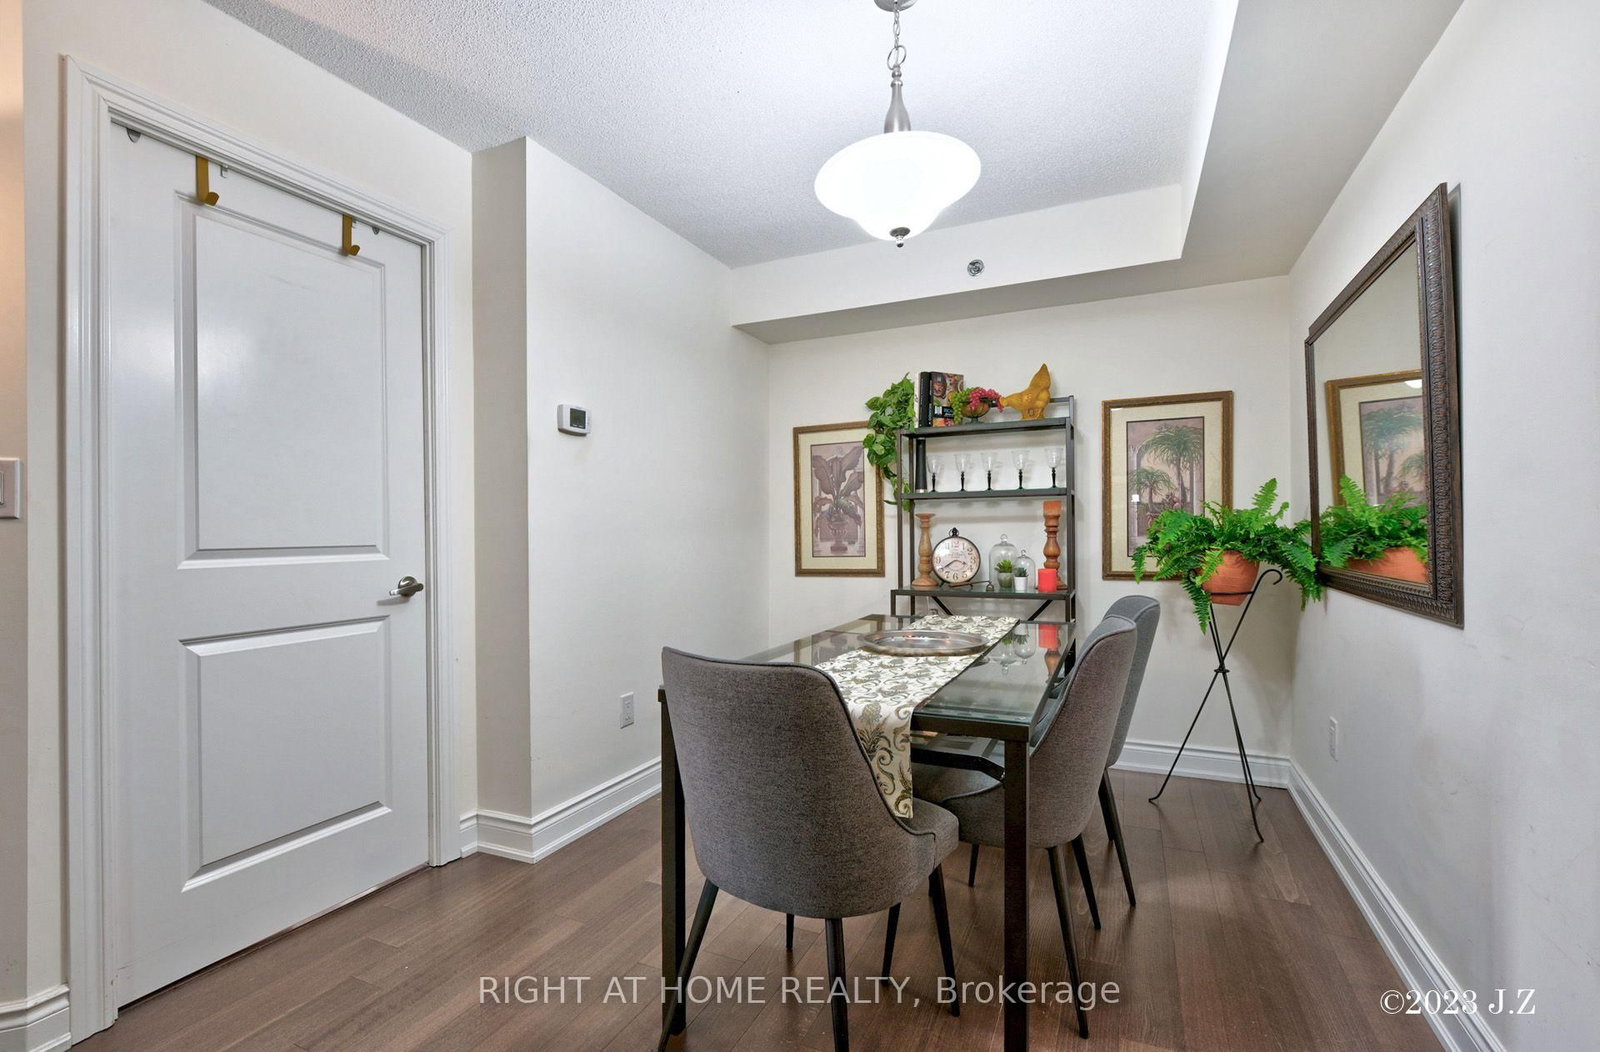


Kitchen (2.71 × 3.05)
Ceramic Floor · Granite Counter · Stainless Steel Appl
Level: Main

Bathurst Manor, Toronto, Ontario M3H 2S8
Welcome to this beautifully designed 2-bedroom residence offering the perfect blend of comfort, style, and convenience! Featuring a desirable split-bedroom layout, abundant natural light, and stunning south-facing views, this inviting home boasts a bright, open-concept design ideal for modern living and entertaining.The contemporary kitchen showcases sleek stainless steel appliances, a functional breakfast bar, and ample space to cook, dine, and gather. The spacious primary bedroom offers a relaxing retreat, complete with a double closet and a private 4-piece ensuite. Thoughtfully designed with both comfort and functionality in mind, this home is perfect for first-time buyers, downsizers, professionals, or investors alike.One parking space and one locker are included for added convenience and extra storage.Nestled in the highly desirable Bathurst Manor community, enjoy unbeatable access to the subway, TTC, shopping, cafes, restaurants, parks, and schools. With everyday essentials and local amenities just minutes away, this is an exceptional opportunity to own a bright, spacious home in a fantastic location!A wonderful place to call home - don't miss this opportunity!
Listing activity for 312-760 Sheppard Ave, Toronto, Ontario
| Date Start | Date End | List Price | Price | Event | Listing ID |
|---|---|---|---|---|---|
| N/A | N/A | $589,900 | N/A | For Sale | C14111424 |
Ceramic Floor · Granite Counter · Stainless Steel Appl
Level: Main
hardwood floor · Open Concept · Formal Rm
Level: Main
hardwood floor · Open Concept · W/O To Balcony
Level: Main
hardwood floor · 4 Pc Ensuite · W/O To Balcony
Level: Main
hardwood floor · Closet · W/O To Balcony
Level: Main
Public records about this location. Not part of the MLS® listing and not provided by the listing brokerage.
Toronto and Region Conservation Authority · Province of Ontario open data
Province of Ontario open data · Municipal building permits · Municipal development applications · toronto.parcels
Province of Ontario open data
Province of Ontario open data · Government of Canada open data
Ontario Energy Board · Innovation, Science and Economic Development Canada
None of this is an inspection of the property. Confirm anything that matters to you with the municipality, the conservation authority or the record’s publisher. Contains information licensed under the Open Government Licence – Canada. Contains information licensed under the Open Government Licence – Ontario. Contains information licensed under the Open Government Licence – Toronto. Contains information made available under the Toronto and Region Conservation Authority Open Data Licence v1.0.
Monthly Payment
$2,705
Total monthly payment
$2,954
Break-even down payment
100%
Expand Neighbourhood demographics to load Statistics Canada census charts.
$589,900
$589,900
CAD
Estimate unavailable
The trademarks MLS®, Multiple Listing Service® and the associated logos are owned by CREA and identify the quality of services provided by real estate professionals who are members of CREA.