
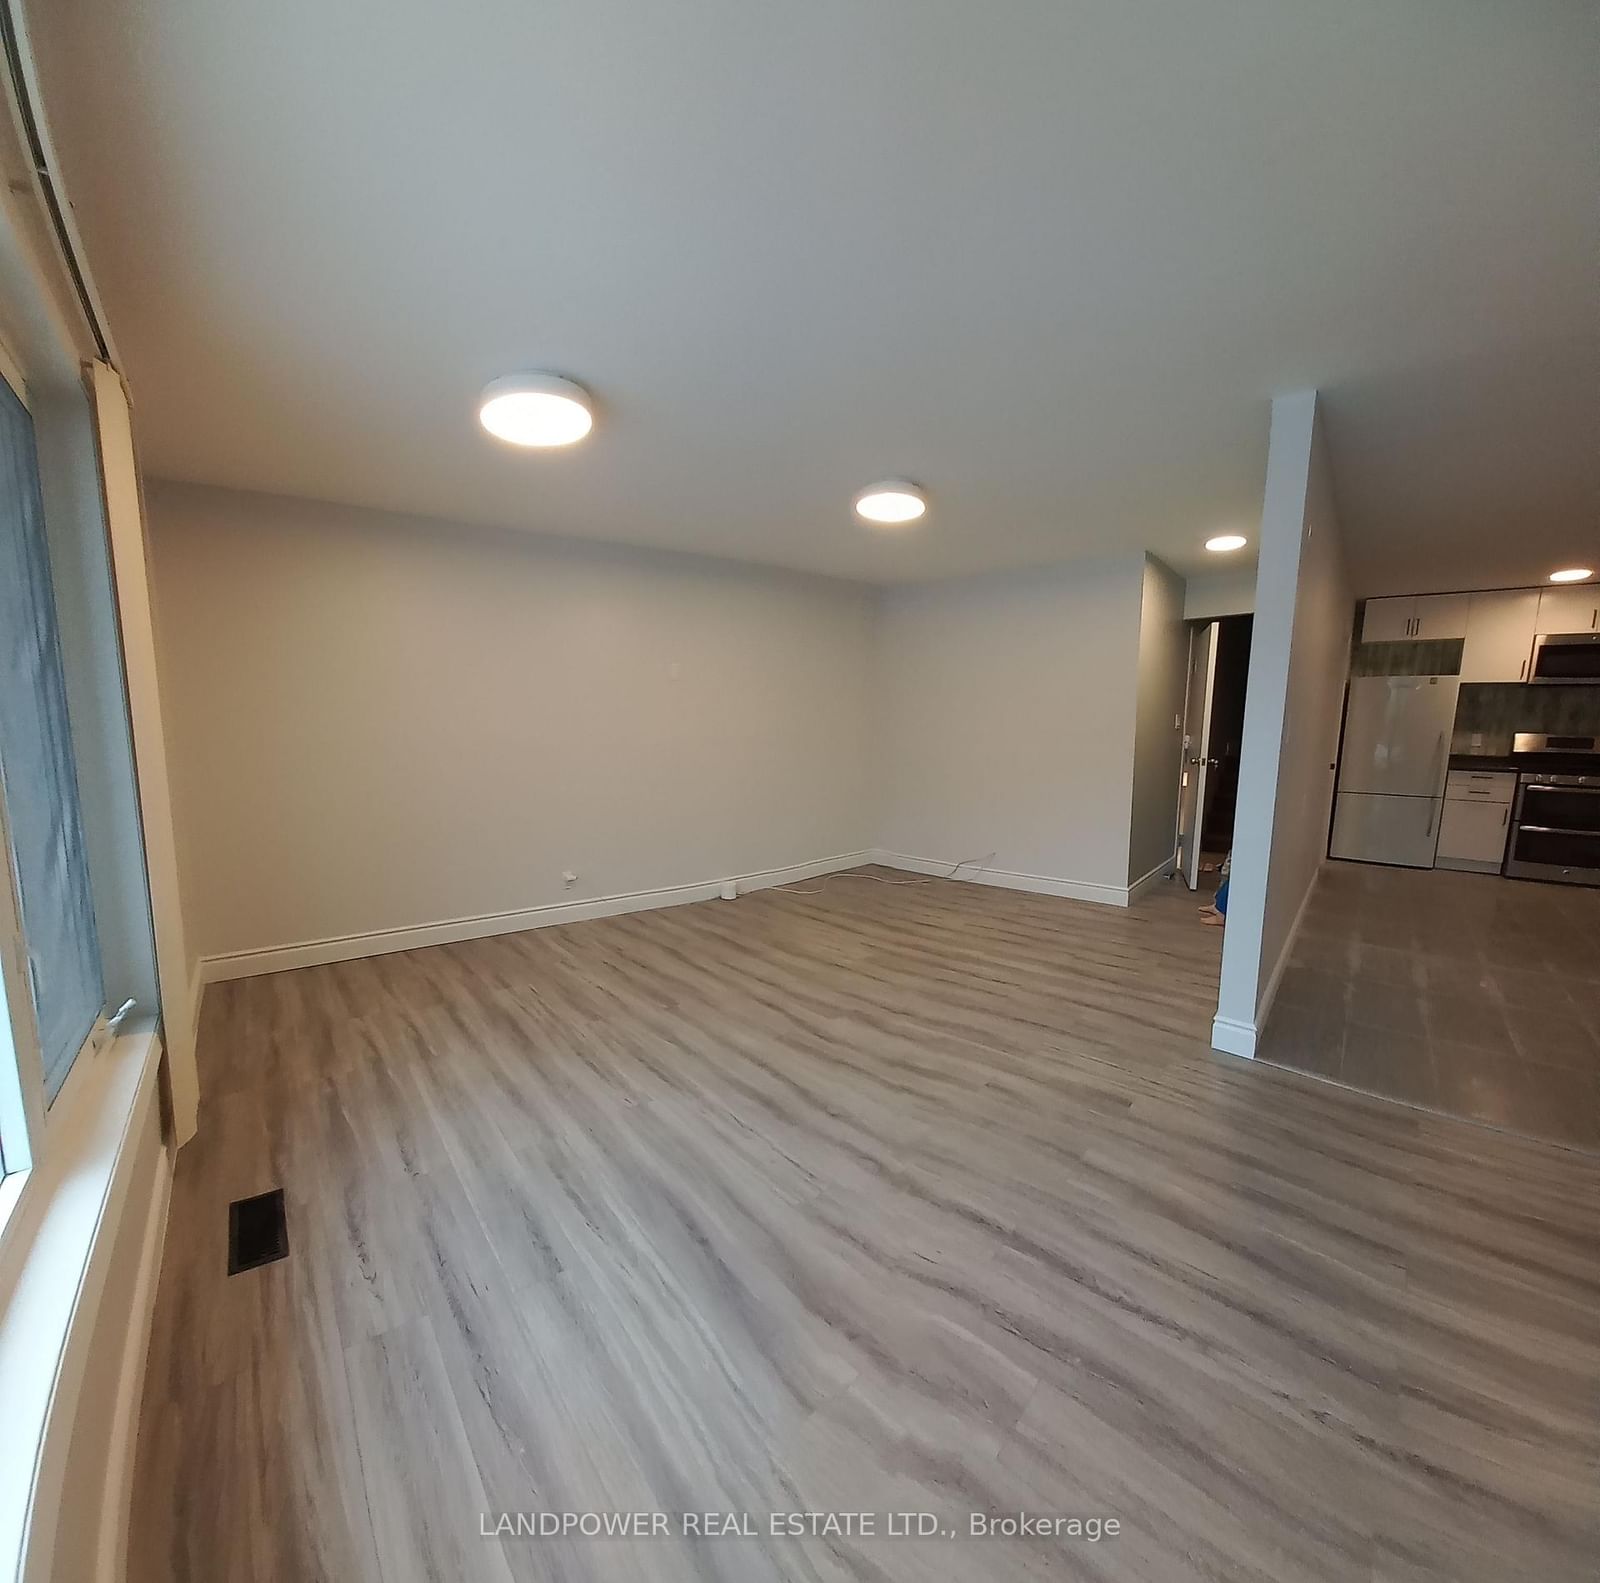


Living (3.35 × 6.005)
Laminate · Picture Window · Combined W/Dining
Level: Ground

Don Valley Village, Toronto, Ontario M2J 2C1
Move in Ready ! ******Rarely found a legal 3bdrm rental unit.****** Affordable rental for the main floor living Dining Kitchen and 2 full bathroom with 3 bedrooms on upper levels. Exclusive use of Washing Machine. Dryer shares with 1 basement tenant at the entrance foyer. Laminated Floor throughout the main and upper Flr. New modern kitchen. The functional layout. Property located in desirable Don Valley Village Leslie and Sheppard area. Walk to Bus, Hospital, Subway, Ikea and Fairview Mall. Close to 401 & 404. Rent includes one parking on driveway
Listing activity for 3 bedrooms-8 Clareville Cres, Toronto, Ontario
| Date Start | Date End | List Price | Price | Event | Listing ID |
|---|---|---|---|---|---|
| N/A | N/A | $2,980 | N/A | Pc | C13644906 |
Laminate · Picture Window · Combined W/Dining
Level: Ground
Laminate · Combined W/Living
Level: Ground
Laminate · Open Concept
Level: Ground
Laminate · Closet · Casement Windows
Level: Upper
Laminate · Closet · Casement Windows
Level: Upper
Laminate · Closet · Casement Windows
Level: Upper
Public records about this location. Not part of the MLS® listing and not provided by the listing brokerage.
Toronto and Region Conservation Authority · Province of Ontario open data
Province of Ontario open data · Municipal building permits · toronto.parcels
Province of Ontario open data
Province of Ontario open data · Government of Canada open data
Ontario Energy Board · Innovation, Science and Economic Development Canada
None of this is an inspection of the property. Confirm anything that matters to you with the municipality, the conservation authority or the record’s publisher. Contains information licensed under the Open Government Licence – Canada. Contains information licensed under the Open Government Licence – Ontario. Contains information licensed under the Open Government Licence – Toronto. Contains information made available under the Toronto and Region Conservation Authority Open Data Licence v1.0.
Mortgage tools apply to sale listings.
Expand Neighbourhood demographics to load Statistics Canada census charts.
$2,980/mo
$2,980/mo
CAD
Estimate unavailable
The trademarks MLS®, Multiple Listing Service® and the associated logos are owned by CREA and identify the quality of services provided by real estate professionals who are members of CREA.