


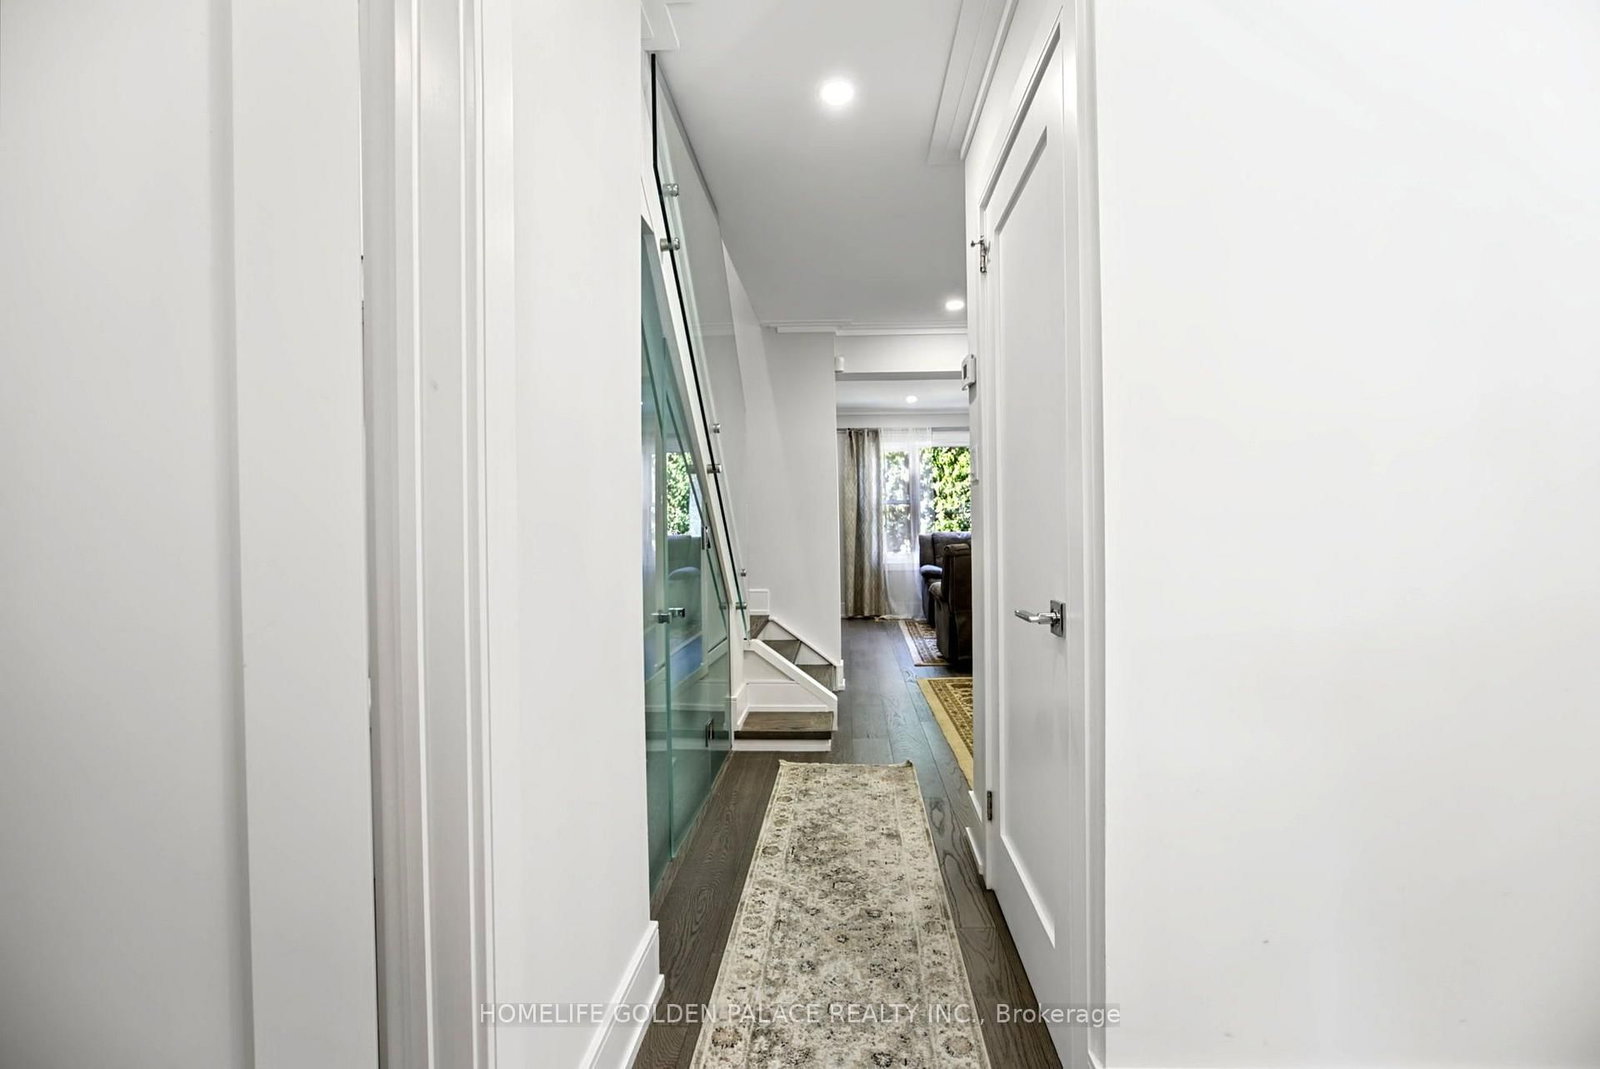




Living (5.45 × 5.95)
Open Concept · Combined W/Dining · hardwood floor
Level: Main

Bayview Village, Toronto, Ontario M2K 2T3
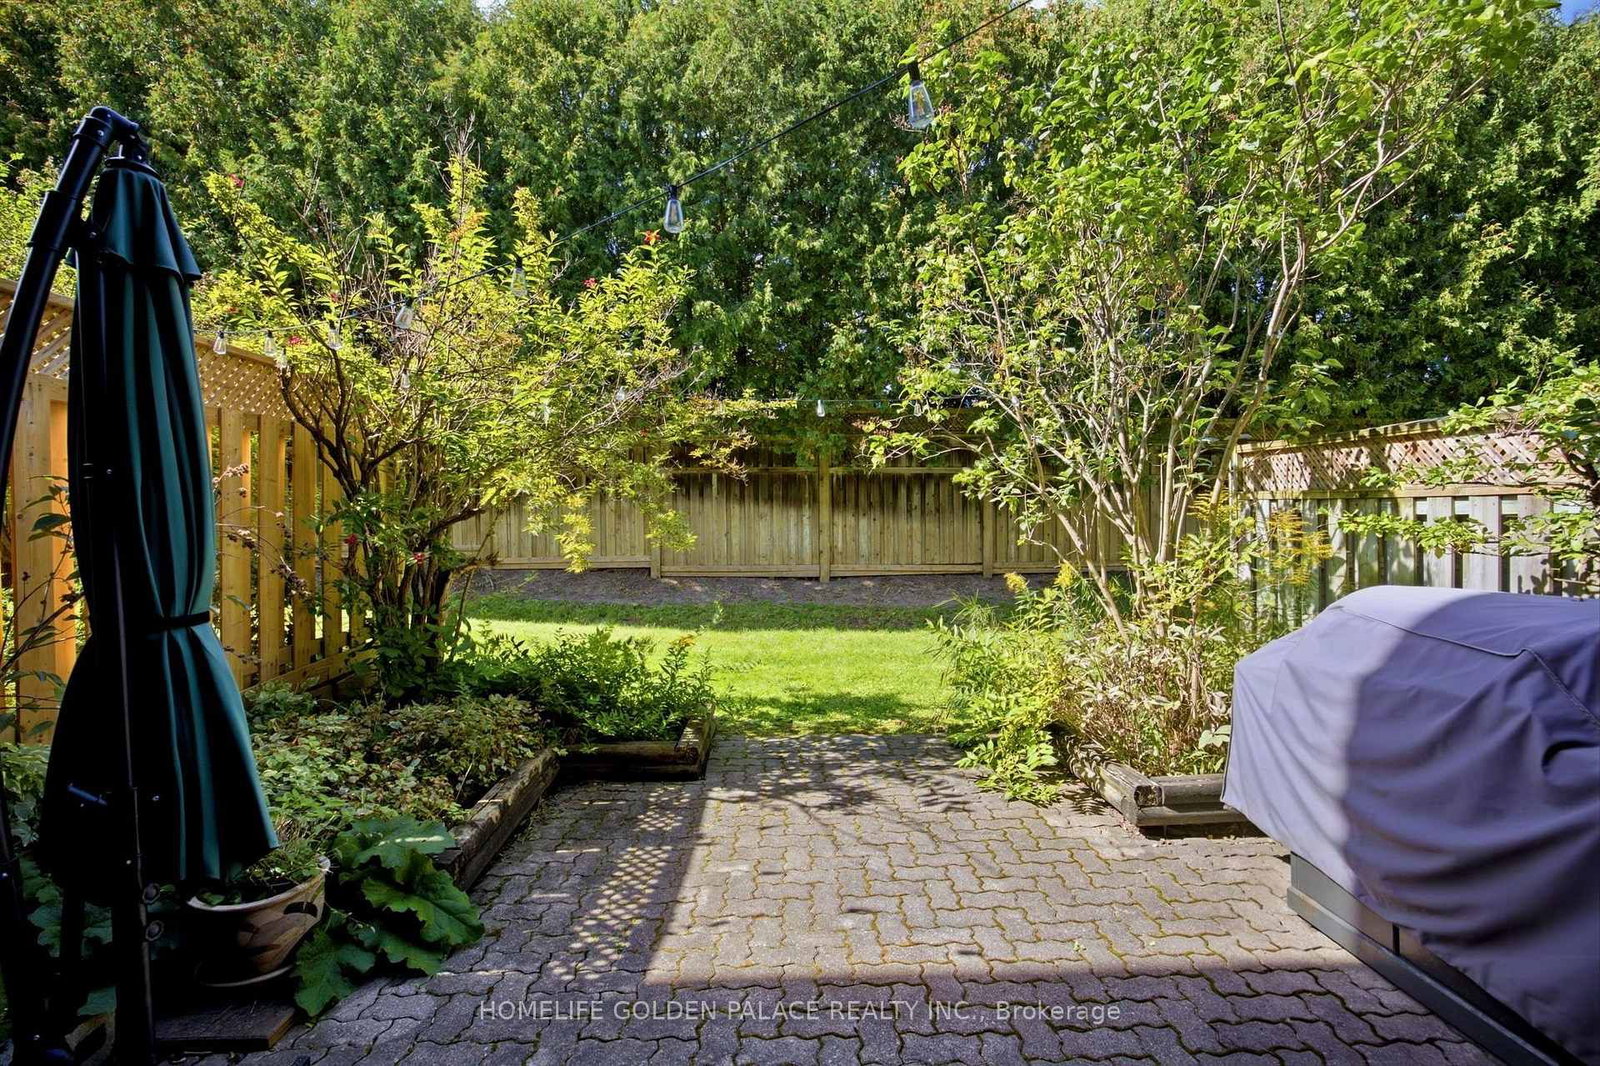
Welcome to this stunning, fully renovated two-storey townhouse nestled in the prestigious Bayview Village community. Featuring modern design, quality finishes, and thoughtful upgrades throughout, this exceptional home is truly move-in ready.The home offers 3 spacious bedrooms, including a luxurious primary suite with his-and-her closets and a modern 5-piece ensuite bathroom. The second bedroom features a generous closet and a private 3-piece ensuite, providing comfort and privacy for family members or guests.The beautifully updated modern kitchen features sleek cabinetry, quartz countertops, iland and stainless-steel appliances, creating a stylish and functional space for everyday living and entertaining.Throughout the home, enjoy beautiful hardwood flooring, pot-lights contemporary glass stair railings, and modern, tastefully renovated bathrooms. An additional 3-piece bathroom in the lower level adds exceptional convenience and functionality. The lower level family room, with a fireplace and access to a private patio brings living space to the total of approximately 1,800 sqft (floor plan). Located in the highly sought-after Bayview Village community, this sophisticated townhouse combines contemporary elegance with comfortable family living in an exceptional location. Close to school, Bayview Village Mall, restaurant and shopes
Listing activity for 8 Red Maple Crt, Toronto, Ontario
| Date Start | Date End | List Price | Price | Event | Listing ID |
|---|---|---|---|---|---|
| N/A | N/A | $1,299,000 | N/A | For Sale | C13843020 |
Open Concept · Combined W/Dining · hardwood floor
Level: Main
Combined W/Living · hardwood floor · Open Concept
Level: Main
Modern Kitchen · hardwood floor · Stainless Steel Appl
Level: Main
His/Hers Closets · 5 Pc Ensuite · hardwood floor
Level: 2nd
hardwood floor · Closet · Large Window
Level: 2nd
3 Pc Ensuite · hardwood floor · Window
Level: 2nd
W/O To Patio · Fireplace · hardwood floor
Level: Lower
Level: Lower
Monthly Payment
$5,955
Total monthly payment
$6,491
Break-even down payment
100%
Expand Neighbourhood demographics to load Statistics Canada census charts.
$1,299,000
$1,299,000
CAD
Estimate unavailable
The trademarks MLS®, Multiple Listing Service® and the associated logos are owned by CREA and identify the quality of services provided by real estate professionals who are members of CREA.