



Living (5.7 × 4.85)
hardwood floor · Fireplace · Large Window
Level: Main

Kingsway South, Toronto, Ontario M8X 1J4
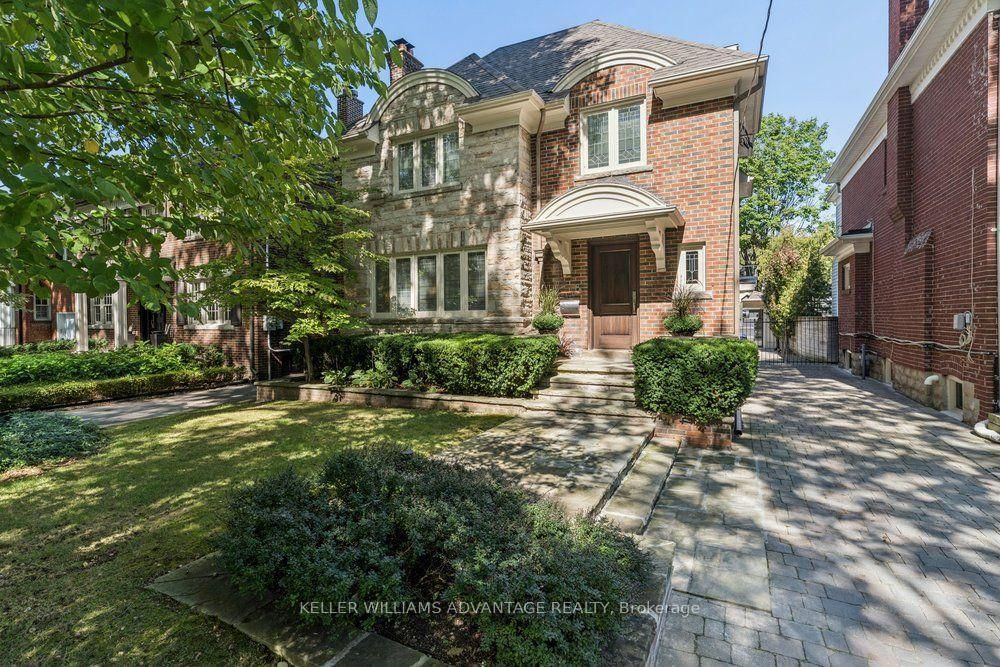
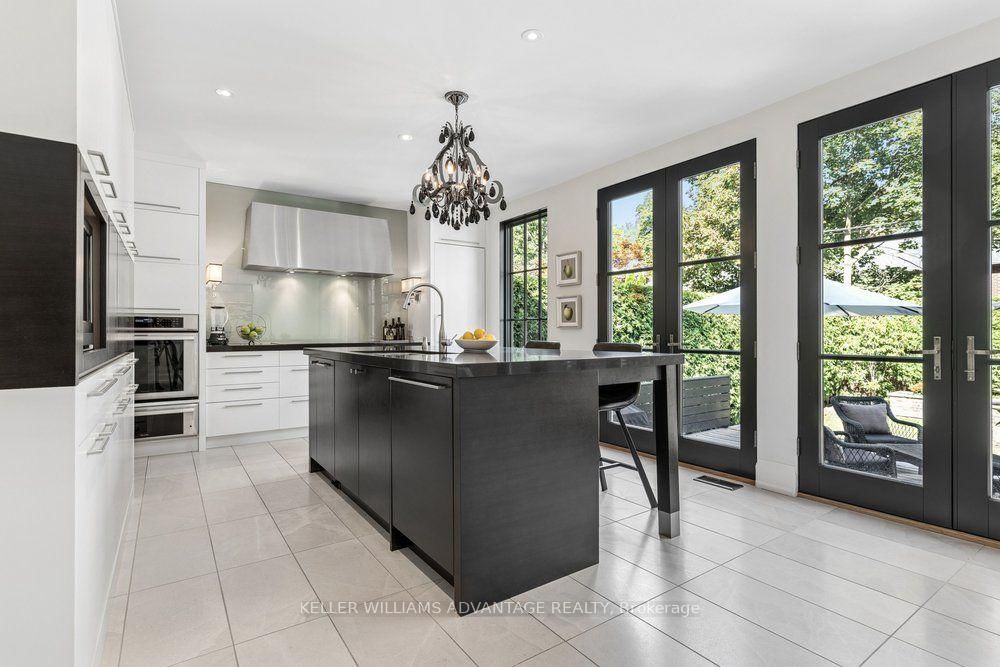
Exquisite 4 bedroom, 4 bathroom detached home available in the most enviable pocket of the Kingsway. This grand, elegant home has been meticulously renovated with unrivalled standards, respecting the original heritage, while complimenting with top of the line modern finishes. This is the family home of one of the finest builders in the area and the attention to detail is unparalleled. Bright & beautiful living & dining rooms with French doors, original leaded-glass windows, & hardwood flooring. Breathtaking eat-in kitchen w/ floor-to-ceiling windows, top-end appliances (including Thermador induction stove, Thermador built-in oven, Sub-Zero refrigerator, and Miele dishwasher). A custom centre island, cafe bar w/ water-line for a coffee-maker, drink fridge and freezer drawers, and a walk-out to a sprawling cedar deck and private, manicured backyard oasis, with detached garage and room to add a new pool. The second floor boasts two luxuriously spacious bathrooms and three stunning bedrooms, each w/ hardwood flooring and unbelievable closet space. The primary bedroom features a magnificent 3-piece ensuite w/ heated flooring and a separated shower and vanity area. The third floor shines with yet another big, bright bedroom, easily used as an incredible home-office or studio space showcasing vaulted ceilings, a charming Juliette balcony and serene tree-top views. The fully waterproofed lower level features a large sunken family room, a laundry room, a 3-piece washroom, and a mirrored gym/yoga/dance studio. Upgrades include new electrical wiring (including a Lutron lighting system), hidden laundry chute, a hybrid HVAC system (w/ Viessmann boiler, a holdover tank, central vacuum, two air handlers, and six thermostats for customizable comfort). Wilgar Road is a quiet, family-friendly street steps from Royal York TTC, near excellent schools, with an easy stroll to boutiques, services and eateries of Bloor Street West. The very best of the city will be right at your doorstep!
Listing activity for 8 Wilgar Rd, Toronto, Ontario
| Date Start | Date End | List Price | Price | Event | Listing ID |
|---|---|---|---|---|---|
| N/A | N/A | $3,299,900 | N/A | Sc | W14093346 |
hardwood floor · Fireplace · Large Window
Level: Main
hardwood floor · Panelled · Window
Level: Main
Eat-In Kitchen · Large Window · W/O To Yard
Level: Main
2 Pc Bath · Tile Floor
Level: Main
3 Pc Ensuite · Large Window · Large Closet
Level: 2nd
3 Pc Ensuite · Window · Heated Floor
Level: 2nd
hardwood floor · Large Window · Large Closet
Level: 2nd
hardwood floor · Large Window · Large Closet
Level: 2nd
3 Pc Bath · Large Window · Tile Floor
Level: 2nd
Vaulted Ceiling · Juliette Balcony · Large Window
Level: 3rd
Broadloom · Sunken Room · Hidden Lights
Level: Bsmt
Mirrored Walls · Laminate · Pot Lights
Level: Bsmt
Tile Floor · Stainless Steel Sink · Pot Lights
Level: Bsmt
3 Pc Bath · Window · Heated Floor
Level: Bsmt
Public records about this location. Not part of the MLS® listing and not provided by the listing brokerage.
Toronto and Region Conservation Authority · Province of Ontario open data
Province of Ontario open data · Municipal building permits · toronto.parcels
Province of Ontario open data
Province of Ontario open data · Government of Canada open data
Ontario Energy Board · Innovation, Science and Economic Development Canada
None of this is an inspection of the property. Confirm anything that matters to you with the municipality, the conservation authority or the record’s publisher. Contains information licensed under the Open Government Licence – Canada. Contains information licensed under the Open Government Licence – Ontario. Contains information licensed under the Open Government Licence – Toronto. Contains information made available under the Toronto and Region Conservation Authority Open Data Licence v1.0.
Monthly Payment
$15,127
Total monthly payment
$16,282
Break-even down payment
100%
Expand Neighbourhood demographics to load Statistics Canada census charts.
$3,299,900
$3,299,900
CAD
Estimate unavailable
The trademarks MLS®, Multiple Listing Service® and the associated logos are owned by CREA and identify the quality of services provided by real estate professionals who are members of CREA.