



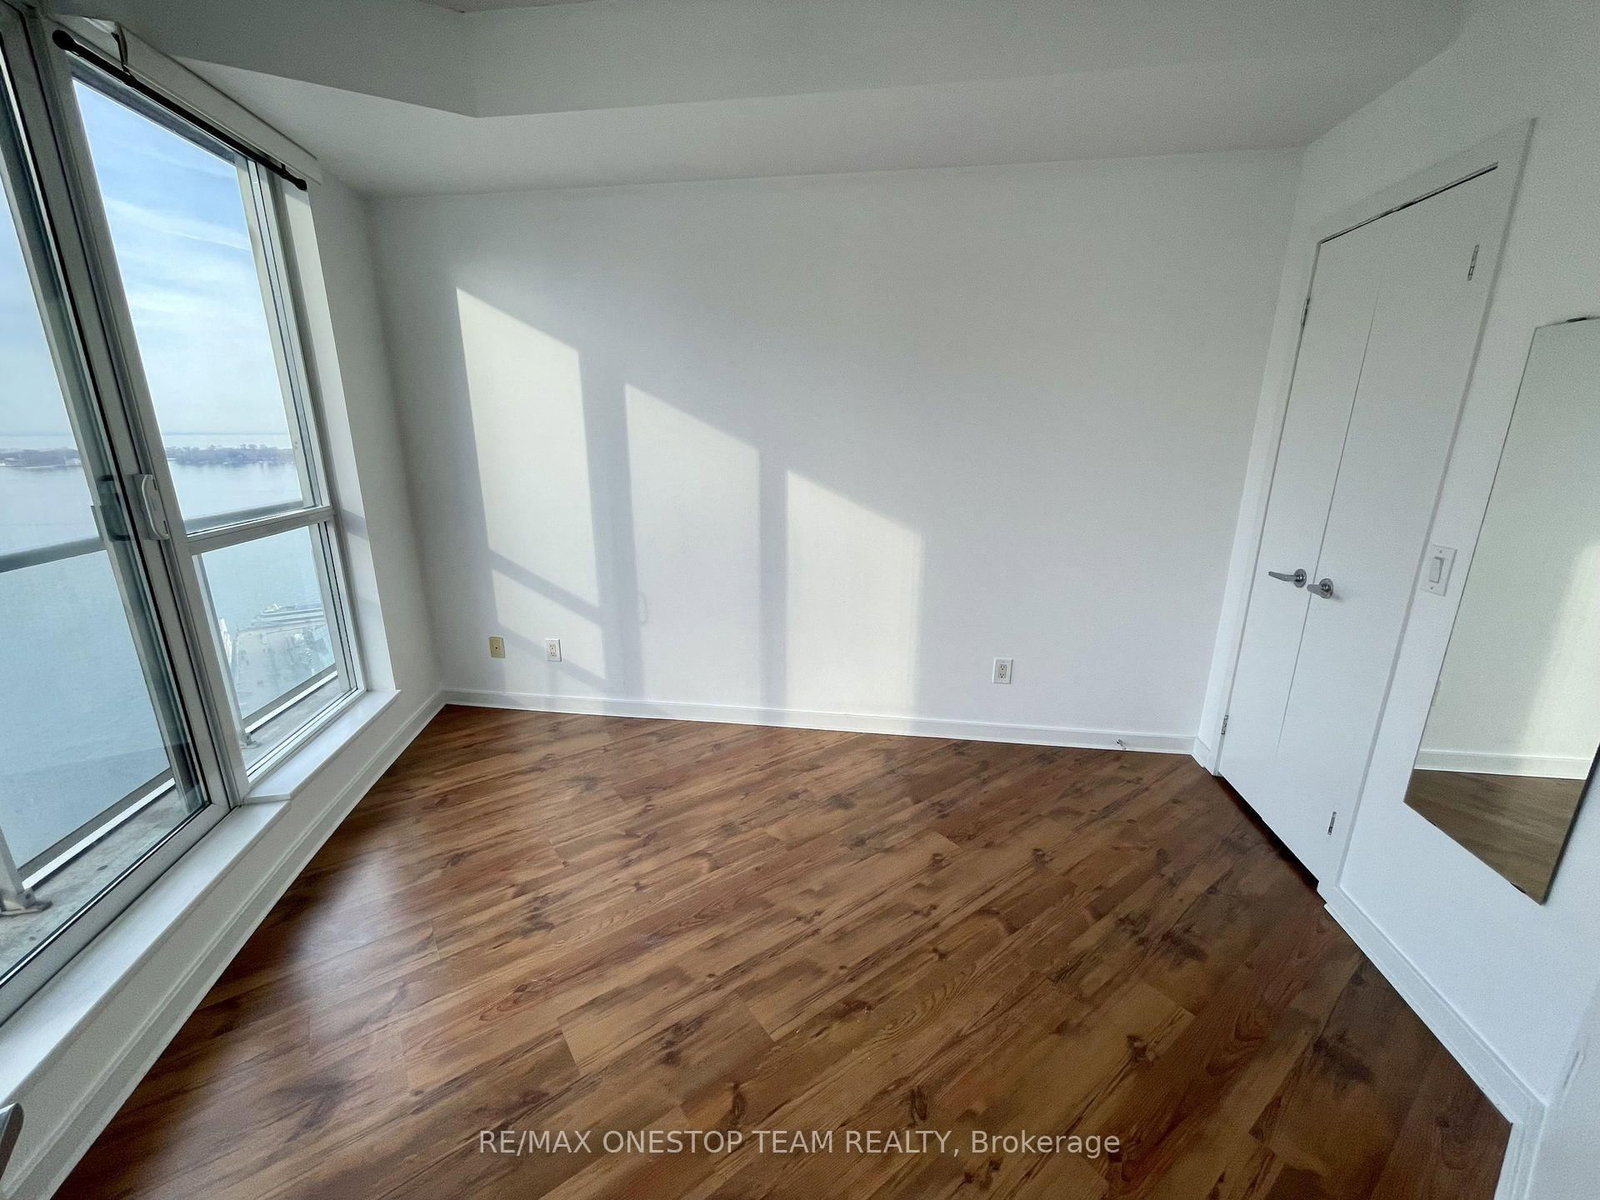


Living (3.25 × 5.59)
Combined W/Dining · W/O To Balcony · Combined W/Living
Level: Main

Waterfront Communities C1, Toronto, Ontario M5J 2Y2
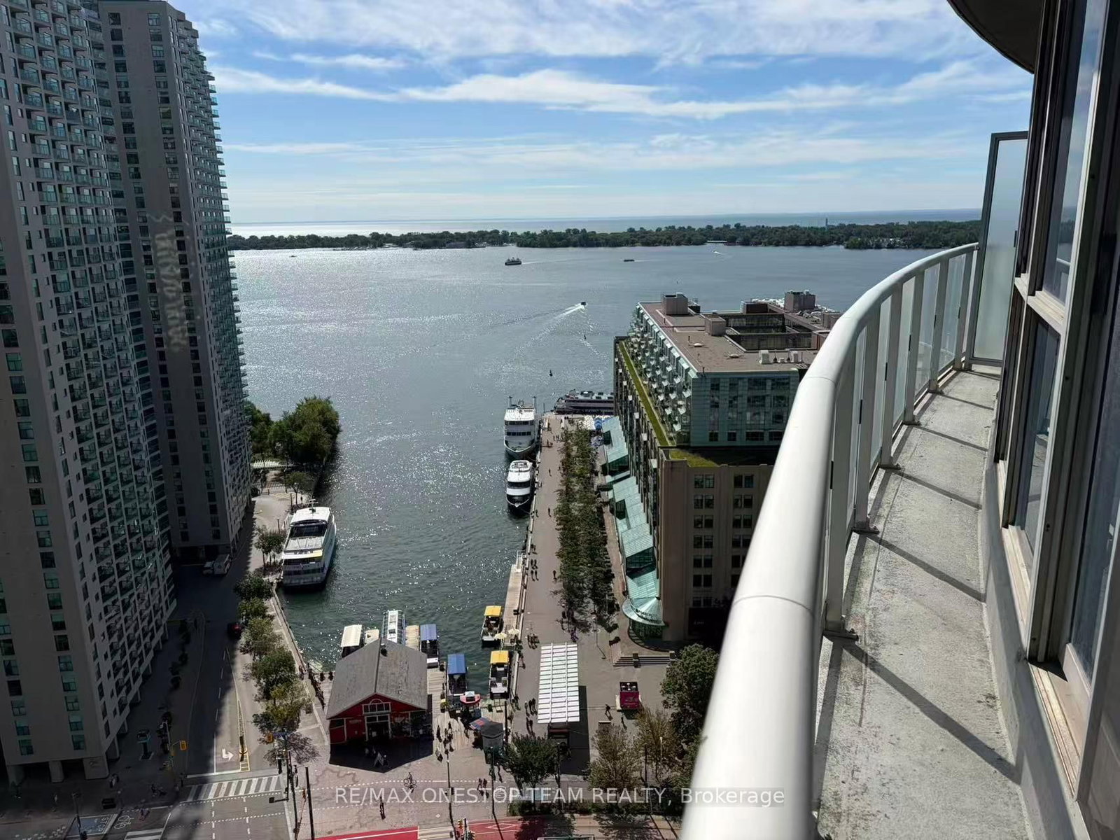
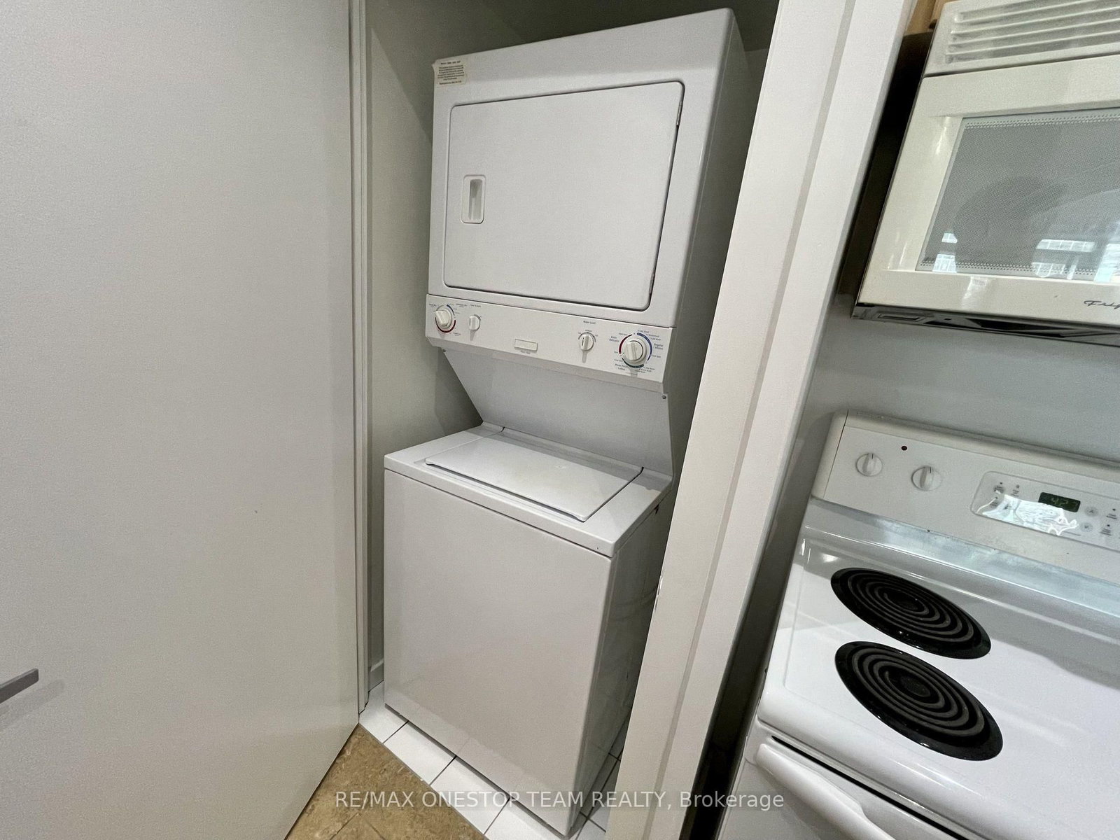
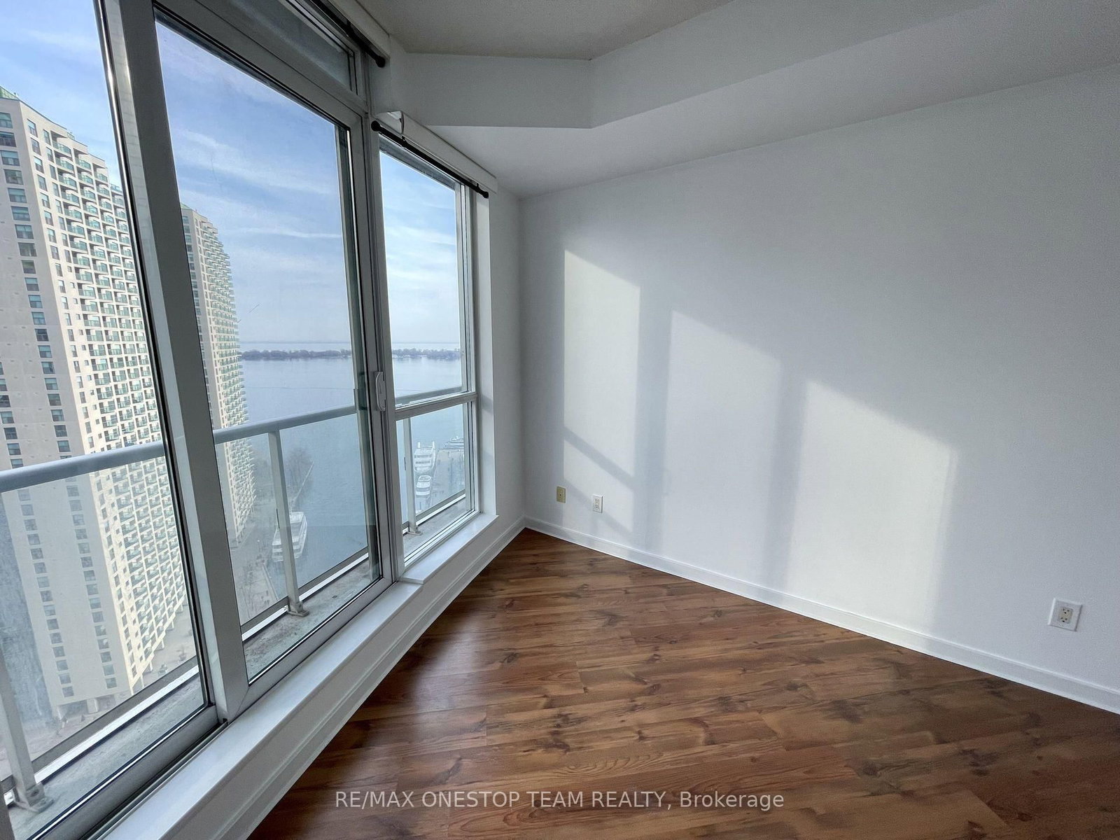
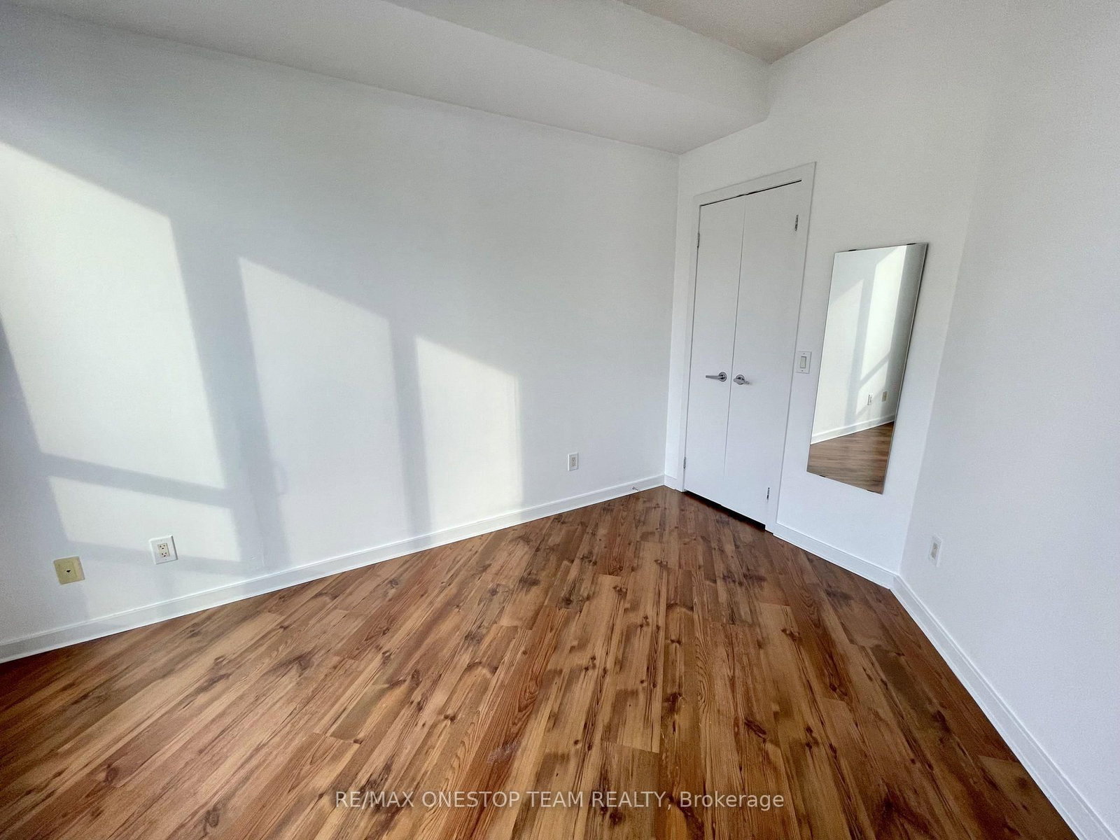
Gorgeous Sun-Filled One Bedroom Suite In The Heart Of Toronto's Harbourfront At Highly Desirable Waterclub Condos. One Of The Best One Bedroom Layouts In The Building - Bright, Open And Zero Wasted Space, With A Spa-Like 4-Piece Bath. Rare Dual Exposure Delivering Both Sparkling City Skyline And Open Lake Views - A Combination You Seldom Find in the area. Sun, Sailboats & Seagulls With Breathtaking Million $ Views From The 24th Floor! 9Ft Ceilings! Ensuite Laundry. Mins To Union Station, Public Transit, Scotiabank & Rogers Centre, Steam Whistle, Financial/Entertainment Districts And Harbourfront Centre. Easy Access To Gardiner, Lakeshore & Bike/Walk Paths Along The Waterfront. 24 Hr Concierge, Heated Indoor/Outdoor Pool With Sundeck, Sauna/Steam Rooms, Guest Suites, BBQ Terrace. Unit is currently tenant occupied and the pictures showing vacant unit were taken in 2023. The 4th to 6th pictures are virtual staging. Triple A tenant willing to stay.
Listing activity for 2505-8 York St, Toronto, Ontario
| Date Start | Date End | List Price | Price | Event | Listing ID |
|---|---|---|---|---|---|
| N/A | N/A | $558,000 | N/A | For Sale | C13770168 |
Combined W/Dining · W/O To Balcony · Combined W/Living
Level: Main
Open Concept · Overlook Water · Laminate
Level: Main
Granite Counter · Stainless Steel Appl · Marble Floor
Level: Main
W/I Closet · W/O To Balcony · Laminate
Level: Main
Monthly Payment
$2,558
Total monthly payment
$2,779
Break-even down payment
100%
Expand Neighbourhood demographics to load Statistics Canada census charts.
$558,000
$558,000
CAD
Estimate unavailable
The trademarks MLS®, Multiple Listing Service® and the associated logos are owned by CREA and identify the quality of services provided by real estate professionals who are members of CREA.