


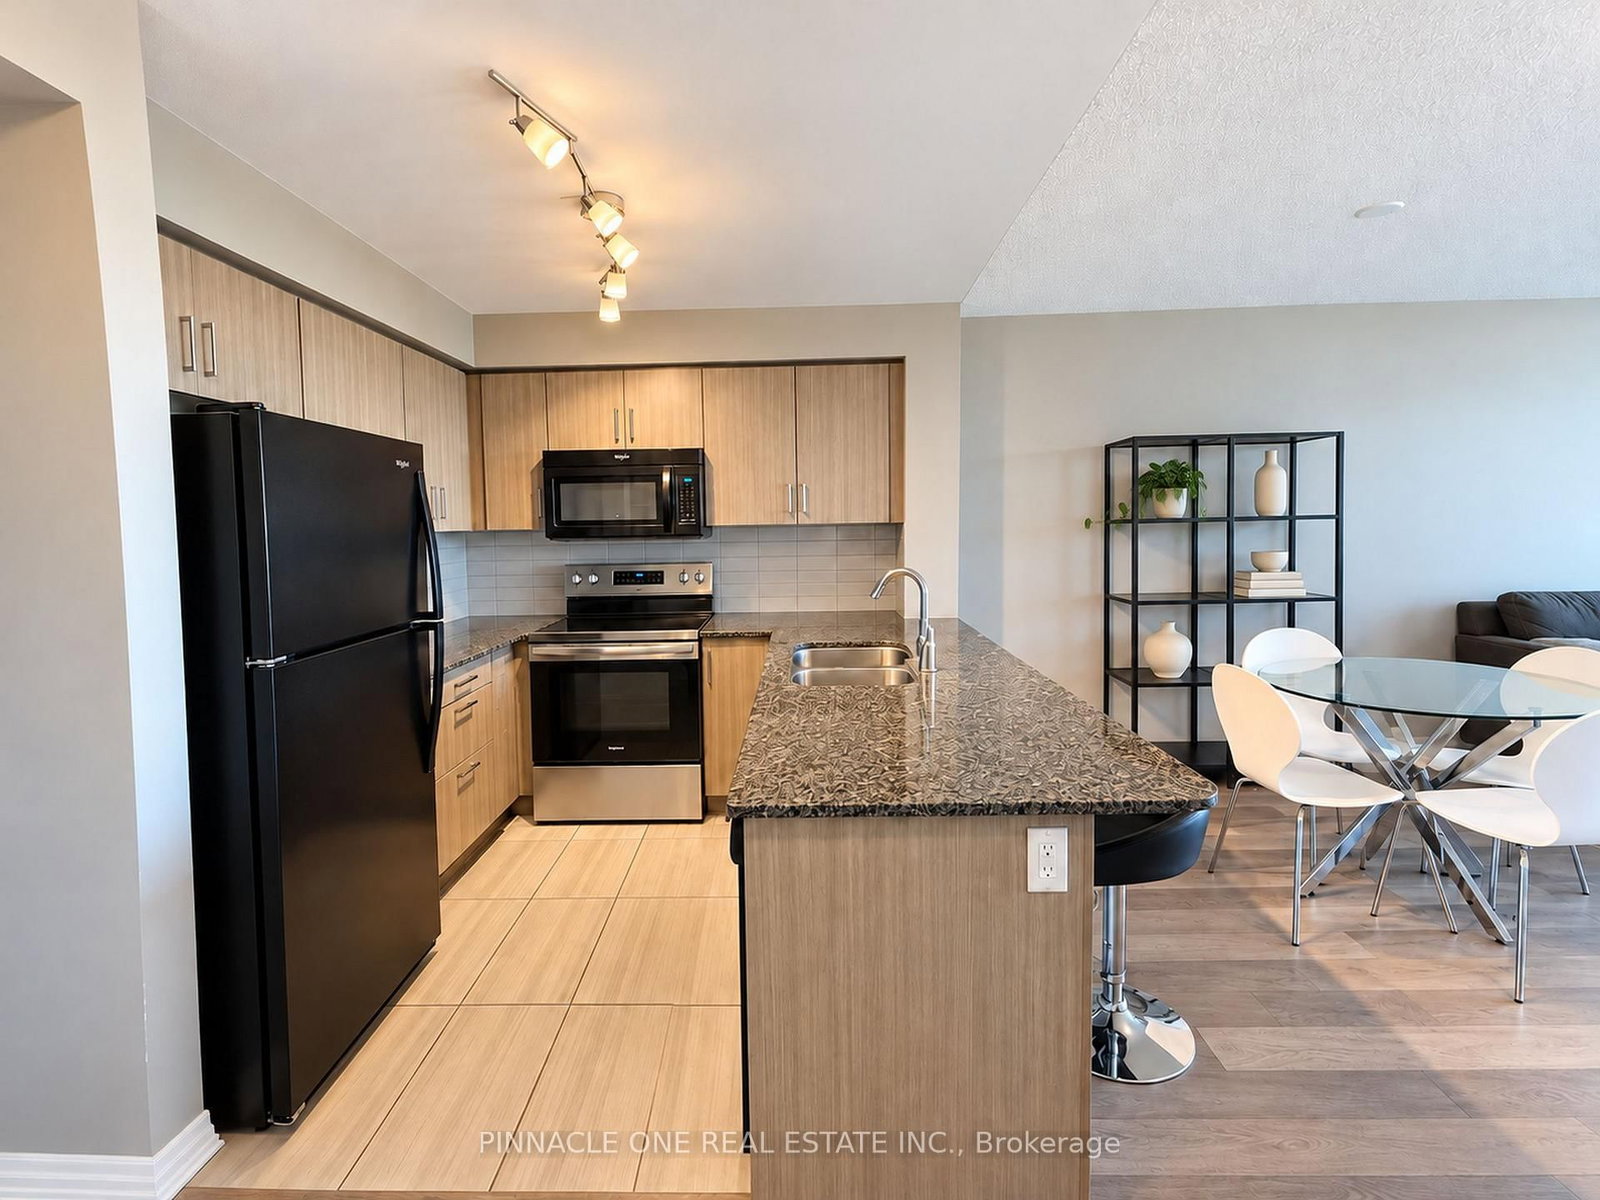


Room 1
Level not provided

West Humber-Clairville, Toronto, Ontario M9W 4V1
Welcome to CLOUD 9!! Where comfort, style and convenience come together. This bright, beautifully maintained one-bedroom-plus-den suite features an inviting open-concept layout, stainless steel appliances, granite countertops and a versatile den-ideal for a home office, reading nook or additional living space. Step onto the balcony and enjoy colourful seasonal treetops with the CN Tower on the horizon-a lovely backdrop for your morning coffee or a relaxing evening at home.Residents enjoy an impressive range of amenities, including 24-hour concierge service, an exercise room, indoor pool, party room, guest suites and the rooftop terrace with BBQs and lounge areas. Ideally located near Humber College, Toronto Pearson International Airport, Etobicoke General Hospital, local parks and Humber River trails, with everyday shopping, dining and services close by. Convenient access to TTC and major highways makes getting around simple. A welcoming suite, sought-after amenities and a connected location-this is the best of condo living.
Listing activity for 910-80 ESTHER LORRIE Dr, Toronto, Ontario
| Date Start | Date End | List Price | Price | Event | Listing ID |
|---|---|---|---|---|---|
| N/A | N/A | $299,000 | N/A | For Sale | W14109654 |
Level not provided
Level not provided
Level not provided
Level not provided
Level not provided
Level not provided
Level not provided
Level not provided
Level not provided
Level not provided
Level not provided
Level not provided
Monthly Payment
$1,371
Total monthly payment
$1,556
Break-even down payment
100%
Expand Neighbourhood demographics to load Statistics Canada census charts.
$299,000
$299,000
CAD
Estimate unavailable
The trademarks MLS®, Multiple Listing Service® and the associated logos are owned by CREA and identify the quality of services provided by real estate professionals who are members of CREA.