
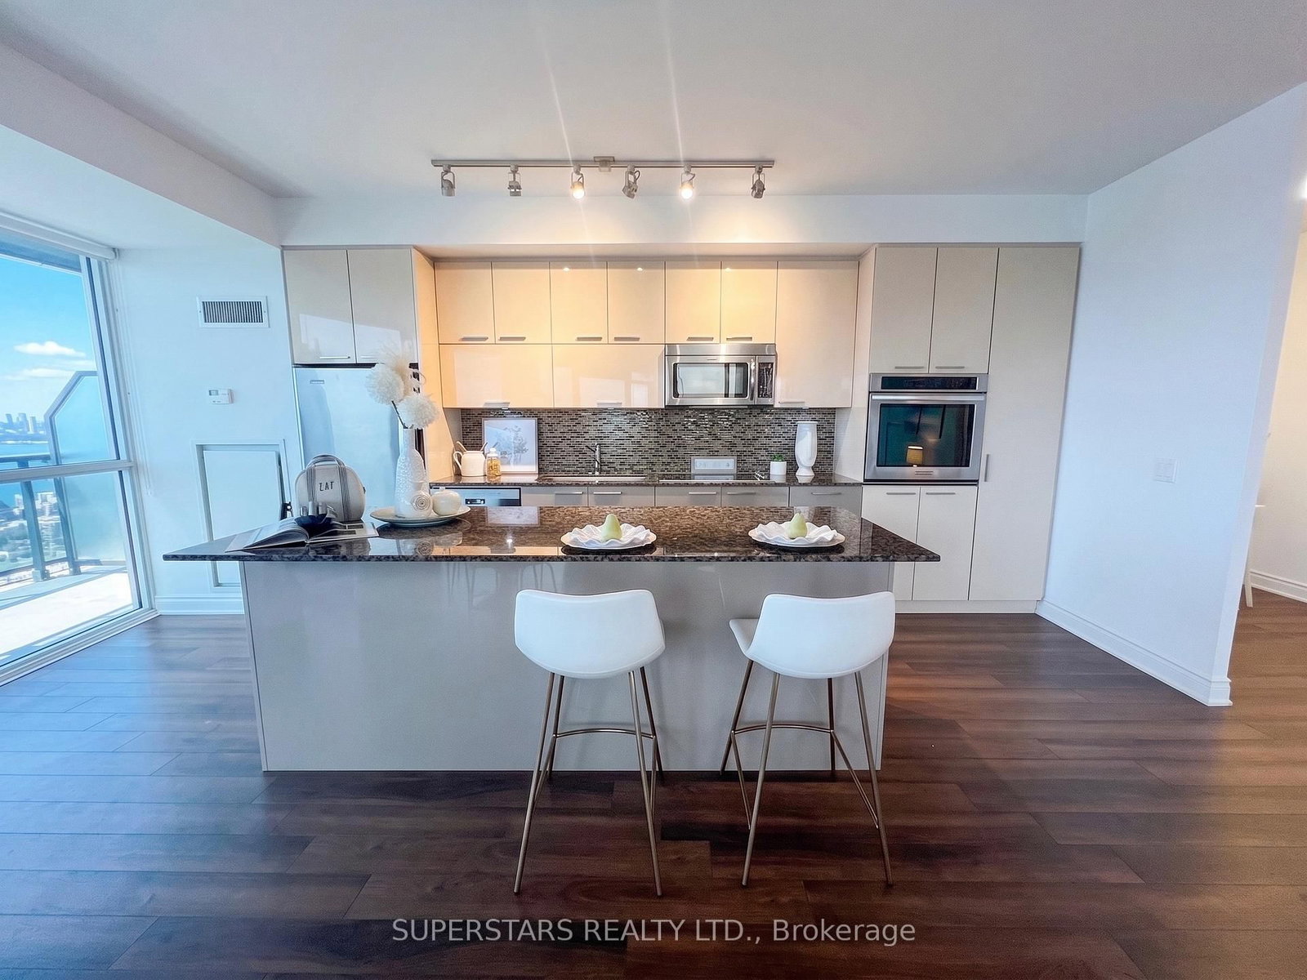
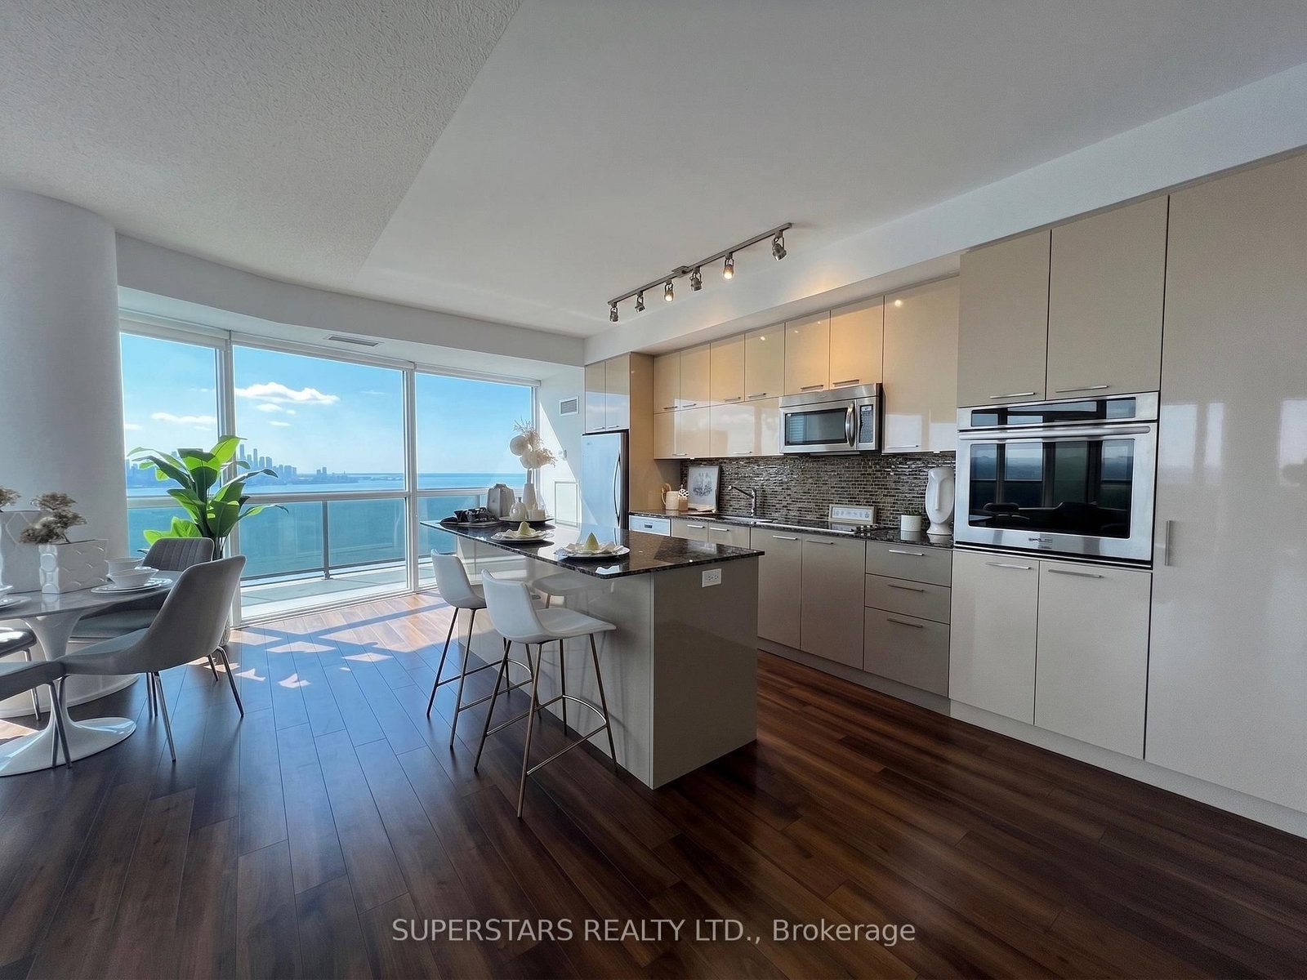
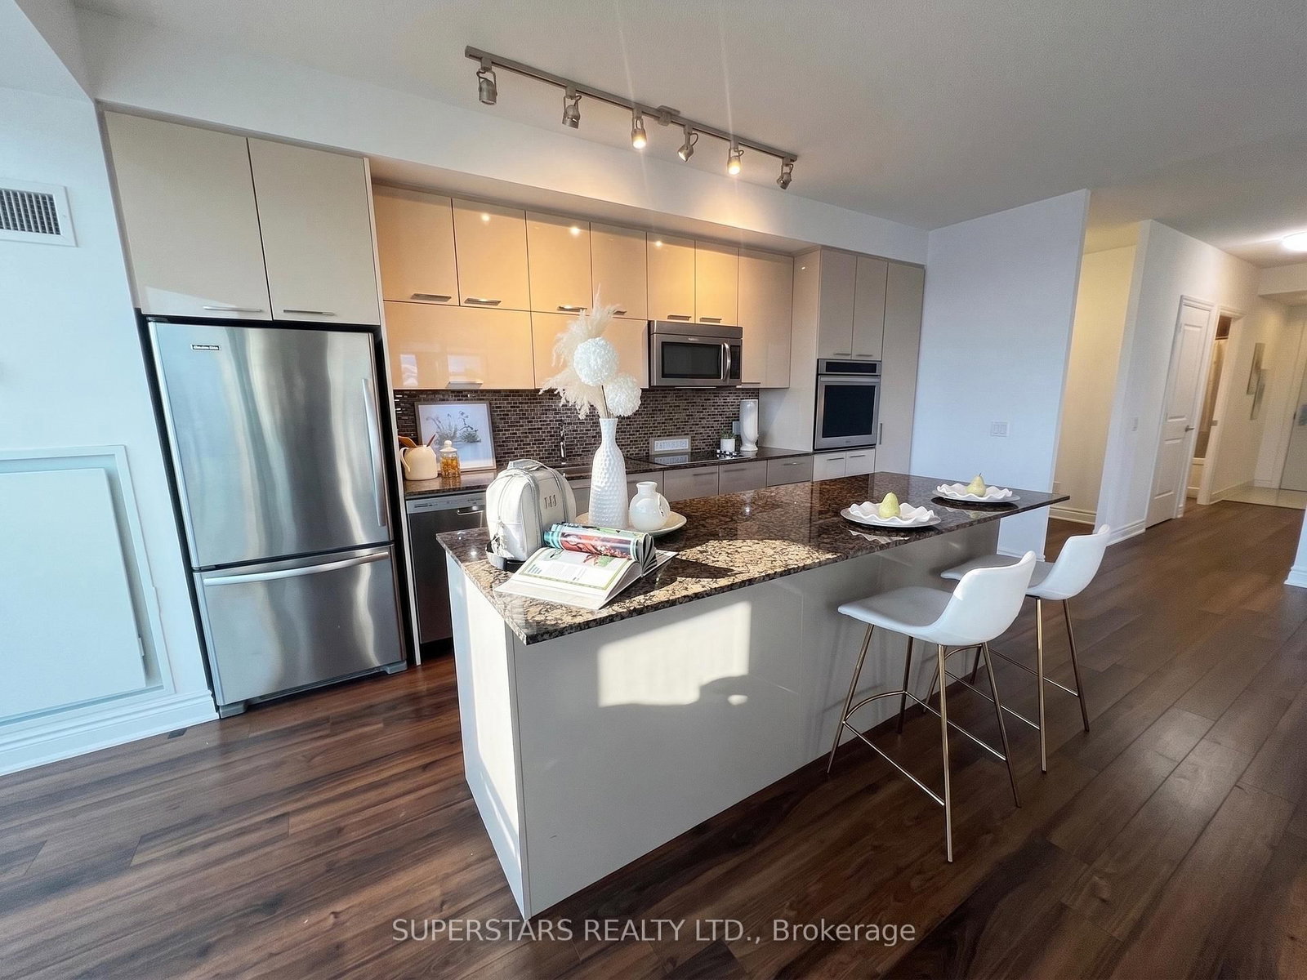


Living (5.79 × 6.1)
Laminate · Overlook Water · Combined W/Dining
Level: Ground

Mimico, Toronto, Ontario M8V 4B4
Welcome to the pinnacle of luxury waterfront living at 80 Marine Parade Drive, Unit 2302. Perched high above the shores of Lake Ontario in the highly coveted Humber Bay Shores community, this exceptional suite offers breathtaking, unobstructed panoramic views of the water and the iconic Toronto skyline. Designed for those with discerning taste, the sun-drenched, open-concept layout features floor-to-ceiling windows, premium finishes, and a seamless flow perfect for both entertaining and everyday living. The gourmet kitchen boasts top-of-the-line stainless steel appliances, sleek stone countertops, and ample cabinetry, overlooking a spacious living and dining area that opens up to a private balcony where you can enjoy tranquil sunrises and vibrant sunsets. Retreat to the generously sized bedrooms, including a primary suite with a spa-inspired ensuite bath and expansive closet space. As a resident of this prestigious address, you will enjoy exclusive access to world-class amenities including a state-of-the-art fitness center, a stunning indoor pool, a beautifully landscaped rooftop terrace, and a 24-hour dedicated concierge. Step outside your door and immerse yourself in an active, vibrant lifestyle with immediate access to the scenic Martin Goodman Trail, Humber Bay Park, boutique shops, artisan cafes, and fine dining, all while being just minutes away from downtown Toronto via the Gardiner Expressway or GO Transit. This is more than just a home; it is an unparalleled lifestyle opportunity in one of Toronto's most spectacular waterfront enclaves.
Listing activity for 2302-80 Marine Parade Dr, Toronto, Ontario
| Date Start | Date End | List Price | Price | Event | Listing ID |
|---|---|---|---|---|---|
| N/A | N/A | $1,599,000 | N/A | For Sale | W13498884 |
Laminate · Overlook Water · Combined W/Dining
Level: Ground
Laminate · W/O To Balcony · Open Concept
Level: Ground
Stainless Steel Appl · Centre Island · Granite Counter
Level: Ground
Laminate · 4 Pc Ensuite · His/Hers Closets
Level: Ground
Laminate · W/I Closet · Sliding Doors
Level: Ground
Laminate · Open Concept
Level: Ground
Public records about this location. Not part of the MLS® listing and not provided by the listing brokerage.
Toronto and Region Conservation Authority · Province of Ontario open data
Province of Ontario open data · Municipal building permits · Municipal development applications · toronto.parcels
Province of Ontario open data
Province of Ontario open data · Government of Canada open data
Ontario Energy Board · Innovation, Science and Economic Development Canada
None of this is an inspection of the property. Confirm anything that matters to you with the municipality, the conservation authority or the record’s publisher. Contains information licensed under the Open Government Licence – Canada. Contains information licensed under the Open Government Licence – Ontario. Contains information licensed under the Open Government Licence – Toronto. Contains information made available under the Toronto and Region Conservation Authority Open Data Licence v1.0.
Monthly Payment
$7,330
Total monthly payment
$7,597
Break-even down payment
100%
Expand Neighbourhood demographics to load Statistics Canada census charts.
$1,599,000
$1,599,000
CAD
Estimate unavailable
The trademarks MLS®, Multiple Listing Service® and the associated logos are owned by CREA and identify the quality of services provided by real estate professionals who are members of CREA.