


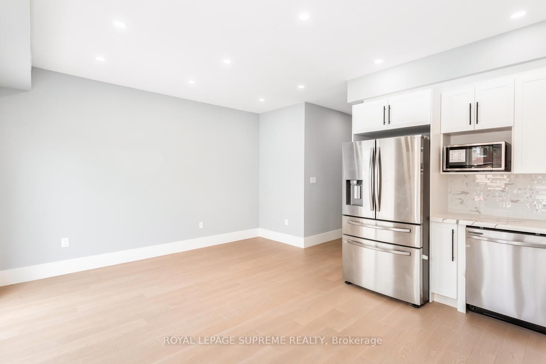
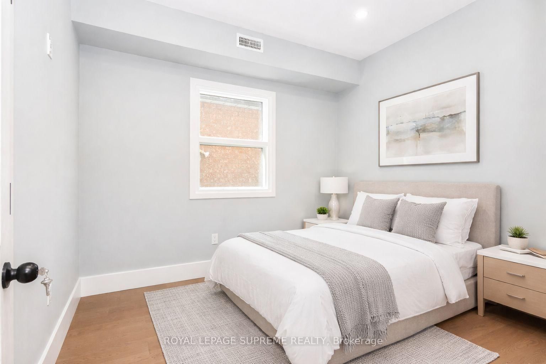
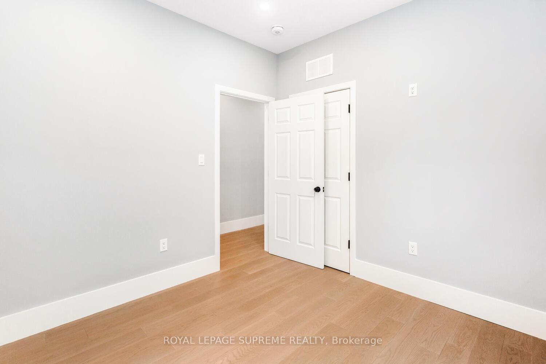
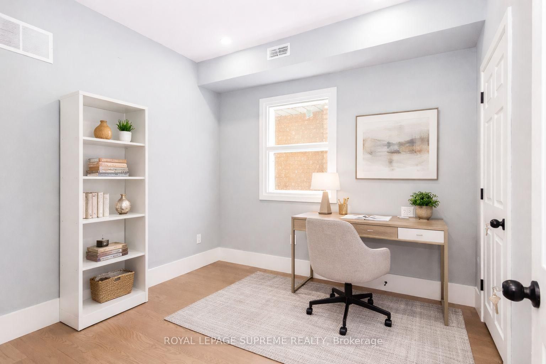
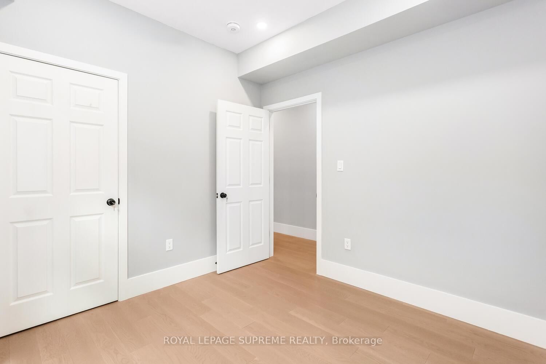
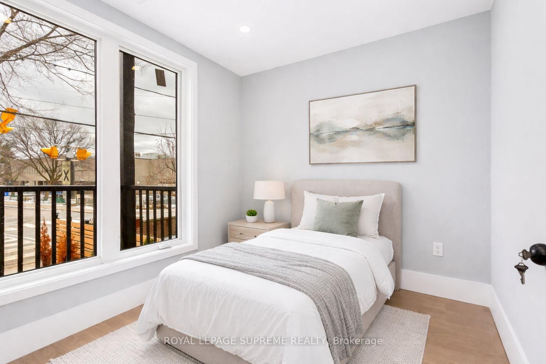
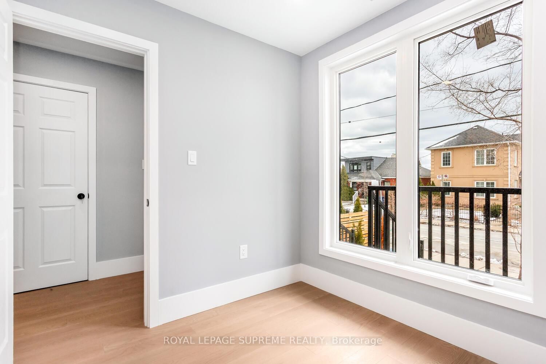
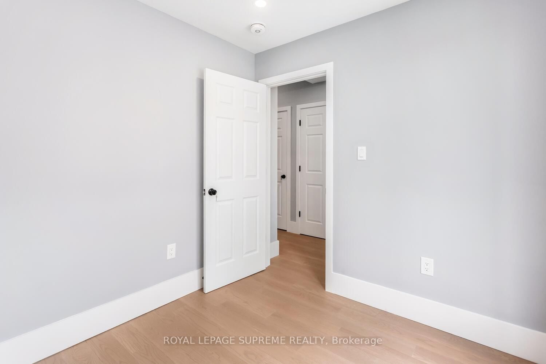
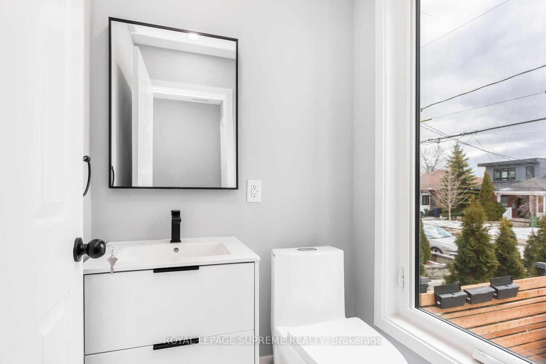
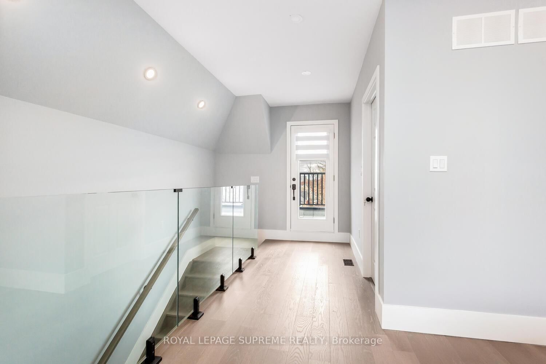
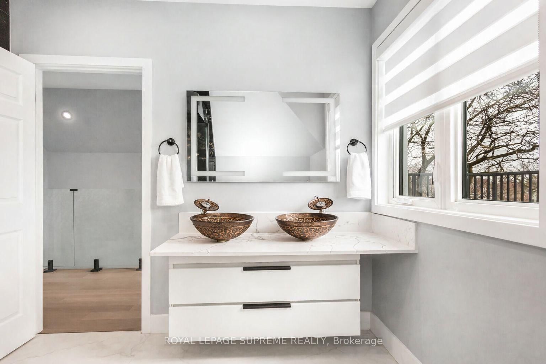
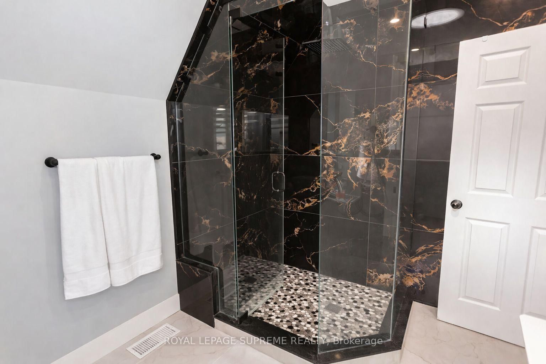
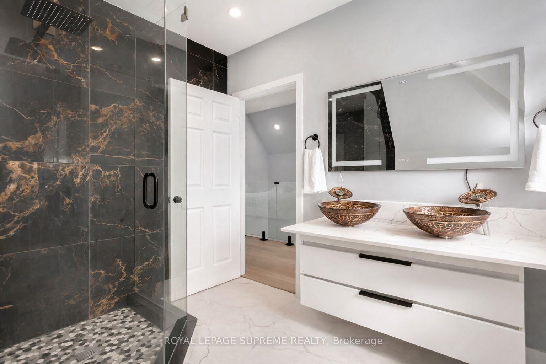
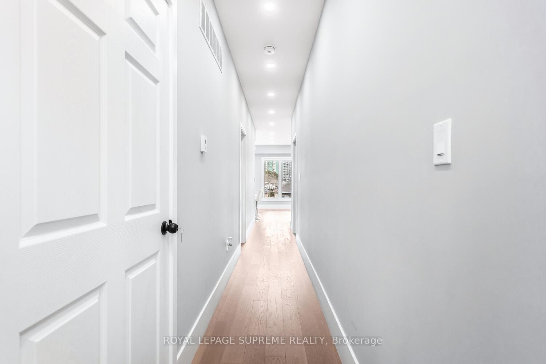
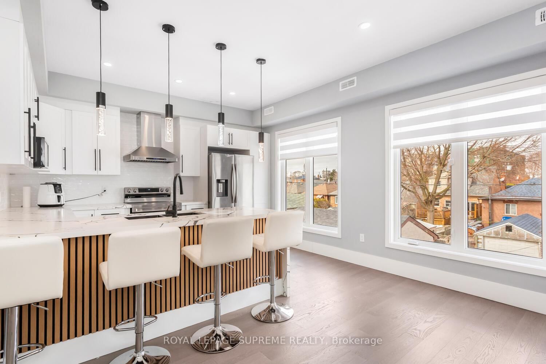

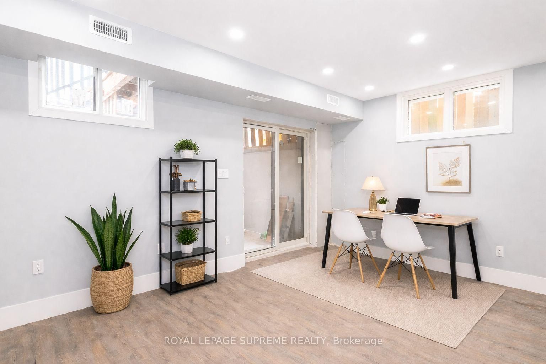

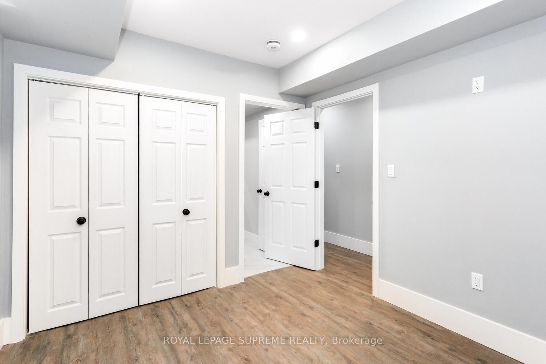
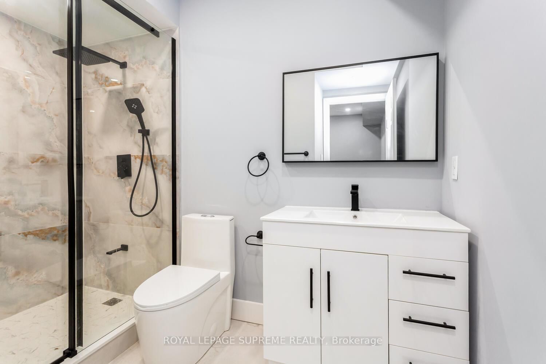
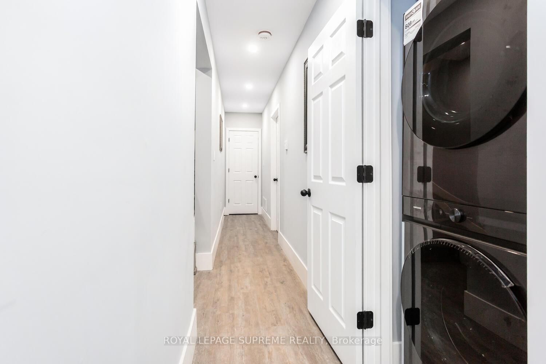
Office (7.84 × 8.01)
South View · Large Window · Pot Lights
Level: Main

Rockcliffe-Smythe, Toronto, Ontario M6N 1T3
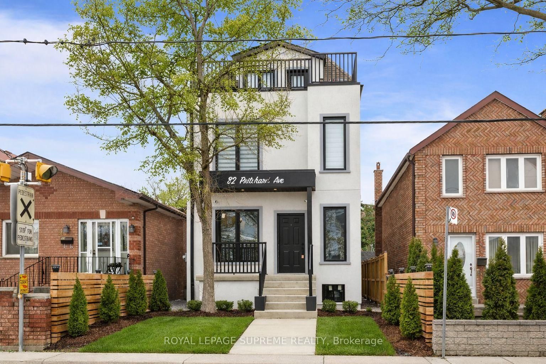
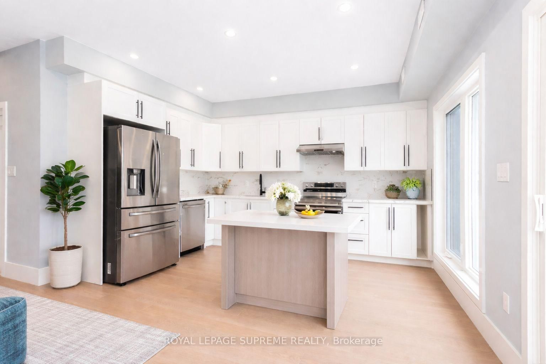
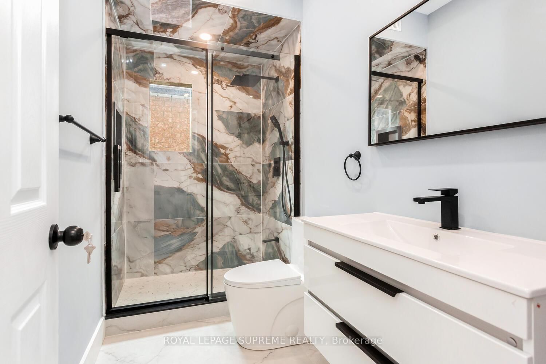
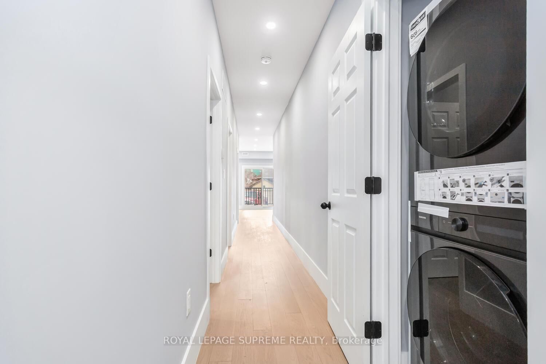
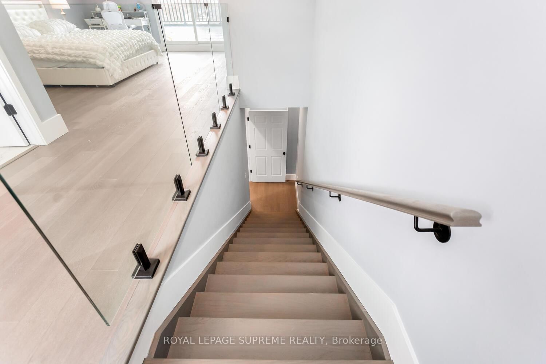
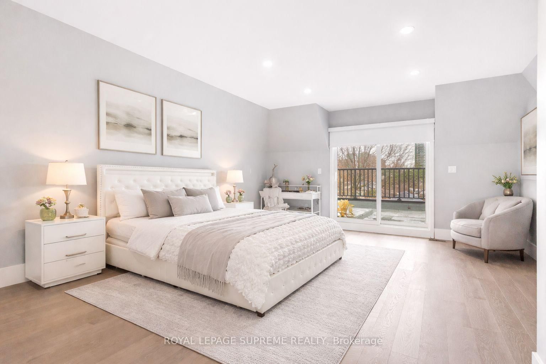
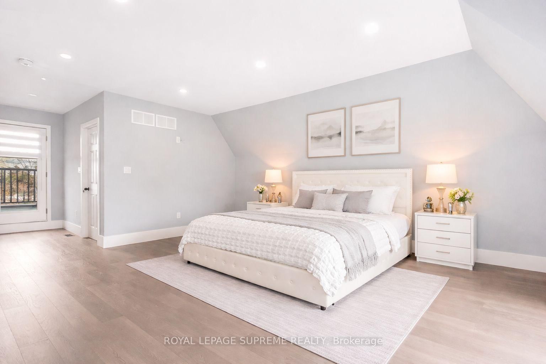
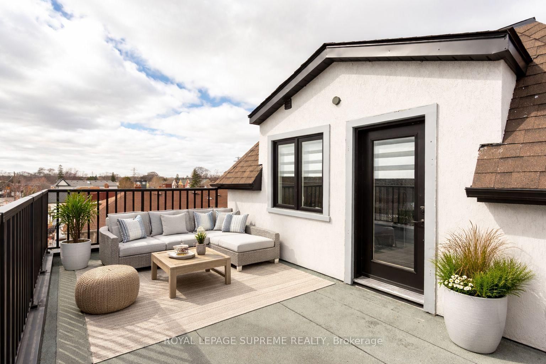
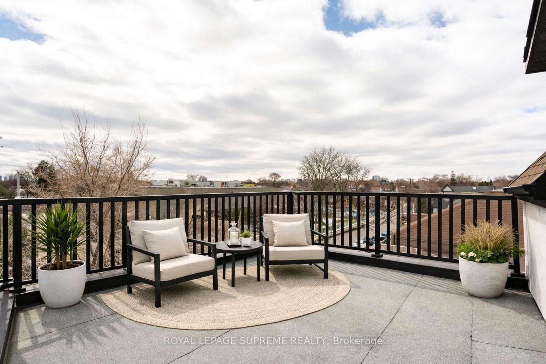
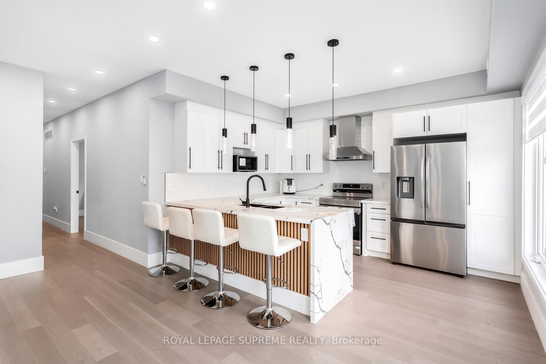
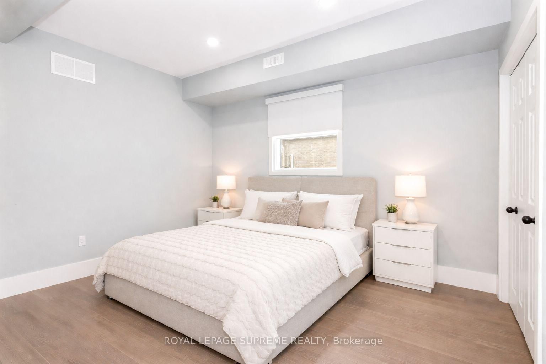
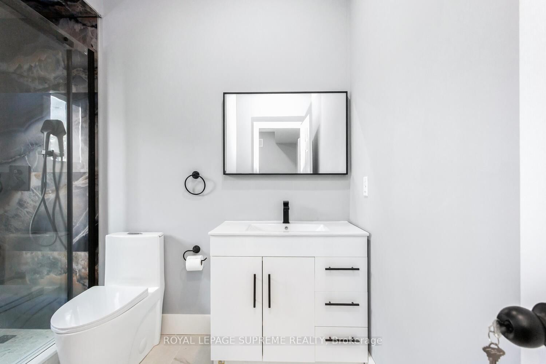
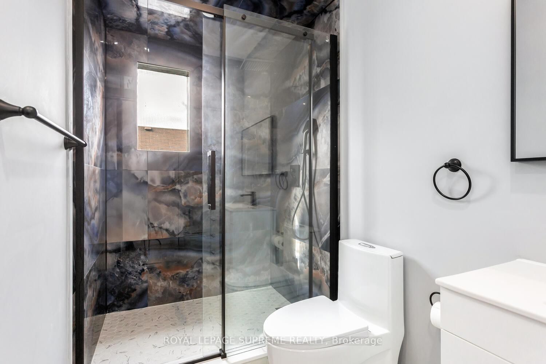
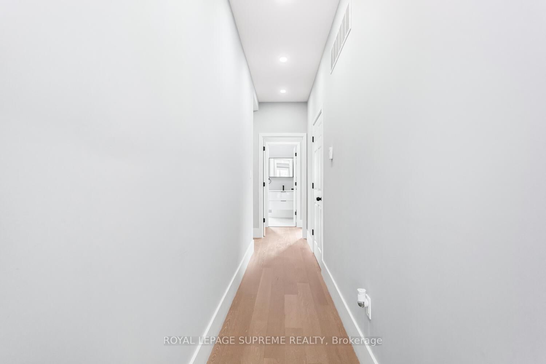
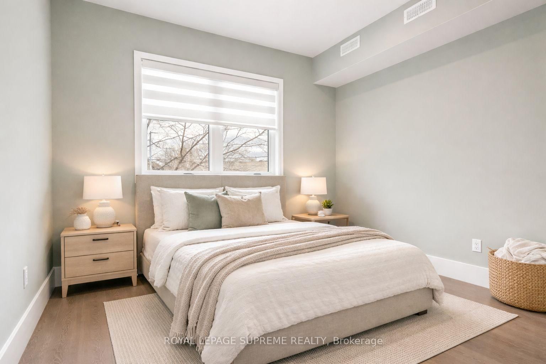
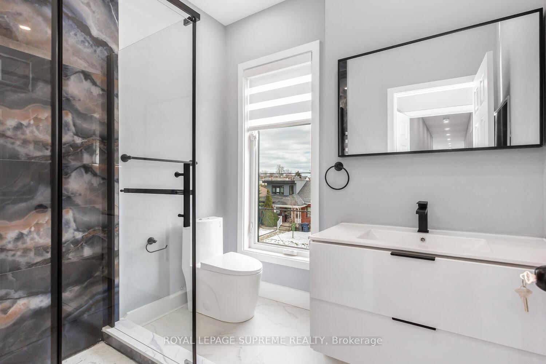
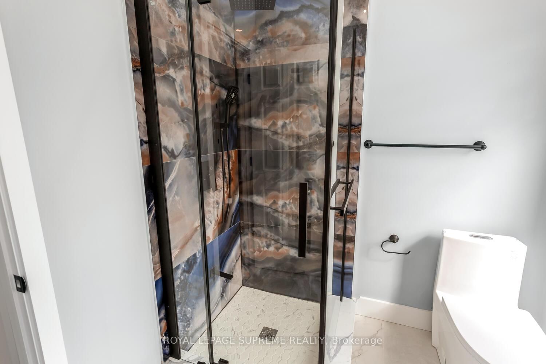
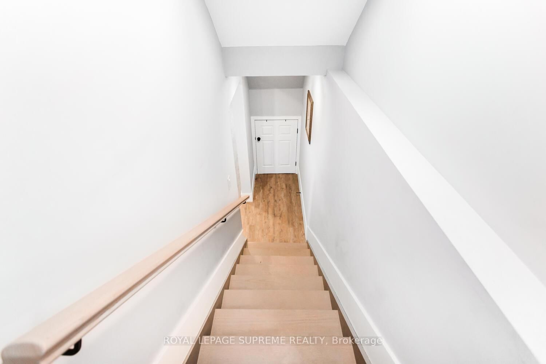
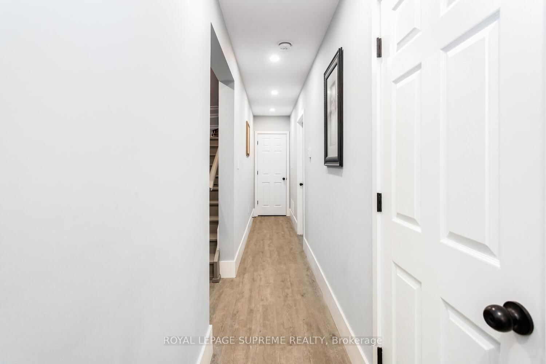
Rare opportunity to own an exceptionally large, brand new fully detached legal triplex with additional laneway access and a city-approved laneway house opportunity-drawings included and major infrastructure already completed (electrical, plumbing, drainage, water line and concrete foundation), offering the next owner the potential to significantly increase long-term income and value. This purpose-built property is ideal for investors, multi-generational families, or buyers looking to live in one unit while generating substantial rental income from the others. Thoughtfully designed and built with quality craftsmanship throughout, the property features three self-contained units with 3 kitchens, 7 bedrooms and 6 bathrooms, along with three separate hydro and gas meters. Each unit includes tankless hot water heaters, independent furnaces and air conditioners, private in-suite laundry, engineered hardwood flooring, pot lights throughout, and brand new stainless steel appliances. Security cameras are installed around the property for added peace of mind. Public transit is at the doorstep with a direct bus to the subway, making this a rare turn-key investment in a convenient location. The main floor unit offers 9-ft ceilings, a bright open layout with office space, two bedrooms and one bathroom, plus a spacious living room and modern kitchen with quartz countertops and stainless steel appliances leading to a private deck. The upper unit spans two levels with two bedrooms each featuring their own ensuite bathrooms, a large sun-filled living room and kitchen overlooking the backyard, while the upper level offers a private primary retreat with two balconies and a spa-inspired ensuite with quartz counters, double sinks, light-up mirror and tunnel skylight. The basement suite features 8-ft ceilings, two bedrooms each with its own ensuite bathroom, a spacious living and dining area, and a bright kitchen with walk-up access to the backyard.
Listing activity for 82 Pritchard Ave, Toronto, Ontario
| Date Start | Date End | List Price | Price | Event | Listing ID |
|---|---|---|---|---|---|
| N/A | N/A | $1,899,000 | N/A | Ext | W13161758 |
South View · Large Window · Pot Lights
Level: Main
Combined W/Kitchen · W/O To Deck · Pot Lights
Level: Main
Combined W/Living · Stainless Steel Appl · Large Window
Level: Main
Closet · Window · Pot Lights
Level: Main
Closet · Window · Pot Lights
Level: Main
Combined W/Kitchen · Large Window · Pot Lights
Level: 2nd
Combined W/Living · Stainless Steel Appl · Quartz Counter
Level: 2nd
Closet · Window · 3 Pc Ensuite
Level: 2nd
Closet · Window · 3 Pc Ensuite
Level: 2nd
W/O To Balcony · 4 Pc Ensuite · Pot Lights
Level: 3rd
Combined W/Kitchen · Walk-Up · Pot Lights
Level: Bsmt
Combined W/Living · Stainless Steel Appl · Pot Lights
Level: Bsmt
Closet · Window · 3 Pc Ensuite
Level: Bsmt
Closet · Window · 3 Pc Ensuite
Level: Bsmt
Public records about this location. Not part of the MLS® listing and not provided by the listing brokerage.
Toronto and Region Conservation Authority · Province of Ontario open data
Province of Ontario open data · Municipal building permits · Municipal development applications · toronto.parcels
Province of Ontario open data
Province of Ontario open data · Government of Canada open data
Ontario Energy Board · Innovation, Science and Economic Development Canada
None of this is an inspection of the property. Confirm anything that matters to you with the municipality, the conservation authority or the record’s publisher. Contains information licensed under the Open Government Licence – Canada. Contains information licensed under the Open Government Licence – Ontario. Contains information licensed under the Open Government Licence – Toronto. Contains information made available under the Toronto and Region Conservation Authority Open Data Licence v1.0.
Monthly Payment
$8,705
Total monthly payment
$9,396
Break-even down payment
100%
Expand Neighbourhood demographics to load Statistics Canada census charts.
$1,899,000
$1,899,000
CAD
Estimate unavailable
The trademarks MLS®, Multiple Listing Service® and the associated logos are owned by CREA and identify the quality of services provided by real estate professionals who are members of CREA.