




Living (5.73 × 5.7)
Combined W/Dining · Balcony · Se View
Level: Main

Rosedale-Moore Park, Toronto, Ontario M4W 3Z4
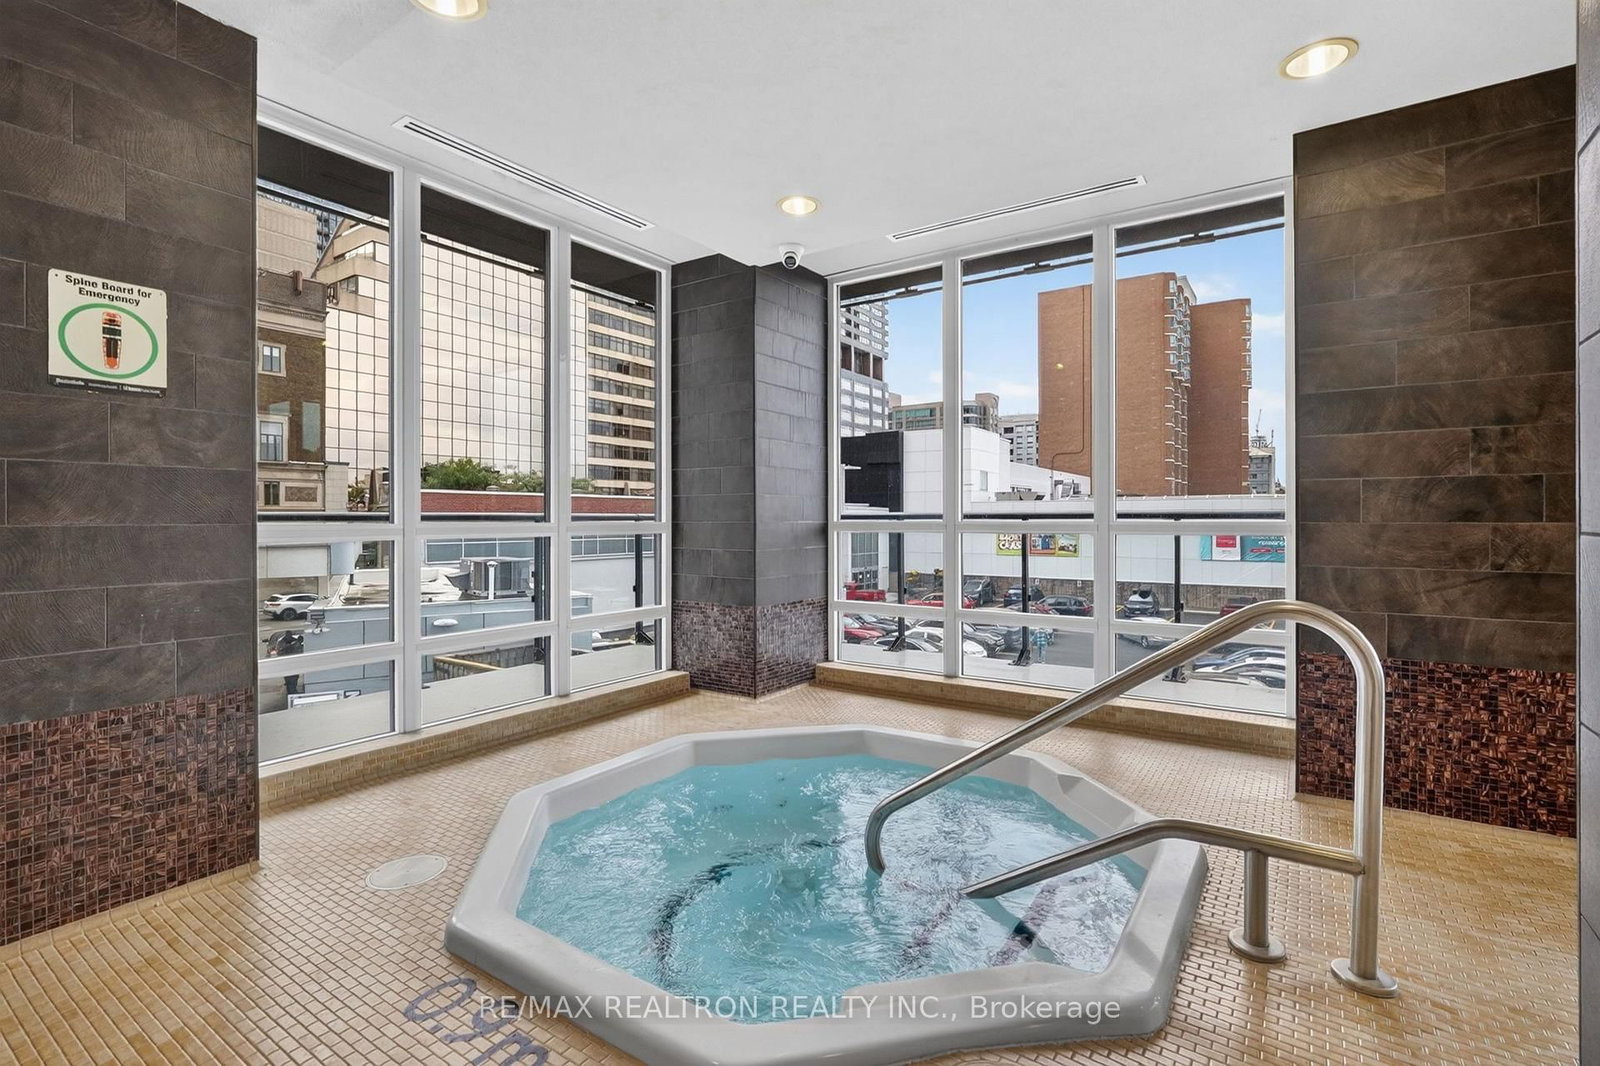
Where Yorkville Energy Meets Rosedale Serenity! Welcome To Suite 912 At Milan Residences. This Rarely Offered Southeast Corner Suite Delivers 1,041 Sq. Ft. Of Beautifully Proportioned Living Space, Complemented By Two Expansive Balconies And Sweeping Views Across The Rosedale Valley, Ravine And City Skyline. Floor-To-Ceiling Windows Fill The Open-Concept Living And Dining Areas With Natural Light, While Nine-Foot Ceilings And A Highly Functional Layout Create An Airy, House-Like Feel. The Versatile Enclosed Den Offers Valuable Flexibility As A Private Home Office, Nursery Or Guest Room. The Spacious Primary Retreat Features A Walk-In Closet And Private Ensuite, While The Second Bedroom And Full Bathroom Provide Excellent Separation For Family Or Guests. The Kitchen Is Finished With Stone Countertops And Stainless-Steel KitchenAid Appliances. Enjoy Resort-Inspired Amenities, Including An Indoor Pool And Spa, Fitness Centre, Rooftop Terrace, Theatre, Billiards Lounge, Library, Dining And Party Rooms, Guest Suites, Visitor Parking And 24-Hour Concierge. Steps From Yorkville's Celebrated Shops And Restaurants, Yonge And Bloor, Two Subway Stations, The Toronto Reference Library, U Of T And The ROM. Two Balconies, Owned Parking And An Owned Locker Complete This Exceptional Urban Residence.
Listing activity for 912-825 Church St, Toronto, Ontario
| Date Start | Date End | List Price | Price | Event | Listing ID |
|---|---|---|---|---|---|
| N/A | N/A | $1,040,000 | N/A | For Sale | C13795336 |
Combined W/Dining · Balcony · Se View
Level: Main
Combined W/Living · Laminate · South View
Level: Main
Granite Counter · Balcony · Stainless Steel Appl
Level: Main
4 Pc Ensuite · W/W Closet · South View
Level: Main
Laminate · East View · Closet
Level: Main
Laminate · Separate Rm
Level: Main
Balcony · Se View · O/Looks Ravine
Level: Main
Balcony · South View · Open Concept
Level: Main
Public records about this location. Not part of the MLS® listing and not provided by the listing brokerage.
Toronto and Region Conservation Authority · Province of Ontario open data
Province of Ontario open data · Municipal building permits · Municipal development applications · toronto.parcels
Province of Ontario open data
Province of Ontario open data · Government of Canada open data
Ontario Energy Board · Innovation, Science and Economic Development Canada
None of this is an inspection of the property. Confirm anything that matters to you with the municipality, the conservation authority or the record’s publisher. Contains information licensed under the Open Government Licence – Canada. Contains information licensed under the Open Government Licence – Ontario. Contains information licensed under the Open Government Licence – Toronto. Contains information made available under the Toronto and Region Conservation Authority Open Data Licence v1.0.
Monthly Payment
$4,768
Total monthly payment
$5,269
Break-even down payment
100%
Expand Neighbourhood demographics to load Statistics Canada census charts.
$1,040,000
$1,040,000
CAD
Estimate unavailable
The trademarks MLS®, Multiple Listing Service® and the associated logos are owned by CREA and identify the quality of services provided by real estate professionals who are members of CREA.