



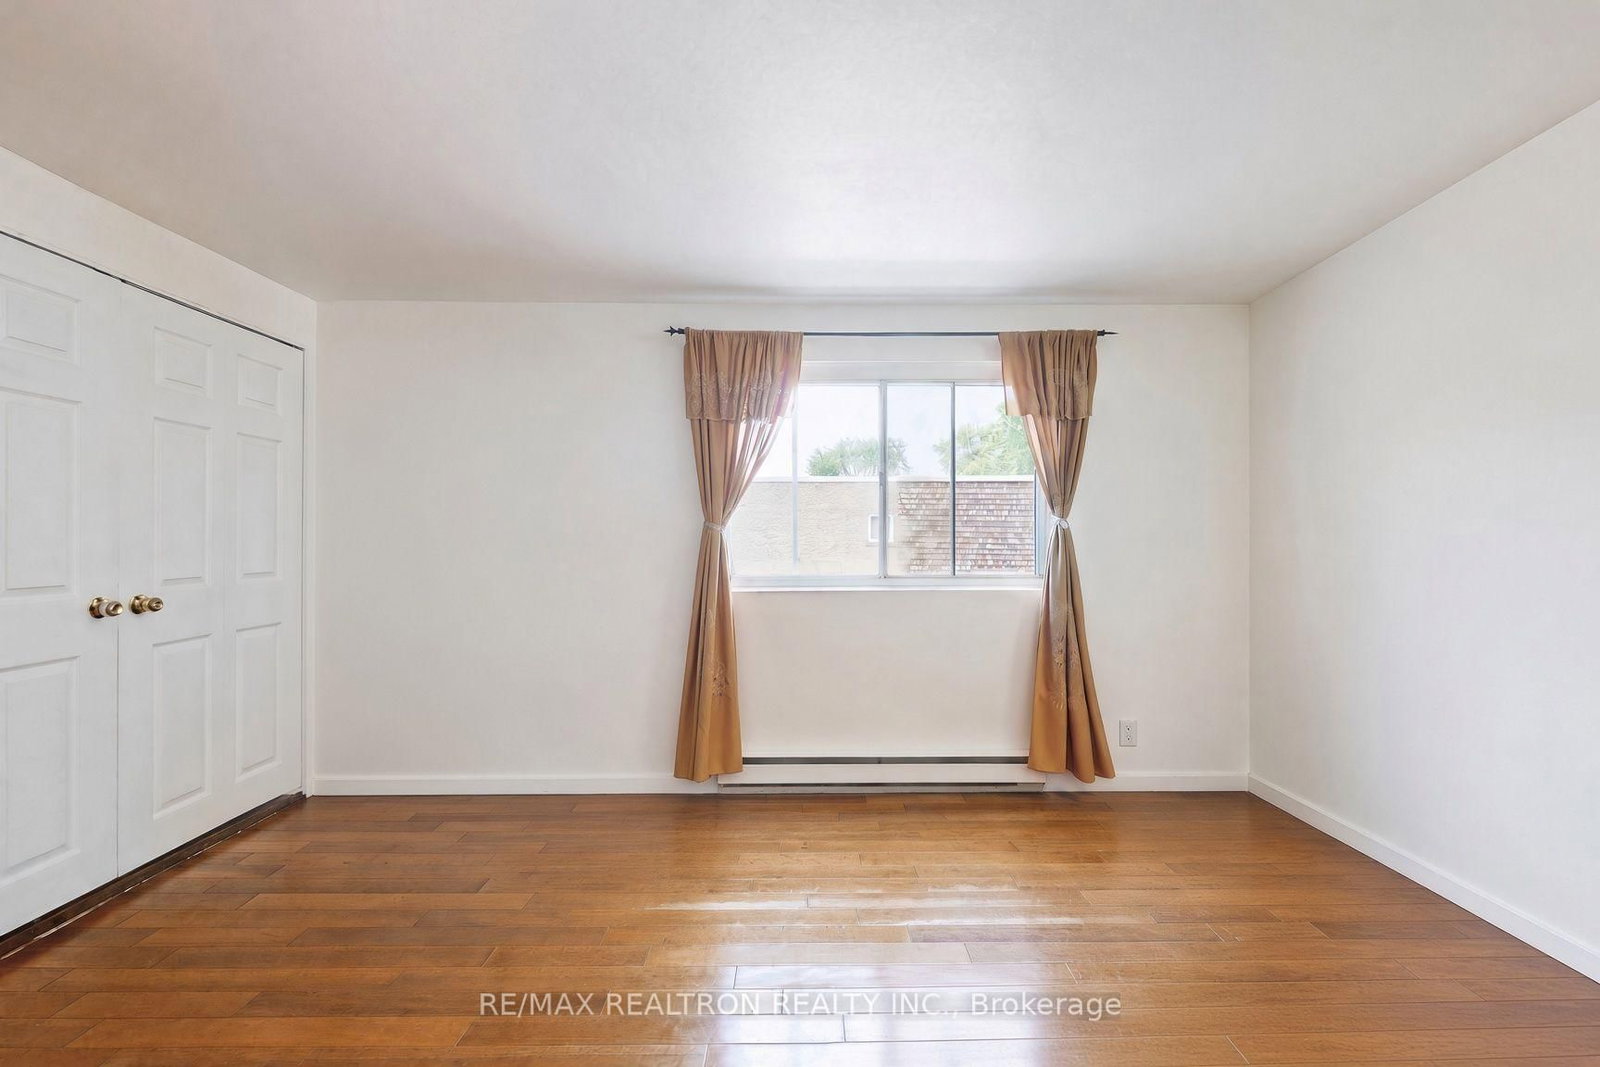


Living (4.83 × 5.23)
hardwood floor · Combined W/Dining · W/O To Yard
Level: Main

Bayview Village, Toronto, Ontario M2J 4J3
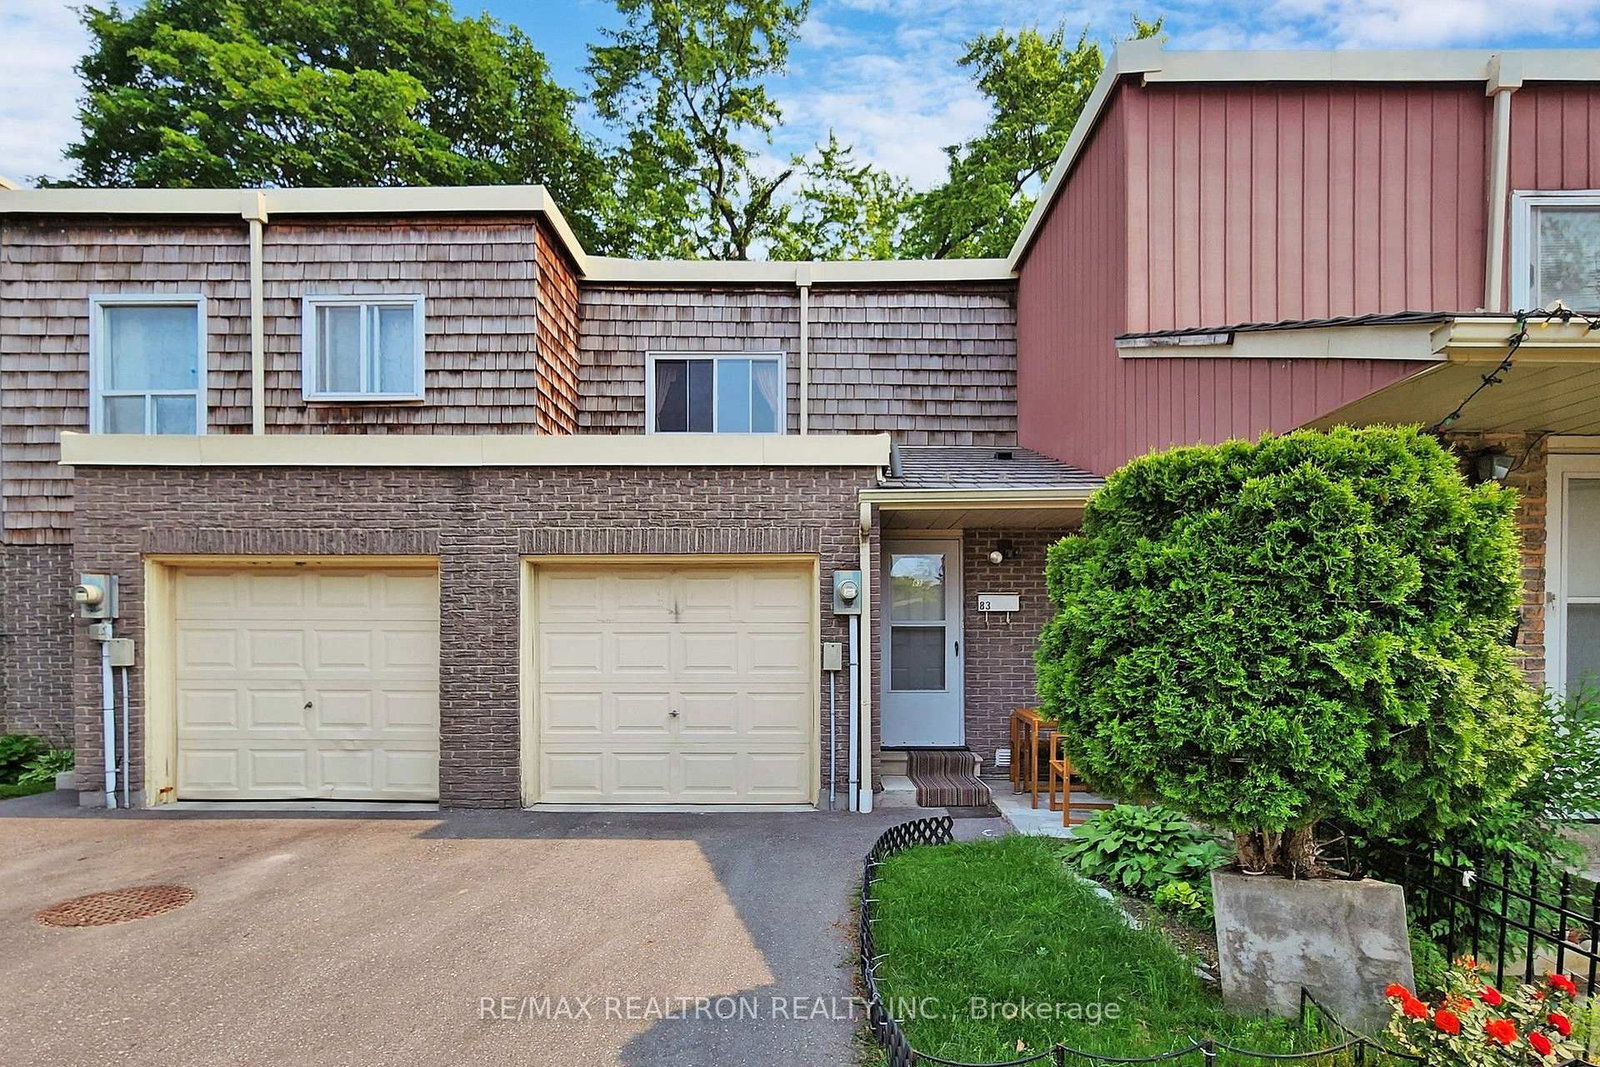
Welcome to this well-kept 3-bedroom, 3-bathroom 1-Garage plus 1-Driveway parking condo townhouse in the prestigious Bayview Village community. Solid hardwood flooring runs through the main and second floors, and three bathrooms give the whole family room to breathe. Thoughtful upgrades throughout: main floor windows (2023), primary bedroom windows (2026), and stove, washer and dryer (2025). All upstairs closets are custom-built in premium solid wood, giving your wardrobe a refined and lasting home. Together, these recent upgrades represent an estimated savings of over $30,000 for the new owner, with no renovation hassle and no waiting. The south-facing backyard gets sun all day, perfect for gardening, summer BBQs, or kids at play. Roof is maintained by the condo corporation with annual inspections. Just across Leslie & Finch from Sunny Supermarket, minutes to TTC, GO, Hwy 401/404, Bayview Village Shopping Centre, Fairview Mall, IKEA, parks and well-regarded schools. Maintenance fees include water, cable, internet, snow removal. Move-in ready in one of North York's most desirable neighbourhoods.
Listing activity for 83 Thorny Vine Way, Toronto, Ontario
| Date Start | Date End | List Price | Price | Event | Listing ID |
|---|---|---|---|---|---|
| N/A | N/A | $693,000 | N/A | Pc | C13999714 |
hardwood floor · Combined W/Dining · W/O To Yard
Level: Main
hardwood floor · Combined W/Living
Level: Main
hardwood floor · Concrete Counter
Level: Main
hardwood floor · Double Closet
Level: 2nd
hardwood floor · Double Closet
Level: 2nd
hardwood floor · Double Closet
Level: 2nd
Laminate
Level: Bsmt
Laminate
Level: Bsmt
Tile Floor
Level: Bsmt
Public records about this location. Not part of the MLS® listing and not provided by the listing brokerage.
Toronto and Region Conservation Authority · Province of Ontario open data
Province of Ontario open data · Municipal building permits · toronto.parcels
Province of Ontario open data
Province of Ontario open data · Government of Canada open data
Ontario Energy Board · Innovation, Science and Economic Development Canada
None of this is an inspection of the property. Confirm anything that matters to you with the municipality, the conservation authority or the record’s publisher. Contains information licensed under the Open Government Licence – Canada. Contains information licensed under the Open Government Licence – Ontario. Contains information licensed under the Open Government Licence – Toronto. Contains information made available under the Toronto and Region Conservation Authority Open Data Licence v1.0.
Monthly Payment
$3,177
Total monthly payment
$3,412
Break-even down payment
100%
Expand Neighbourhood demographics to load Statistics Canada census charts.
$693,000
$693,000
CAD
Estimate unavailable
The trademarks MLS®, Multiple Listing Service® and the associated logos are owned by CREA and identify the quality of services provided by real estate professionals who are members of CREA.