



Living (7.54 × 3.48)
Combined W/Dining · Open Concept
Level: Flat

Stonegate-Queensway, Toronto, Ontario M8Z 1N8
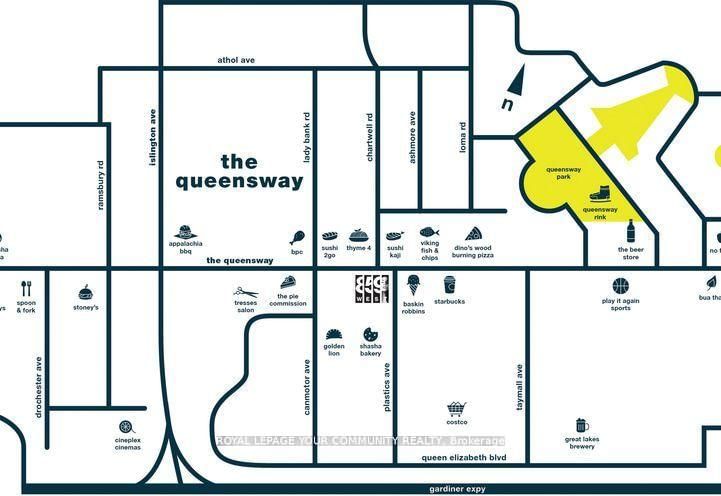
This spacious Unit has 1 Bedroom & Den(room size) +1 parking space and + 1 storage locker. Open-Concept Living and Dining area, Gourmet kitchen with stainless steel appliances, an In-suite laundry for your convenience. This building offers a world of luxurious amenities: Lounge with Designer Kitchen, Private Dining Room, Children's Play Area, Full-size Gym, Outdoor Cabanas, BBQ area, Outdoor Lounge and more! Located on The Queensway, you'll enjoy easy access to Highways, Sherway Gardens, Steps from Coffee Shops, Stores, schools. Public Transit and more!
Listing activity for 207-859 The Queensway, Toronto, Ontario
| Date Start | Date End | List Price | Price | Event | Listing ID |
|---|---|---|---|---|---|
| N/A | N/A | $495,000 | N/A | Pc | W13705604 |
Combined W/Dining · Open Concept
Level: Flat
Combined W/Living · W/O To Balcony
Level: Flat
Large Closet · Large Window
Level: Flat
Open Concept
Level: Flat
Monthly Payment
$2,270
Total monthly payment
$2,559
Break-even down payment
100%
Expand Neighbourhood demographics to load Statistics Canada census charts.
$495,000
$495,000
CAD
Estimate unavailable
The trademarks MLS®, Multiple Listing Service® and the associated logos are owned by CREA and identify the quality of services provided by real estate professionals who are members of CREA.