


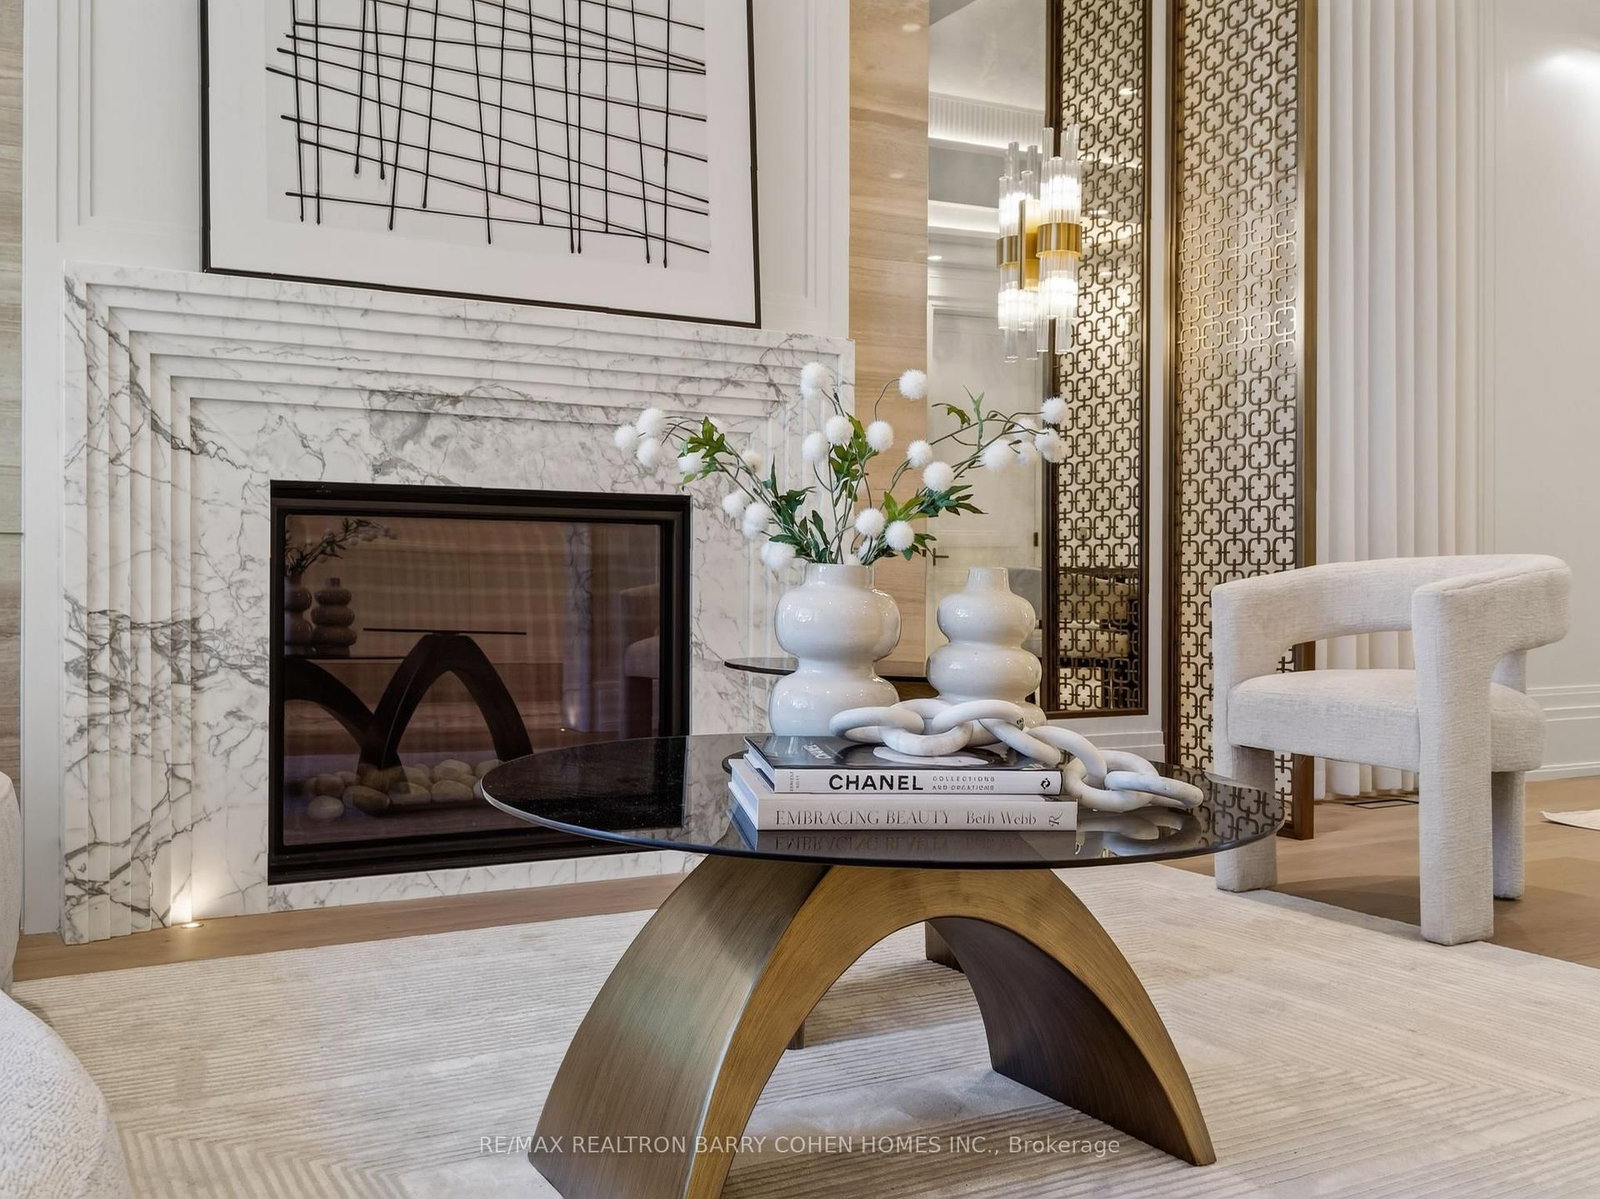




Foyer (1.83 × 8.41)
Marble Floor · Panelled · Pot Lights
Level: Main

Forest Hill South, Toronto, Ontario M5P 1J9
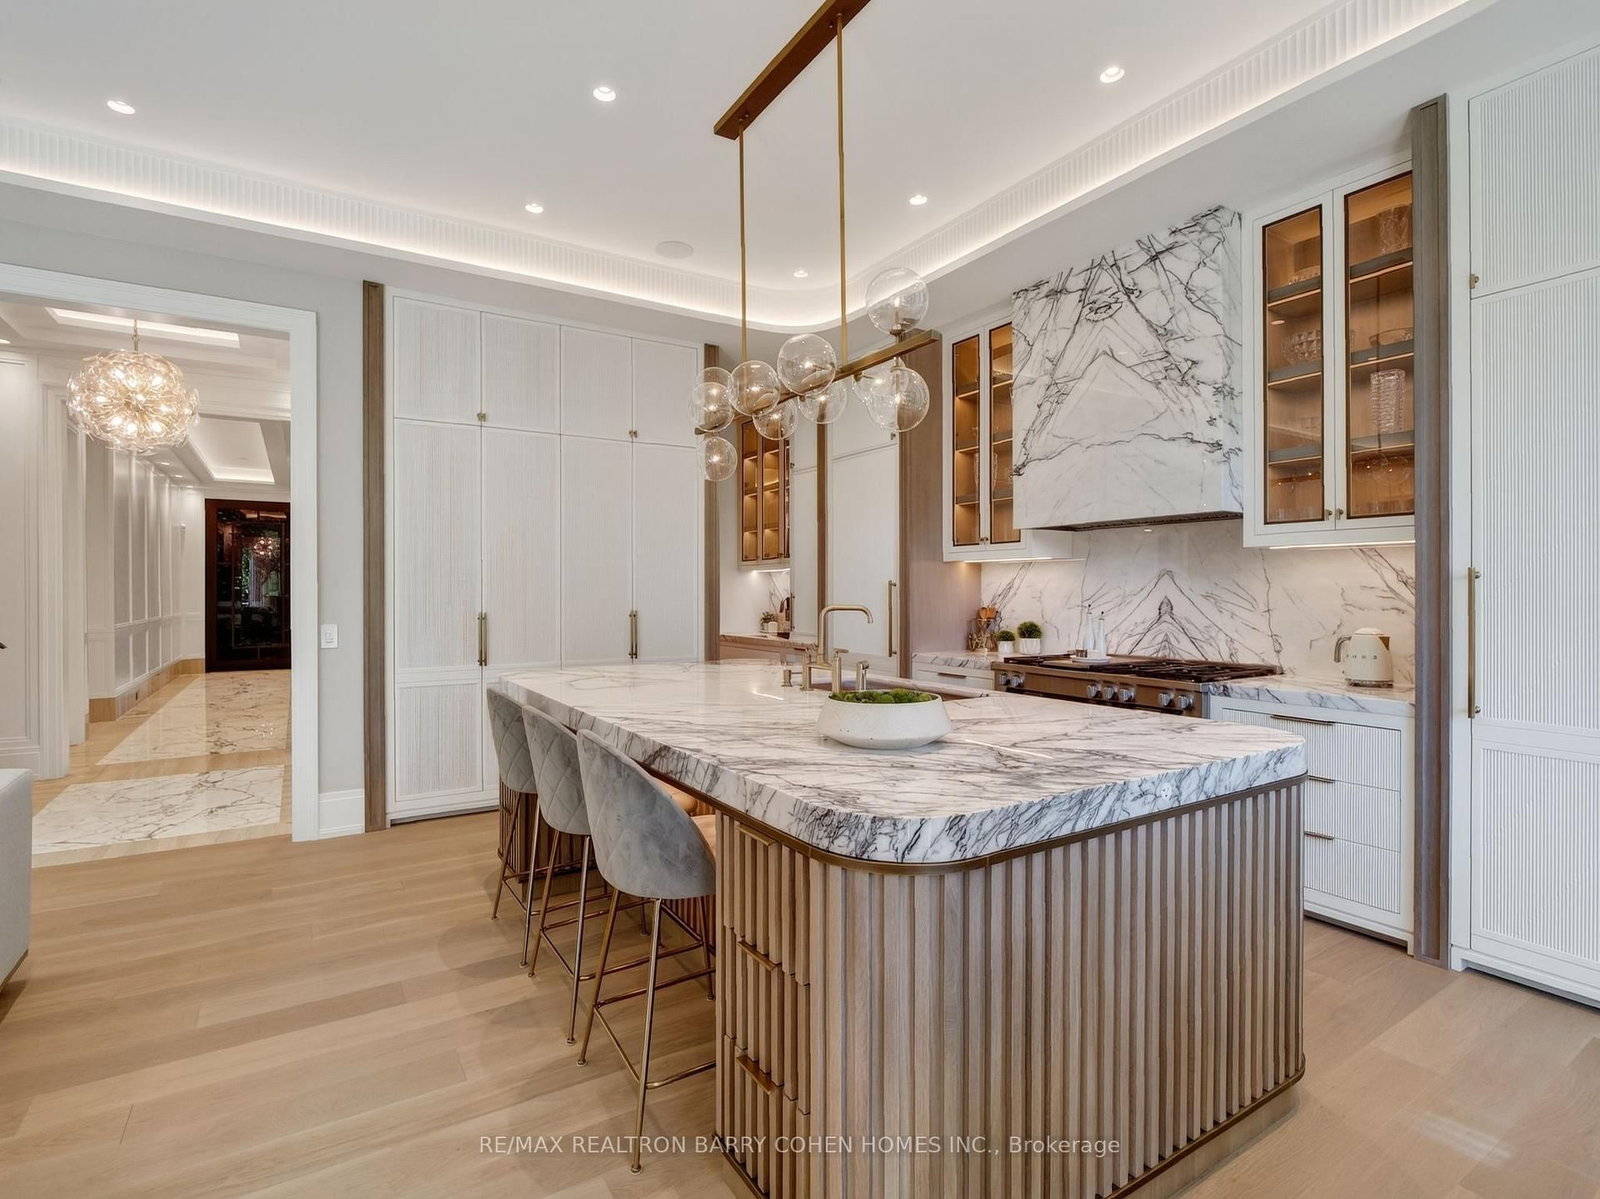
Spectacular One-Year-New Contemporary 3-Storey Custom For The Bespoke Buyer. Architecturally Significant With Luxury Appointments & Design Seldom Seen. Designed & Built By Rose Park Developments, Features Sun-Drenched Modern Interiors & 6,500 Sq Ft Of Luxurious Living Space In Coveted Forest Hill South. Bespoke Cove Lighting, Soaring Coffered Ceilings With Dramatic Custom Mouldings, Masterful Millwork, Refined Panelling, Luxurious White Oak Hardwood, Radiant Heated Floors, Custom Illuminated Statuario Marble Archways, Generously Sized Principal Rooms, & Extraordinary Craftsmanship At Every Turn. Captivating Layered Lighting & Sophisticated Architectural Lines Carry Through The Distinguished Interiors Designed For Both Comfortable Living & Refined Entertaining. The Gourmet Kitchen Features A Well-Appointed Servery, Large Centre Island & Lilac Marble Countertops Plus Top Tier Appliances & Breakfast Area With Walkout To The Raised Deck For Effortless Indoor/Outdoor Entertaining. The Upper Floors Include Convenient Laundry, 3rd Floor Library With Tree-Top Balcony, Tranquil Primary Retreat With Stunning Dressing Room & Spa-Like 8-Piece Ensuite, & Four Additional Bedroom Suites With Their Own 4-Pc Ensuites While The Lower Level Offers A Nanny Suite, Elevated Rec Room With Walkout & Gas Fireplace Plus Wine Tasting Room, State-of-The-Art Theatre Room & Exercise Room. A Striking White Oak Staircase & Elevator Connect All 4 Levels Of The Home For Comfortable Everyday Family Living. The Extraordinary Interiors Are Elevated Even Further By The Residence's Stunning Curb Appeal & Luxurious Rear Garden - Custom Indiana Limestone Facade, Built-In Garage With Epoxy Floors & EV Charge Point, 3-Car Interlock Private Drive, Custom Exterior & Landscape Lighting Plus Irrigation Throughout, Outdoor Integrated Speakers, Custom Black Granite Hardscaping Plus Professionally Landscaped Gardens. Minutes To Avenue Rd, High-End Shops, Upscale Dining, & Top-Rated Private & Public Schools.
Listing activity for 87 College View Ave, Toronto, Ontario
| Date Start | Date End | List Price | Price | Event | Listing ID |
|---|---|---|---|---|---|
| N/A | N/A | $7,500,000 | N/A | For Sale | C13842586 |
Marble Floor · Panelled · Pot Lights
Level: Main
Gas Fireplace · hardwood floor · Panelled
Level: Main
Coffered Ceiling · Wainscoting · hardwood floor
Level: Main
Centre Island · Pantry · Breakfast Area
Level: Main
hardwood floor · W/O To Deck · O/Looks Backyard
Level: Main
Gas Fireplace · B/I Shelves · Picture Window
Level: Main
6 Pc Ensuite · W/I Closet · Gas Fireplace
Level: 2nd
W/I Closet · 3 Pc Ensuite · hardwood floor
Level: 2nd
3 Pc Ensuite · hardwood floor · W/I Closet
Level: 2nd
hardwood floor · W/I Closet · 4 Pc Ensuite
Level: 3rd
W/I Closet · 3 Pc Ensuite · hardwood floor
Level: 3rd
Glass Doors · hardwood floor · W/O To Balcony
Level: 3rd
Wet Bar · Walk-Up · Gas Fireplace
Level: Lower
Glass Doors · Mirrored Walls · Coffered Ceiling
Level: Lower
Broadloom · Built-In Speakers · Wall Sconce Lighting
Level: Lower
4 Pc Ensuite · Large Closet · Above Grade Window
Level: Lower
Public records about this location. Not part of the MLS® listing and not provided by the listing brokerage.
Toronto and Region Conservation Authority · Province of Ontario open data
Province of Ontario open data · Municipal building permits · Municipal development applications · toronto.parcels
Province of Ontario open data
Province of Ontario open data · Government of Canada open data
Ontario Energy Board · Innovation, Science and Economic Development Canada
None of this is an inspection of the property. Confirm anything that matters to you with the municipality, the conservation authority or the record’s publisher. Contains information licensed under the Open Government Licence – Canada. Contains information licensed under the Open Government Licence – Ontario. Contains information licensed under the Open Government Licence – Toronto. Contains information made available under the Toronto and Region Conservation Authority Open Data Licence v1.0.
Monthly Payment
$34,380
Total monthly payment
$36,497
Break-even down payment
100%
Expand Neighbourhood demographics to load Statistics Canada census charts.
$7,500,000
$7,500,000
CAD
Estimate unavailable
The trademarks MLS®, Multiple Listing Service® and the associated logos are owned by CREA and identify the quality of services provided by real estate professionals who are members of CREA.