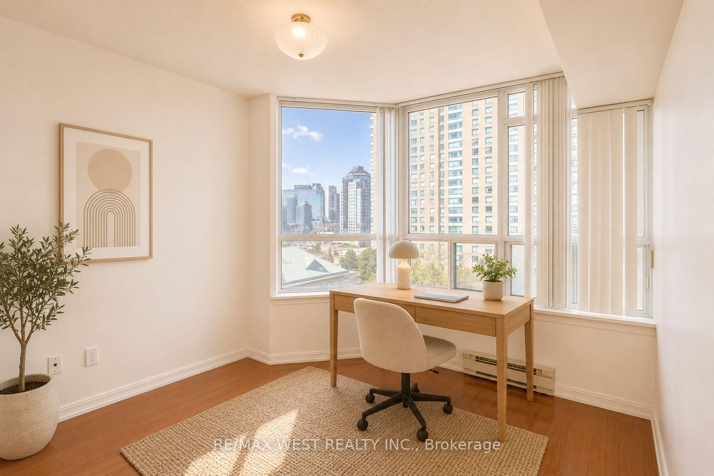
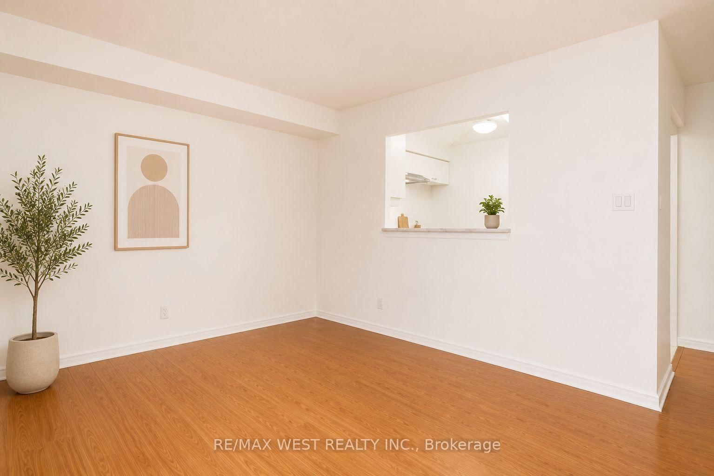
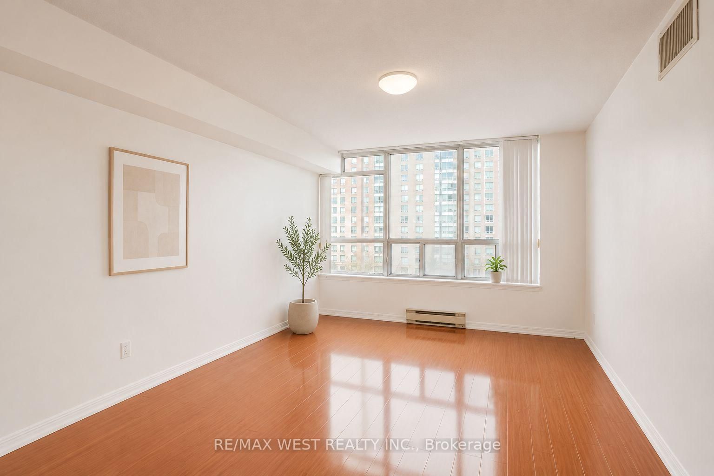
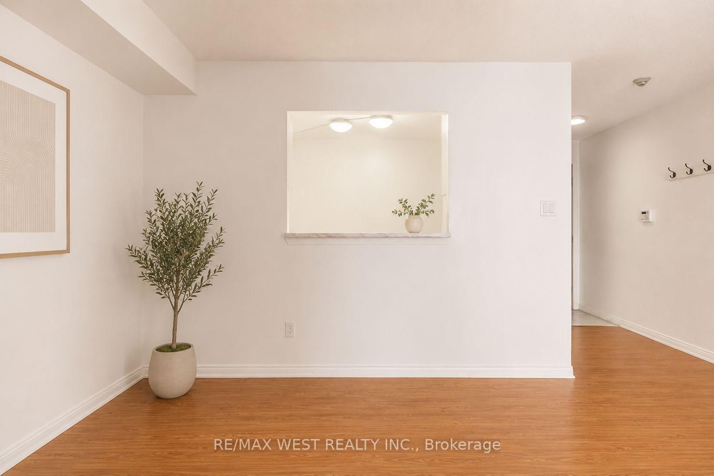
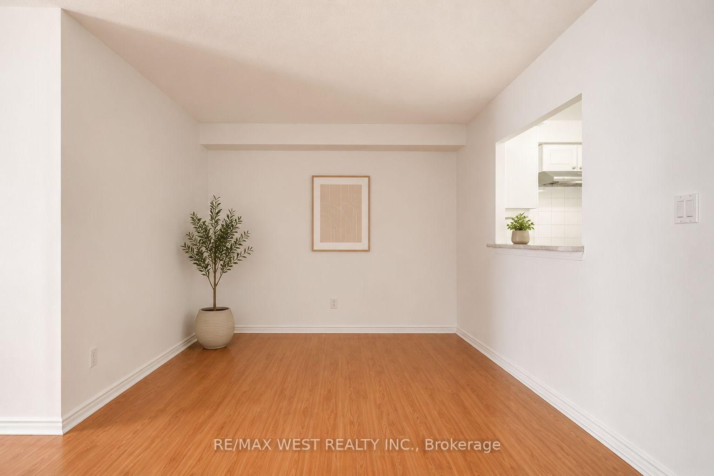

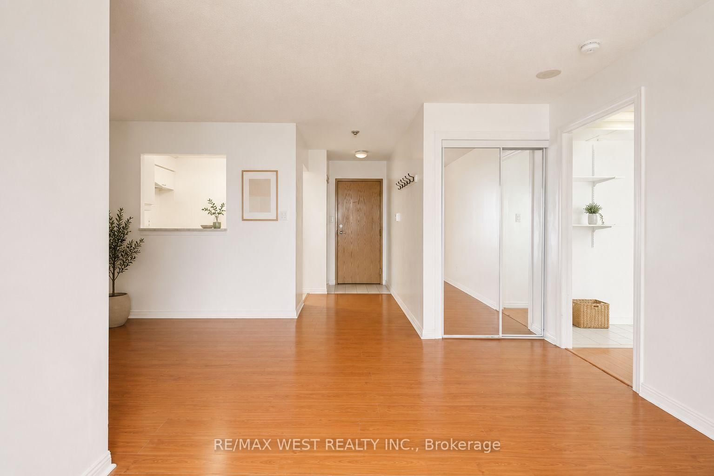
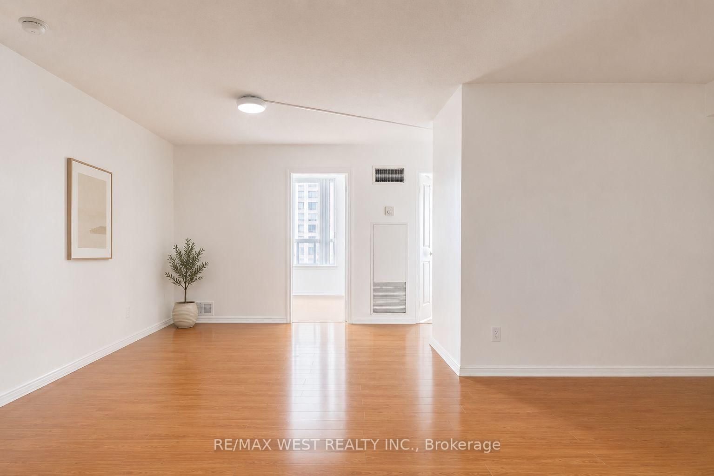
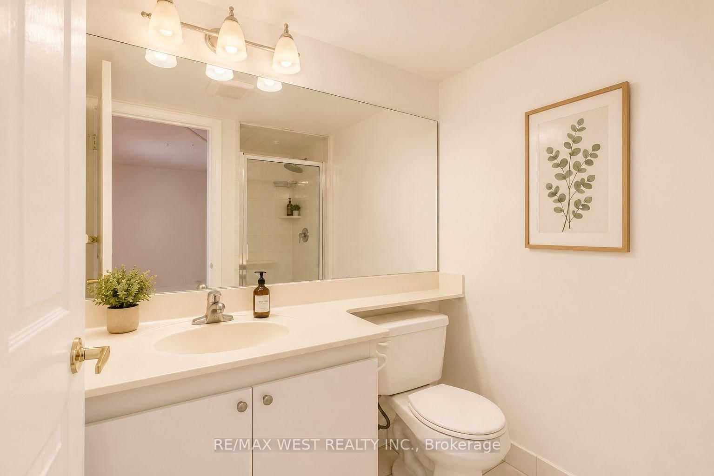
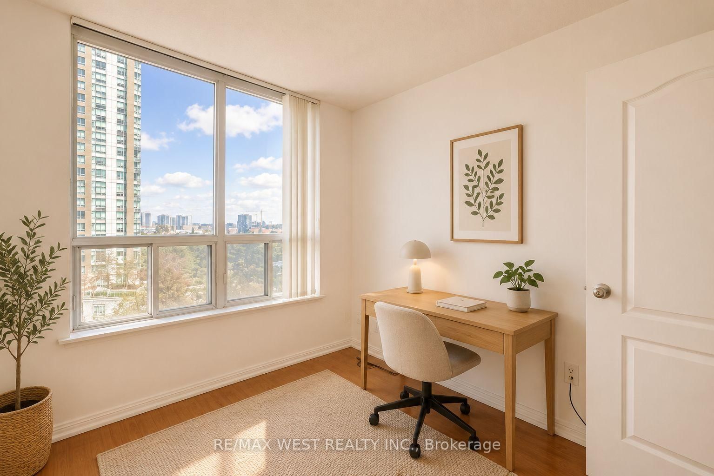

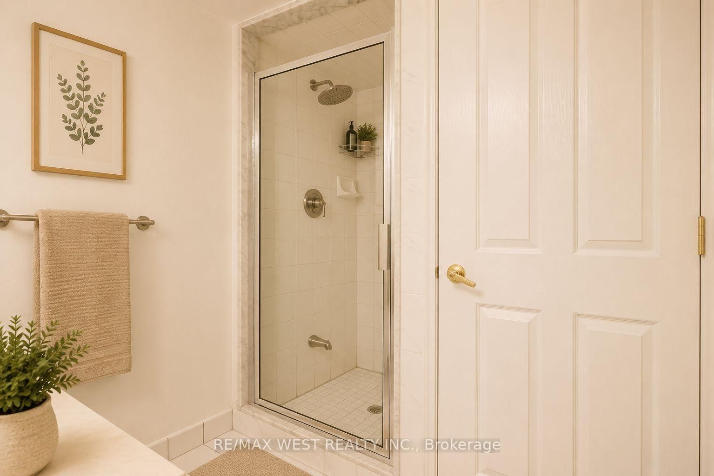
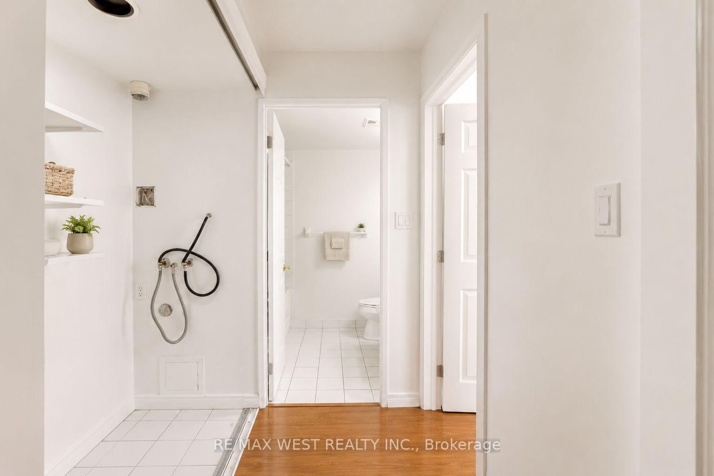






Solarium (2.6 × 2.8)
Laminate
Level: Main

Woburn, Toronto, Ontario M1H 3G6
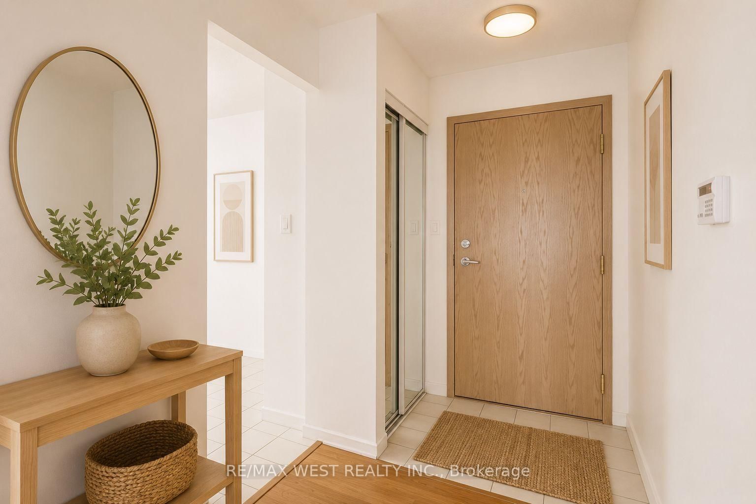
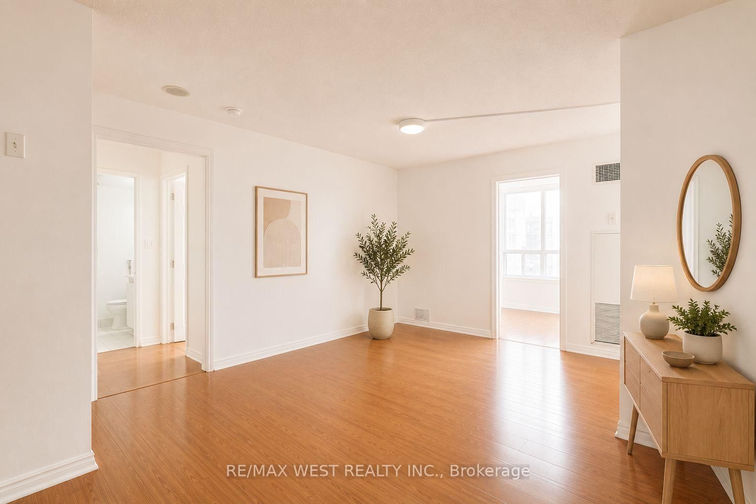
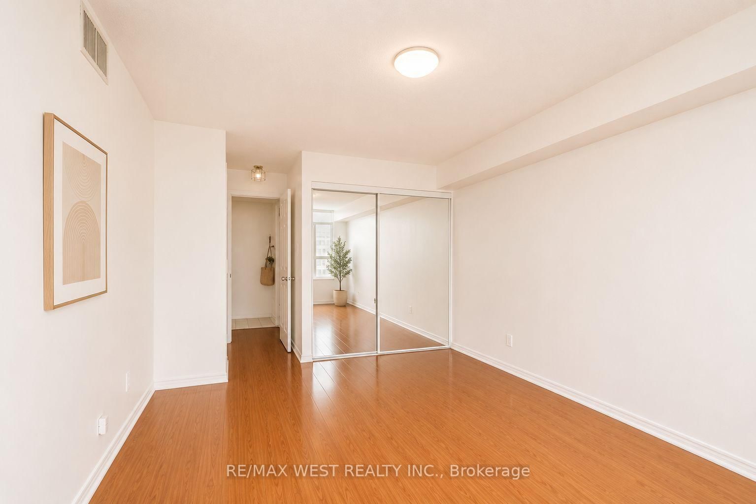
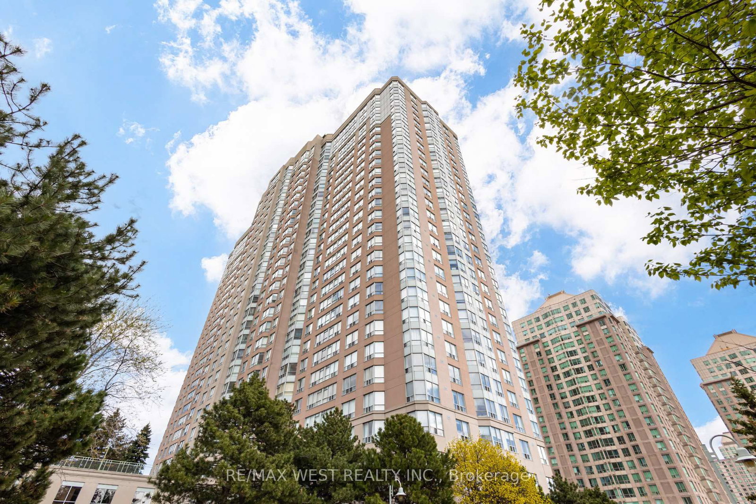
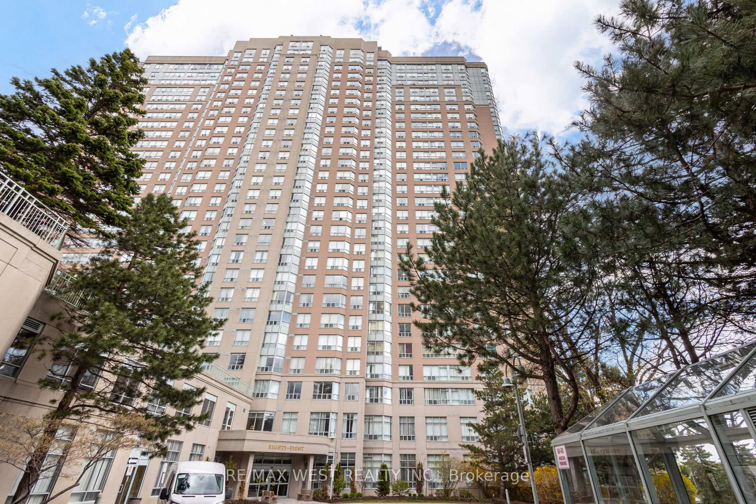
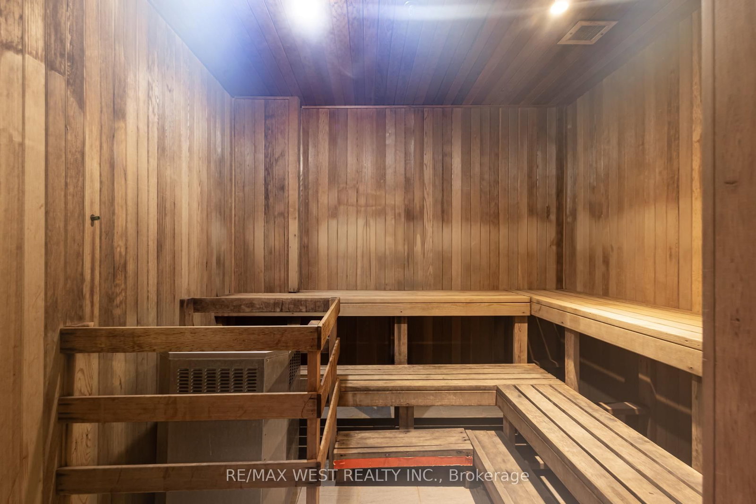
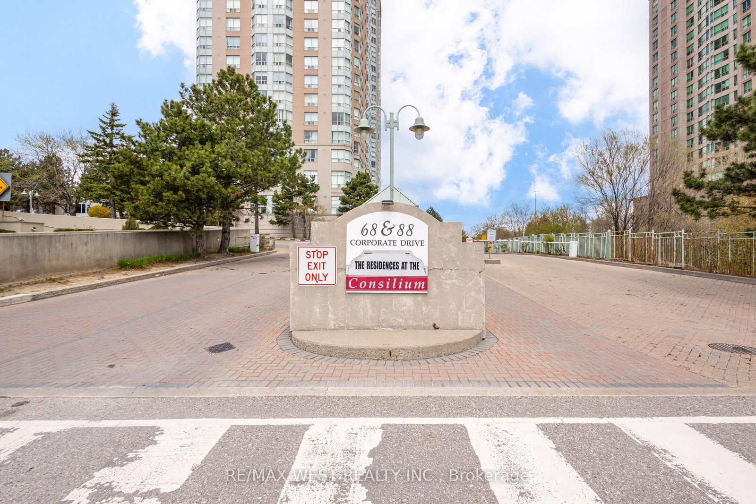
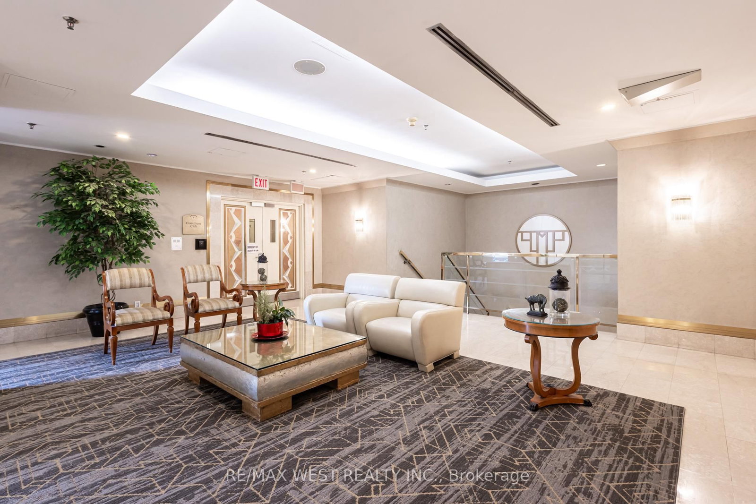
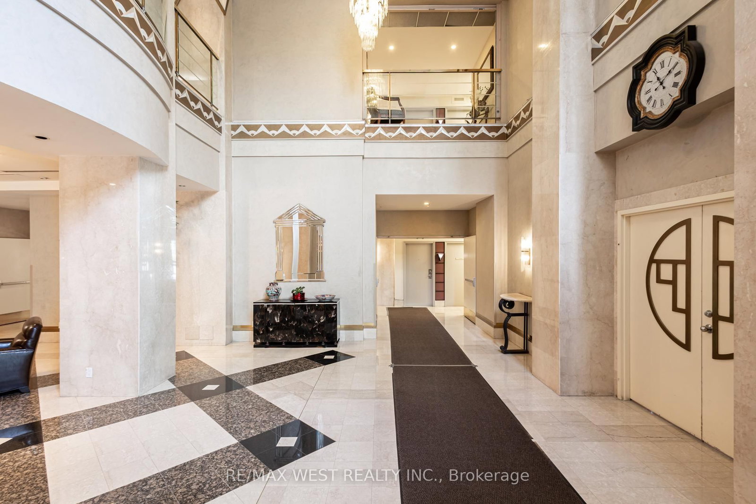
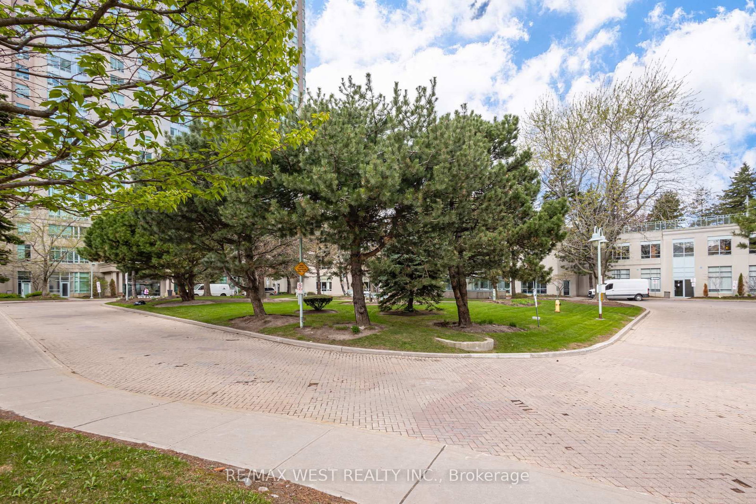
Location, lifestyle, and value-all in one!This rarely available 2+1 suite condo offers a clean, move-in-ready space with fresh paint and modern laminate flooring throughout. The spacious solarium easily converts into a third bedroom, making it perfect for families, professionals, or investors.Enjoy unbeatable convenience with direct access to Highway 401 and a Toronto Transit Commission stop right at your doorstep. You're just steps from Scarborough Town Centre, the LRT and subway, plus everyday essentials like FreshCo, YMCA, and Shoppers Drug Mart.Minutes away from University of Toronto Scarborough and Centennial College-ideal for students and renters alike.Residents enjoy top-tier amenities with 24-hour security, offering both comfort and peace of mind.A rare opportunity in a prime location-don't miss it!
Listing activity for 707-88 Corporate Dr, Toronto, Ontario
| Date Start | Date End | List Price | Price | Event | Listing ID |
|---|---|---|---|---|---|
| N/A | N/A | $510,195 | N/A | Pc | E13758882 |
Laminate
Level: Main
Laminate
Level: Main
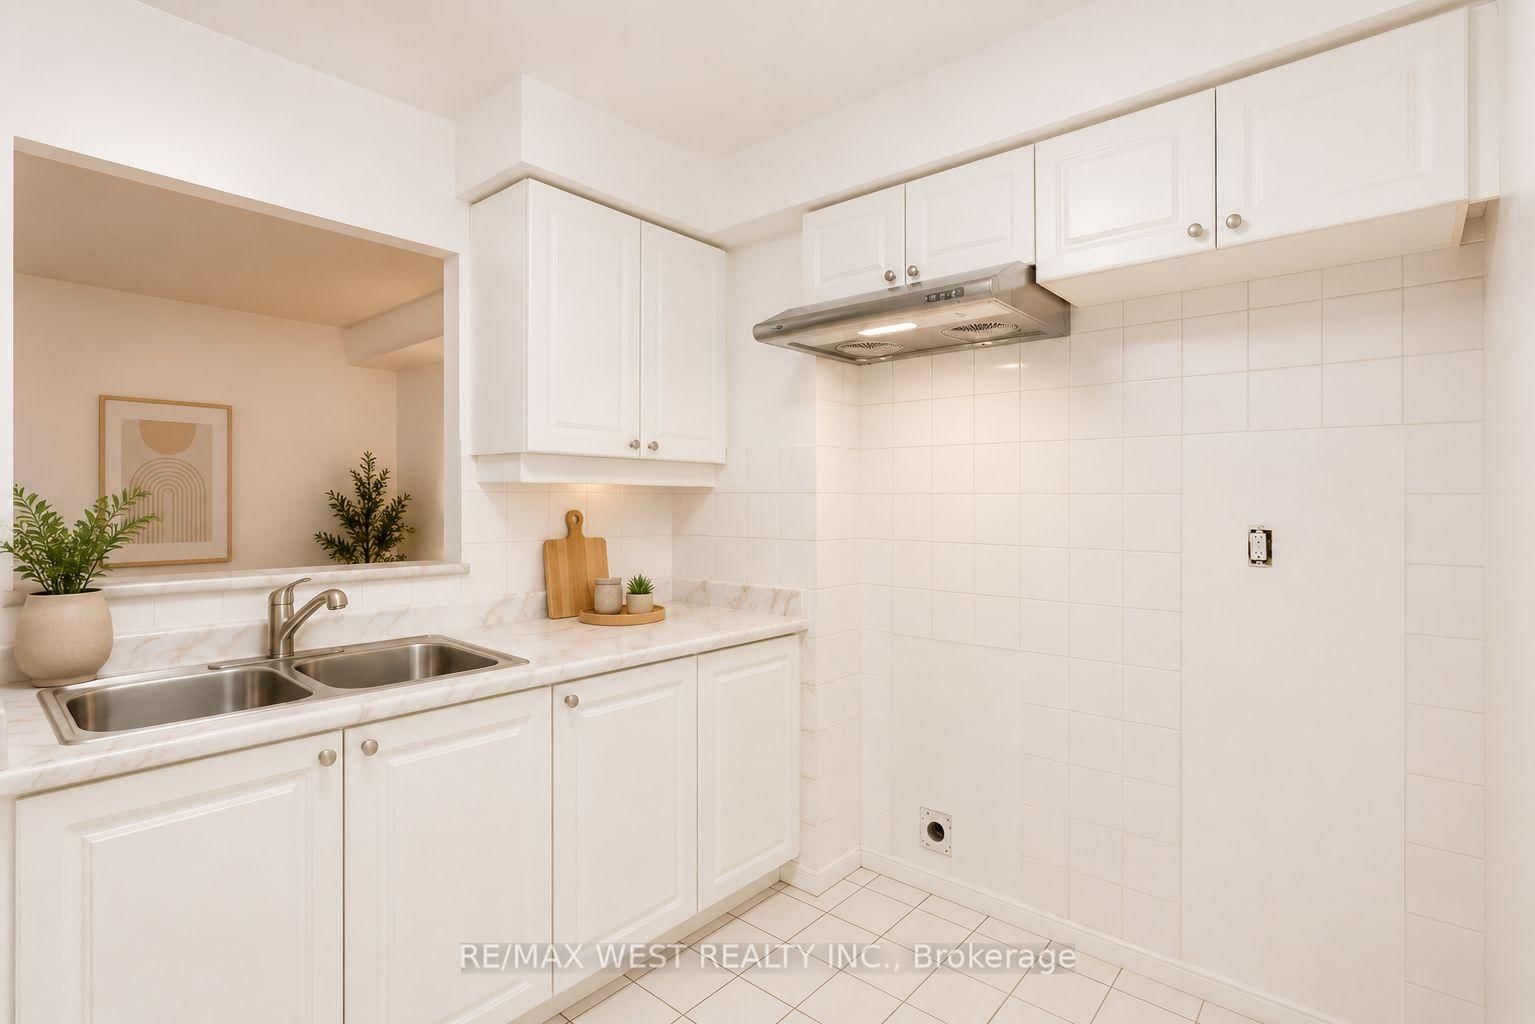
Ceramic Floor · Stainless Steel Appl · O/Looks Dining
Level: Main
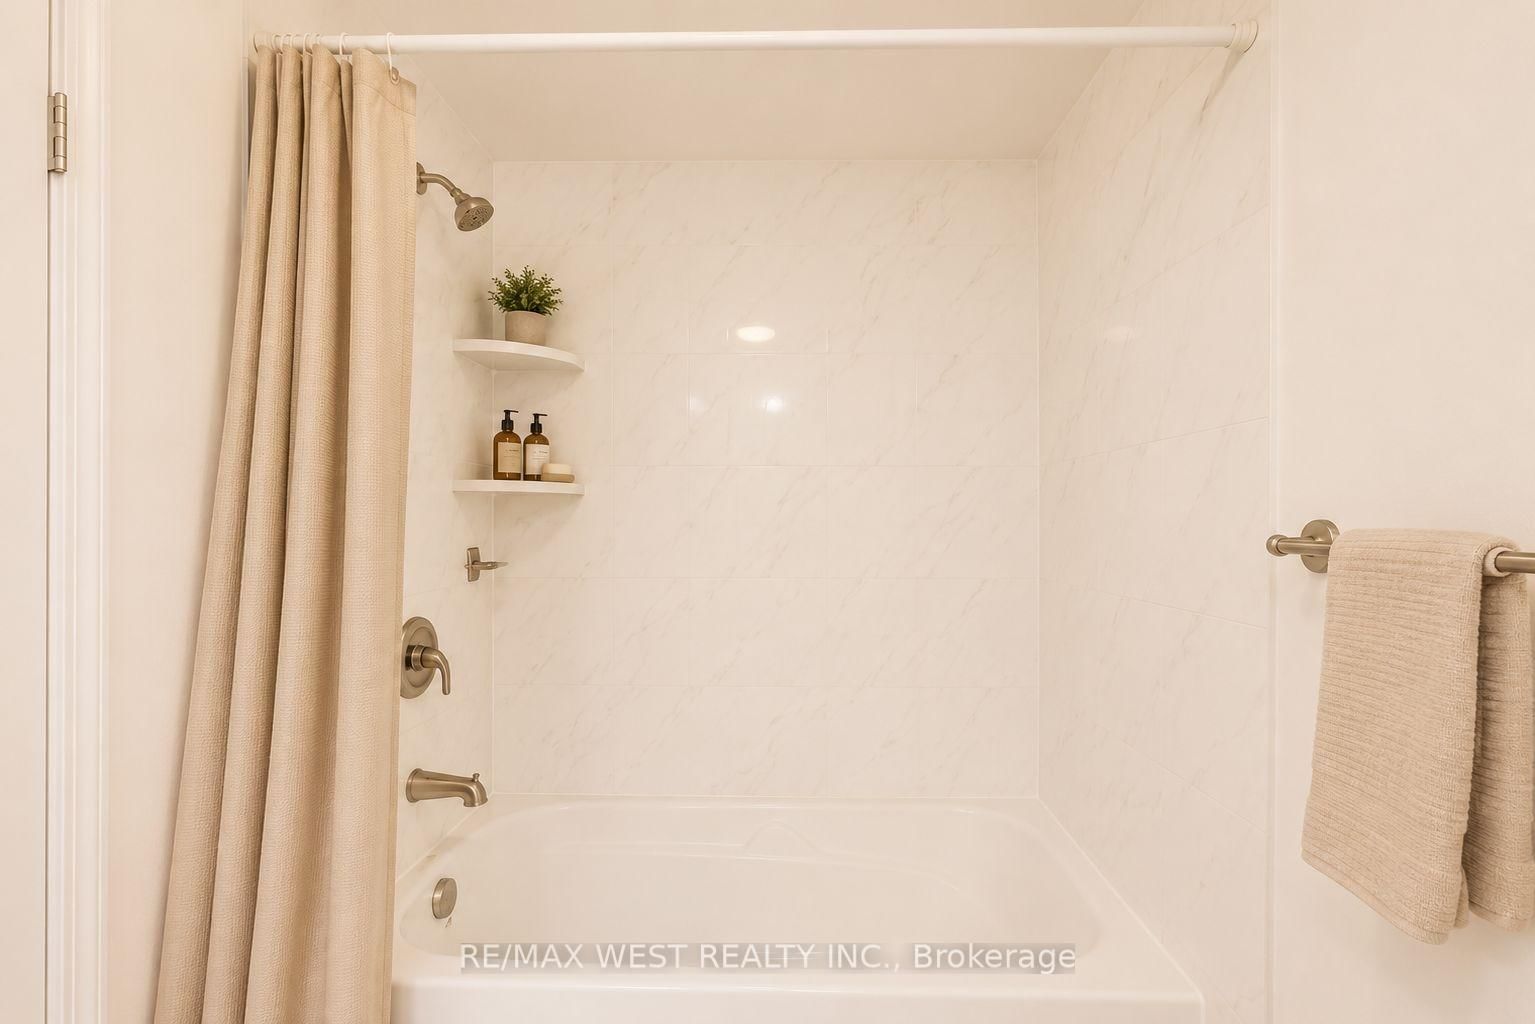
Laminate · 4 Pc Bath · Closet
Level: Main
Laminate · Closet
Level: Main
Laminate
Level: Main
Monthly Payment
$2,339
Total monthly payment
$2,524
Break-even down payment
100%
Expand Neighbourhood demographics to load Statistics Canada census charts.
$510,195
$510,195
CAD
Estimate unavailable
The trademarks MLS®, Multiple Listing Service® and the associated logos are owned by CREA and identify the quality of services provided by real estate professionals who are members of CREA.