Ph17-88 Corporate Dr

Woburn, Toronto, Ontario M1H 3G6

For Lease · MLS® E13659742 · TRREB MLS®
2+1
Beds
2
Baths
1000-1199
Sqft
1
Parking
Condo Apt
Type

Description

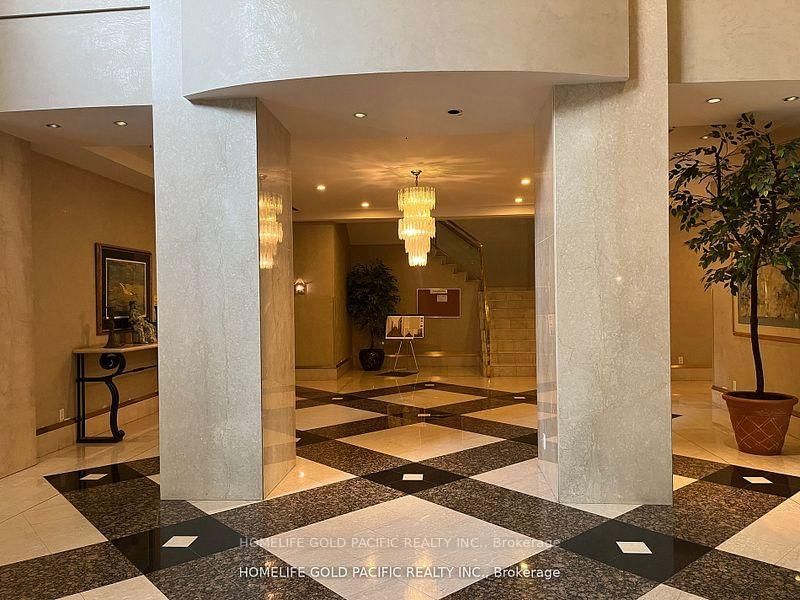
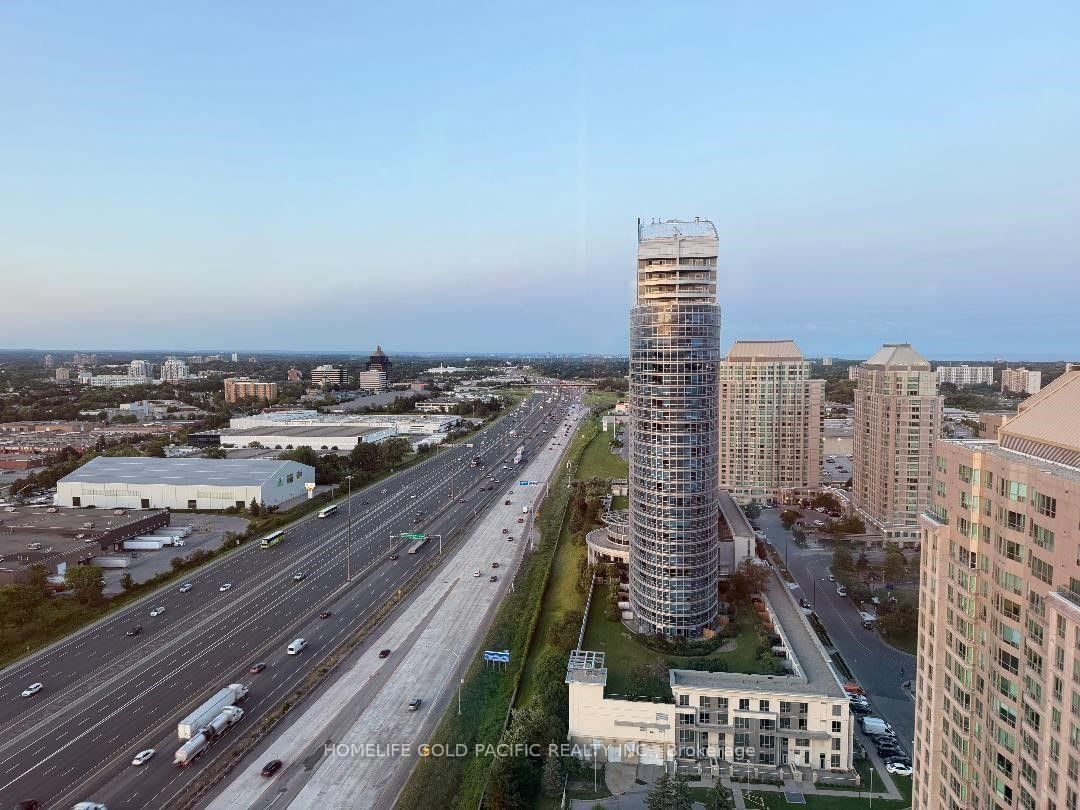
Luxury "Consilium 1" by Tridel, Penthouse unit with 9' ceiling and unobstructed east view. Very bright and spacious unit. Large solarium can be used as a bedroom, well maintained building with 24 hour gatehouse, multi-million dollar recreation centre with indoor & outdoor pool, tennis-court, bbq, bowling, squash crt, billiard room, party room, gym, guest suite, mins to 401. TTC at doorsteps, Close to Scarborough Town Centre, shopping & restaurants. Rent includes all utilities!

01 / Property recordListing details

Key Facts

MLS® #
E13659742
Board
TRREB MLS®
Days on market
Size
1000-1199 sqft
Parking
1 Underground, 1 Parking
Lease terms
1 Year

Listing History

Listing activity for Ph17-88 Corporate Dr, Toronto, Ontario

Date StartDate EndList PricePriceEventListing ID
N/AN/A$2,900N/AFor LeaseE13659742

Property Details

Property

Property Type
Condo Apt
Style
Apartment
Community
Woburn
Municipality
Toronto

Inside

Bedrooms
2+1
Bathrooms
2
Bathroom Detail
1, 4pc, Flat
Bathroom Detail
1, 3pc, Flat
Basement Type
None
Kitchens
1

Utilities

Cooling
Central Air
Heating Type
Forced Air

Building

Size
1000-1199 sqft
Construction
Concrete

Parking

Garage Type
Underground
Garage
1
Add. Parking
0
Total Parking
1

Additional

Fireplace
N
Den
N
Family room
N
Extras
All existing: light fixtures, fridge, stove, dishwasher, washer & dryer, 1 parking, no pet & no smoking due to landlord's health reason, $200 key deposit for 1 set of keys. Tenant insurance required before handover of keys.

Rooms (6)

Living (3.35 × 5.34)

Laminate

Level: Flat

Dining (2.54 × 3.05)

Laminate · Mirrored Walls

Level: Flat

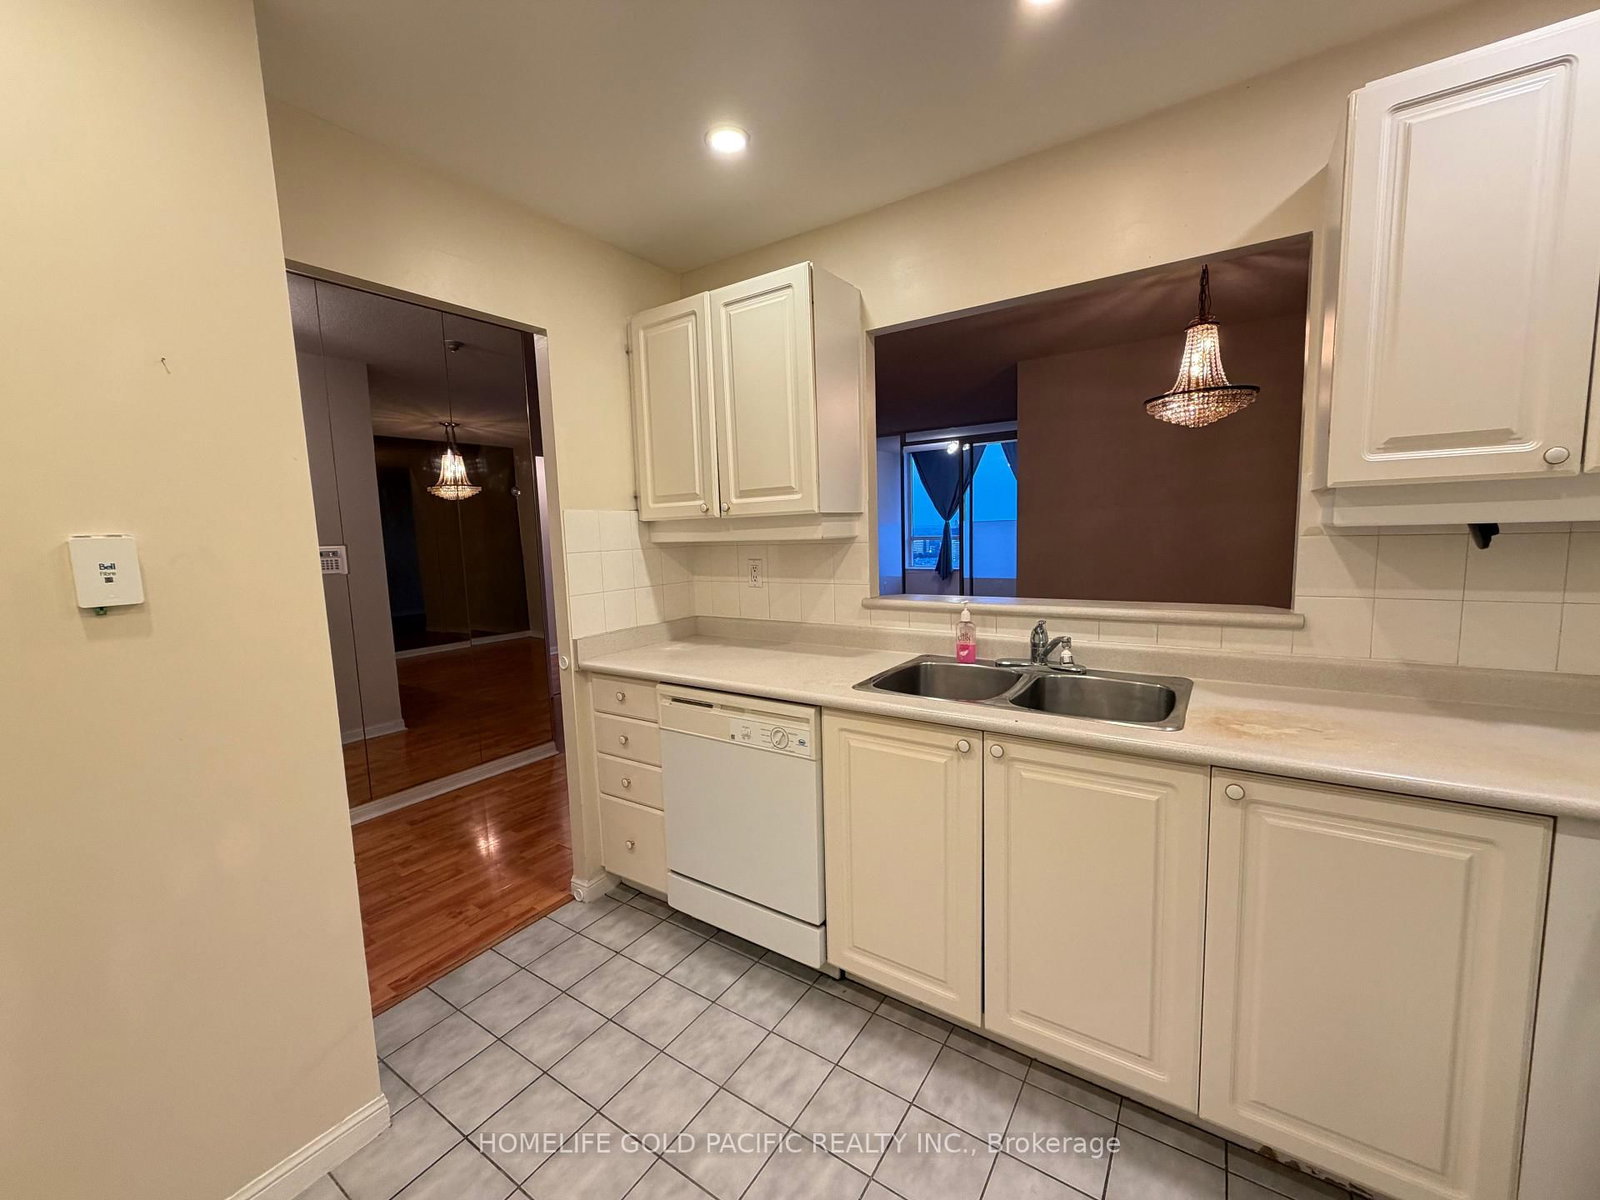
Kitchen (2.44 × 3.05)

Ceramic Floor · Breakfast Area

Level: Flat

Primary (3.35 × 4.93)

Laminate · 4 Pc Ensuite · Window

Level: Flat

2nd Br (2.9 × 3.05)

Laminate · Closet · Window

Level: Flat

Solarium (2.95 × 3.05)

Laminate · Window

Level: Flat

Location

02 / Plan your numbersTools

Mortgage tools apply to sale listings.

03 / Community profileNeighbourhood demographics

Expand Neighbourhood demographics to load Statistics Canada census charts.

$2,900/mo

$2,900/mo

CAD

Estimate unavailable

Inquire about this listing

Connect directly with Lorenzo Presutti.

Or call Lorenzo Presutti

Similar active listings

The trademarks MLS®, Multiple Listing Service® and the associated logos are owned by CREA and identify the quality of services provided by real estate professionals who are members of CREA.