



Living (3.46 × 3.53)
Laminate · Open Concept · North View
Level: Ground

Rouge E11, Toronto, Ontario M1B 5R7
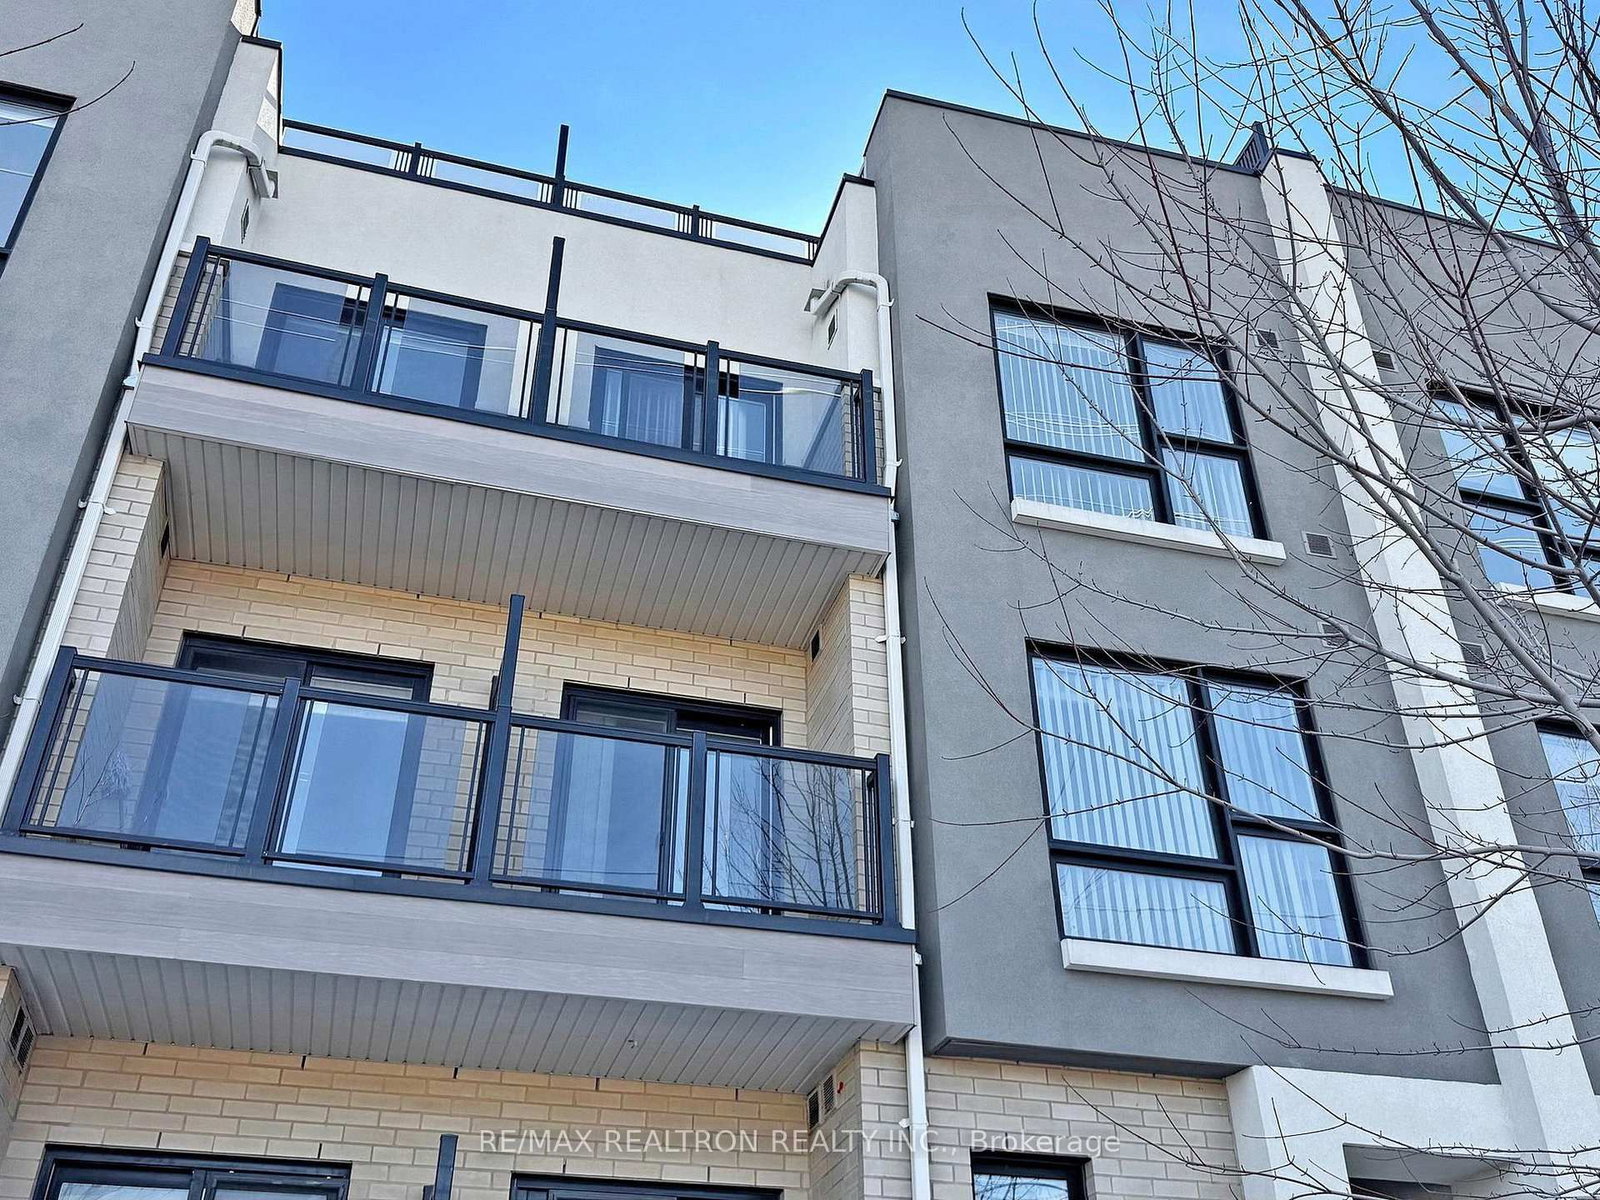
!! Only 6 Years Old - Stunning Urban Townhouse in Rouge, Scarborough !!! Exceptionally Well Kept & Cozy Unit Offers 2Br + Den with 3 Washrooms & Extremely a larger private Rooftop Terrace Perfect For Entertaining. Ideal For 1st Time Buyers or young families. Well Maintained Complex W/Lower Maintenance Fee. Super Clean & Sun Filled Unit W/Practical design & layout. Comes with decent upgrades, Entire House recently Painted, Laminate Floor throughout in the Main floor. Boasting a 9' ceiling on the main floor. Dining Rm W/O to a balcony with a desirable North Exposure. White gleaming kitchen W/ Granite countertop & S/S Appliances. Stacked ensuite laundry adds everyday convenience. Master Br W/2 Mirrored closets & 3 pc Ensuite with Quartz vanity. 2nd Br with a Mirrored closet and give the option of W/O to Balcony. Den can be converted to an office or lounge area. The 3rd floor gives an unimaginable oversize private space "RoofTop Terrace" (21.36' x 19.13') perfect for BBQ & small gatherings. Owned Underground Parking. Ttc At Doorstep. Access to Rough valley Conveniences, Rouge Valley Community Rec Centre, Toronto PAN AM Sports Centre, Mins to Hwy 401, Nature Trails, Toronto Zoo, Major Retail shops Home Depot, Walmart & University of Toronto's Scarborough Campus - making it a perfect blend of comfort, convenience and lifestyle.
Listing activity for 358-8855 Sheppard Ave, Toronto, Ontario
| Date Start | Date End | List Price | Price | Event | Listing ID |
|---|---|---|---|---|---|
| N/A | N/A | $614,900 | N/A | Pc | E13622058 |
Laminate · Open Concept · North View
Level: Ground
Laminate · Open Concept · W/O To Balcony
Level: Ground
Laminate · Granite Counter · Stainless Steel Appl
Level: Ground
Broadloom · Mirrored Closet · 3 Pc Ensuite
Level: 2nd
Broadloom · Mirrored Closet · W/O To Balcony
Level: 2nd
Laminate
Level: 2nd
Public records about this location. Not part of the MLS® listing and not provided by the listing brokerage.
Toronto and Region Conservation Authority · Province of Ontario open data
Province of Ontario open data · Municipal building permits · toronto.parcels
Province of Ontario open data
Province of Ontario open data · Government of Canada open data
Ontario Energy Board · Innovation, Science and Economic Development Canada
None of this is an inspection of the property. Confirm anything that matters to you with the municipality, the conservation authority or the record’s publisher. Contains information licensed under the Open Government Licence – Canada. Contains information licensed under the Open Government Licence – Ontario. Contains information licensed under the Open Government Licence – Toronto. Contains information made available under the Toronto and Region Conservation Authority Open Data Licence v1.0.
Monthly Payment
$2,819
Total monthly payment
$3,119
Break-even down payment
100%
Expand Neighbourhood demographics to load Statistics Canada census charts.
$614,900
$614,900
CAD
Estimate unavailable
The trademarks MLS®, Multiple Listing Service® and the associated logos are owned by CREA and identify the quality of services provided by real estate professionals who are members of CREA.