


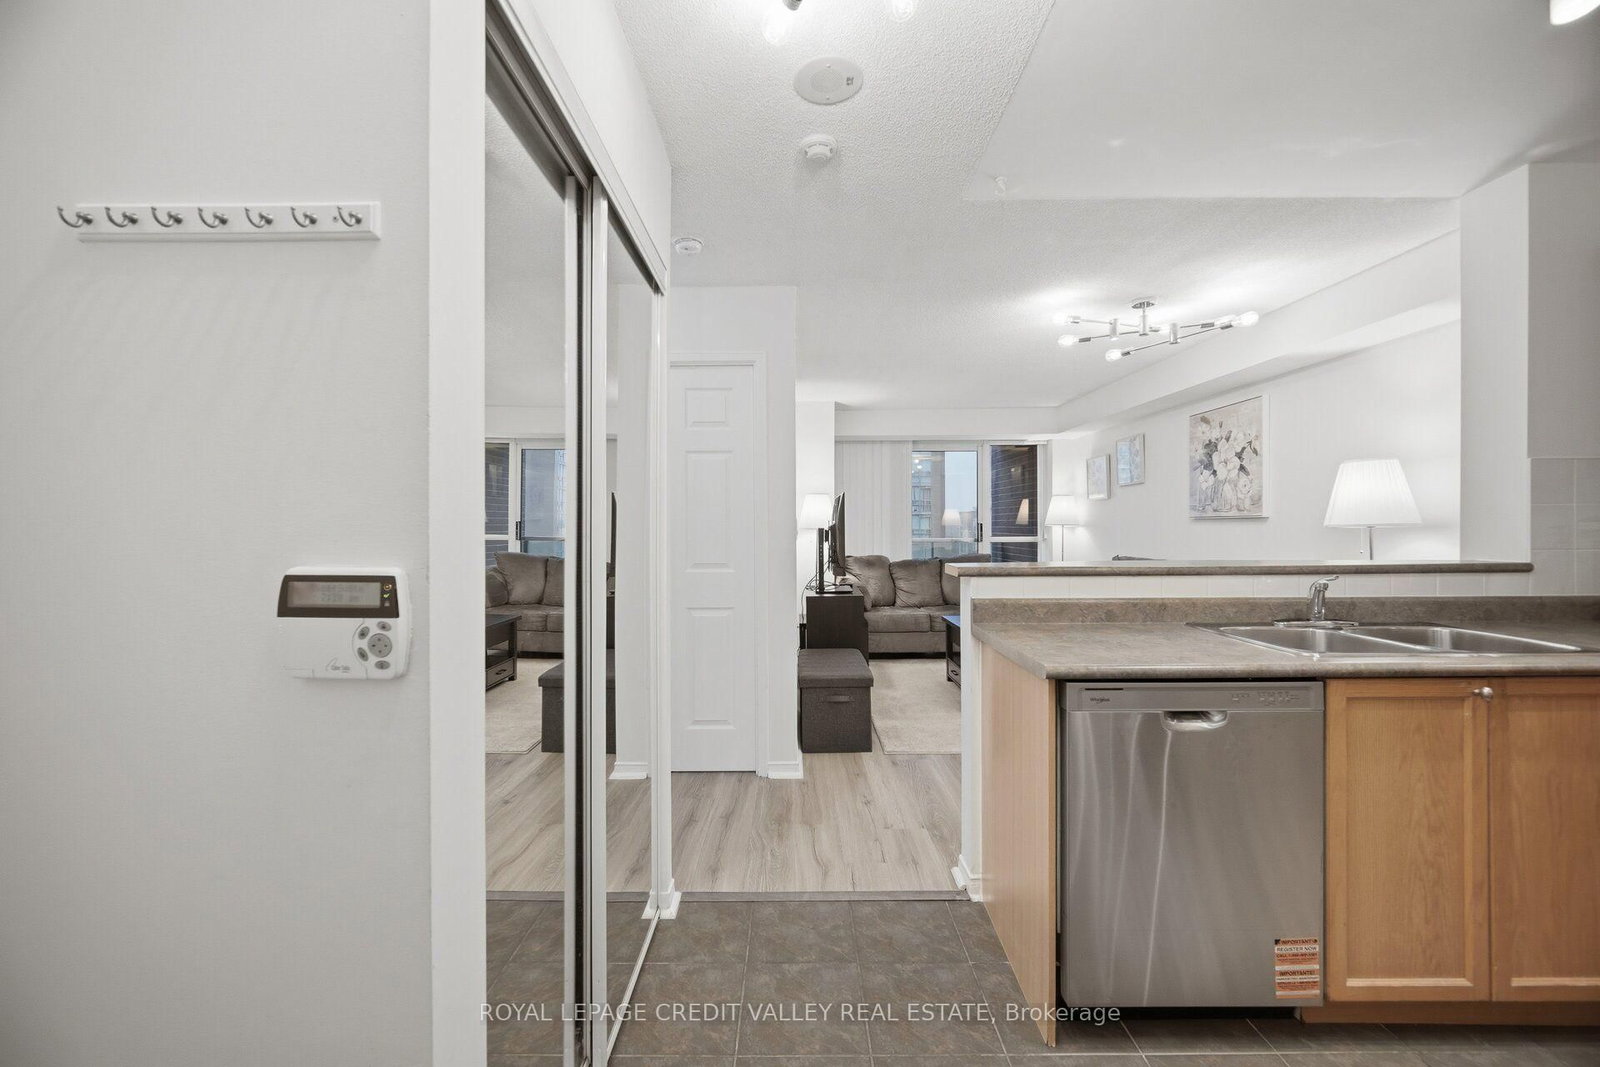






Kitchen (2.44 × 2.44)
Ceramic Floor · Breakfast Bar · B/I Appliances
Level: Flat

Islington-City Centre West, Toronto, Ontario M9A 0A5
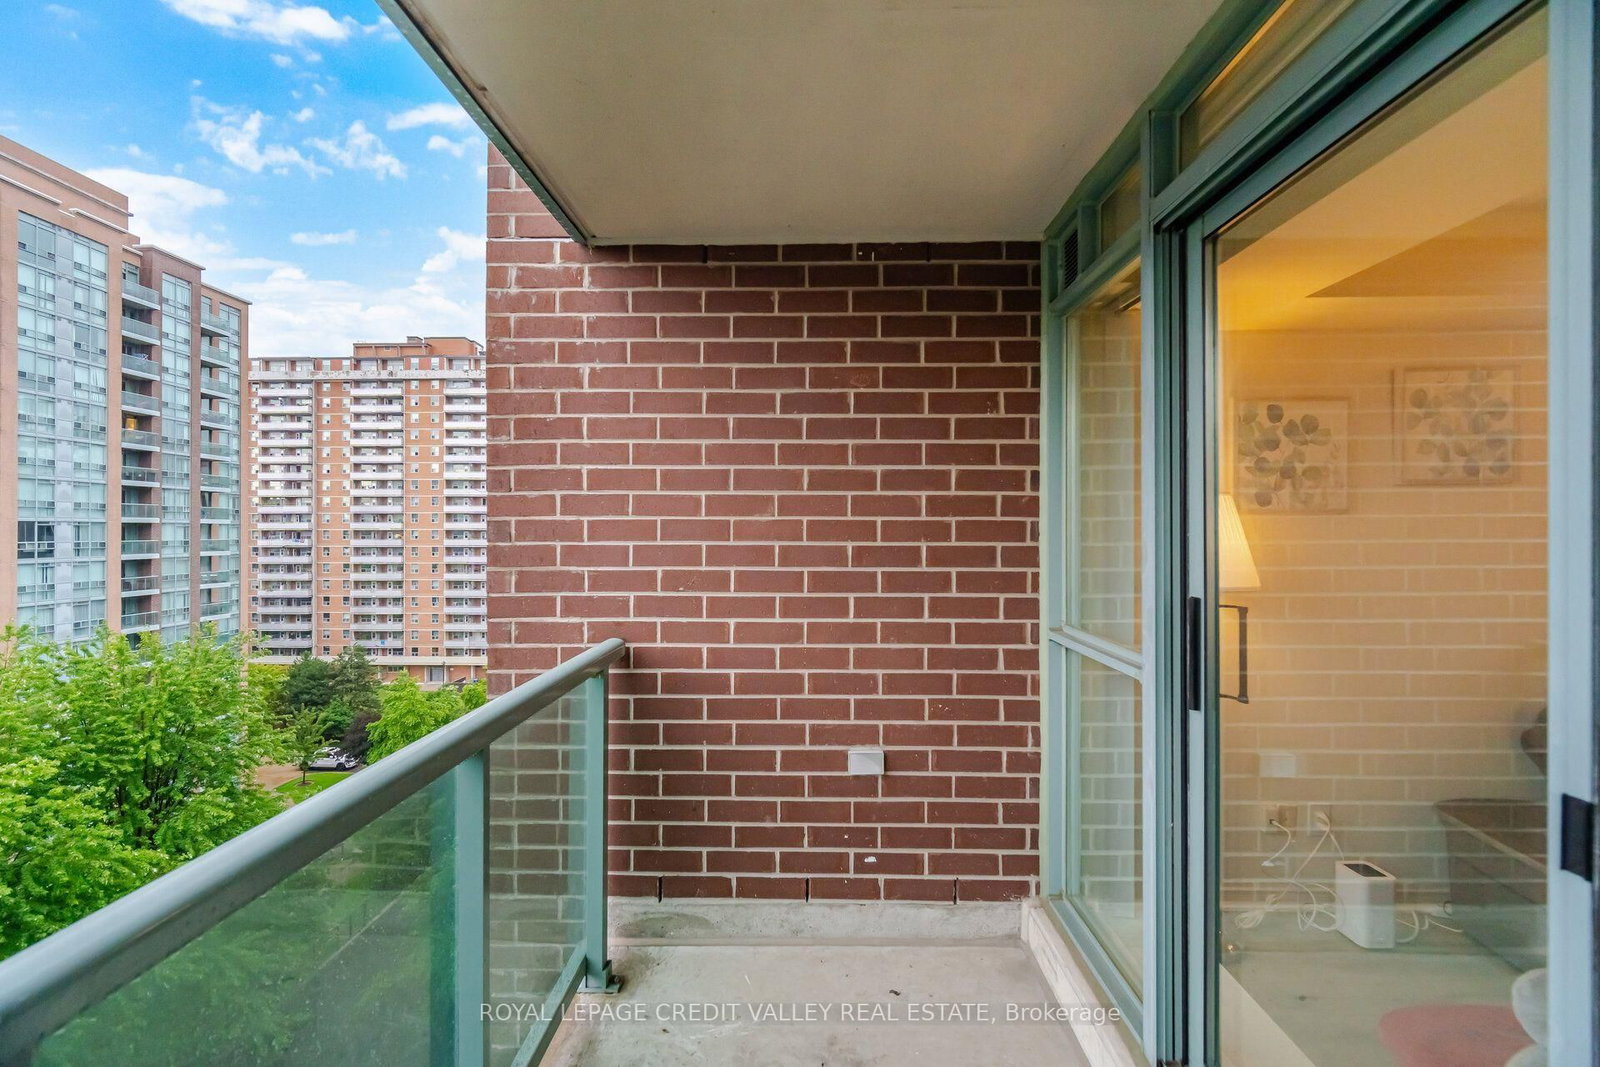
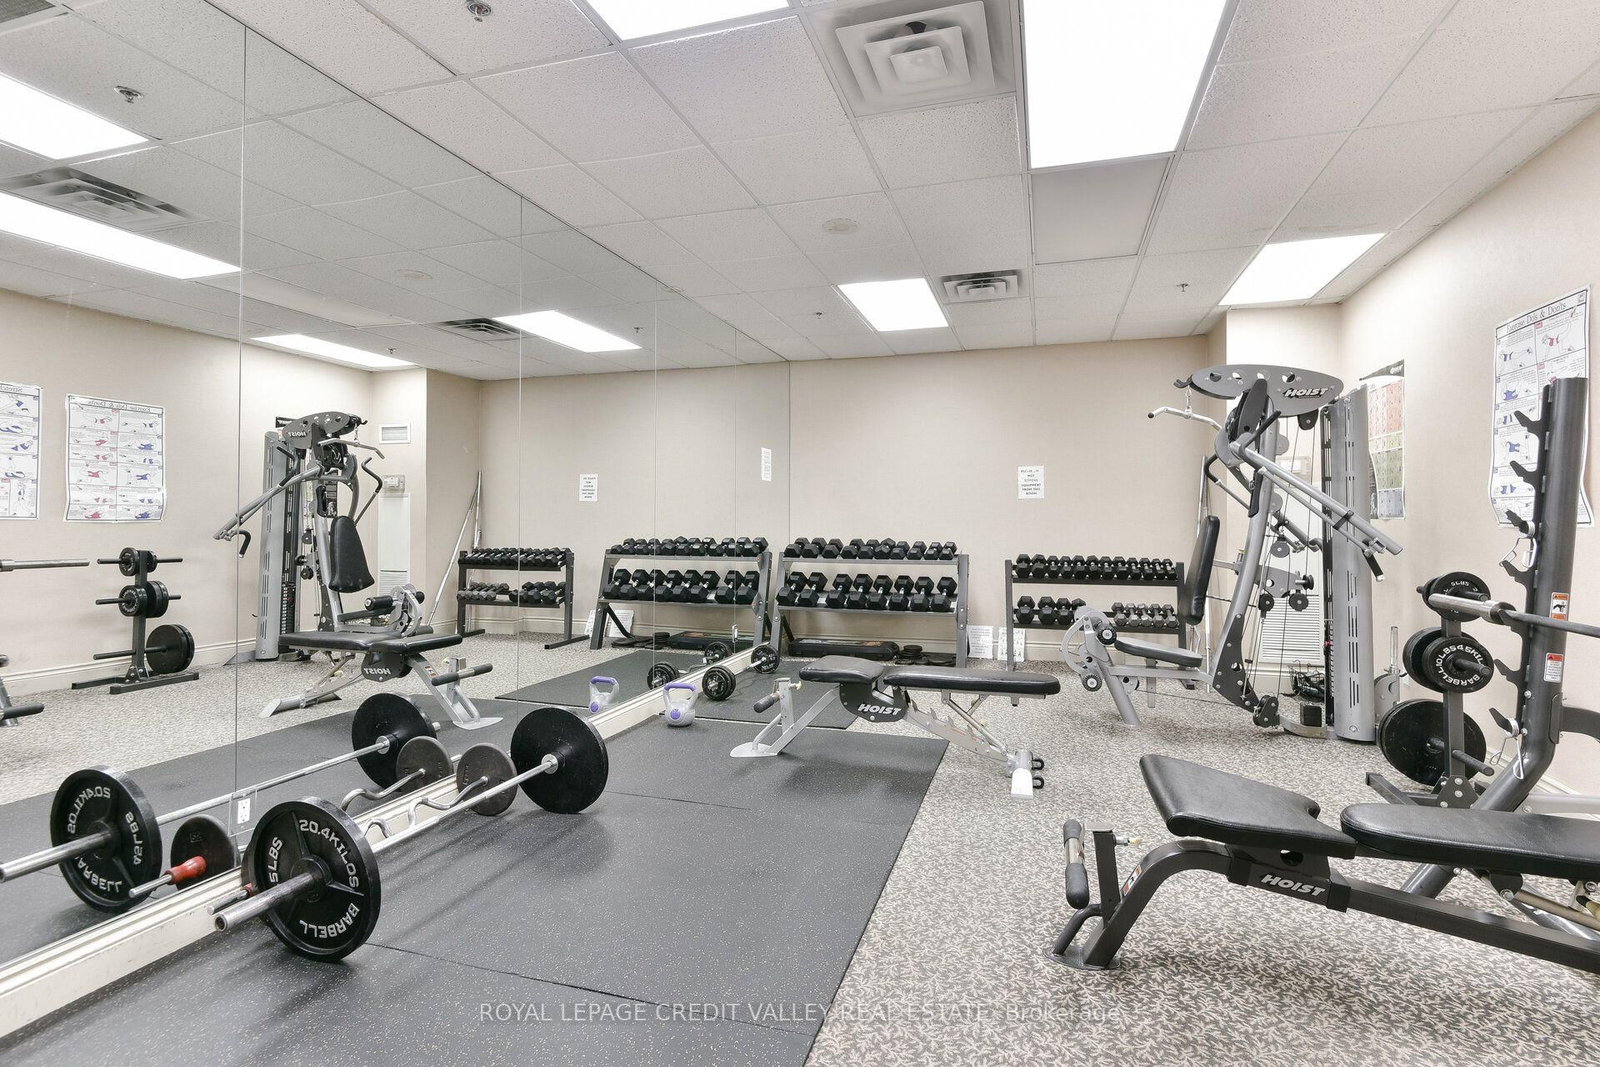
Welcome to this bright and inviting 1-bedroom condo in the heart of Islington Village, just a short walk to Islington Subway Station. Filled with natural light, this well-maintained suite features a spacious layout and a large private balcony with unobstructed views. Enjoy unmatched convenience with easy access to TTC, GO Transit, restaurants, Sobeys, shopping, parks, and everyday essentials. Rent includes all utilities except cable, plus one parking space and a locker. Residents also enjoy premium building amenities, including a 24-hour concierge, visitor parking, a fully equipped fitness centre, BBQ area, and more.
Listing activity for 902-9 Michael Power Pl, Toronto, Ontario
| Date Start | Date End | List Price | Price | Event | Listing ID |
|---|---|---|---|---|---|
| N/A | N/A | $469,900 | N/A | Pc | W13552618 |
Ceramic Floor · Breakfast Bar · B/I Appliances
Level: Flat
Laminate · Combined W/Dining · W/O To Balcony
Level: Flat
Laminate · Combined W/Living
Level: Flat
Laminate · Closet · Window
Level: Flat
Ceramic Floor · Separate Rm
Level: Flat
Monthly Payment
$2,155
Total monthly payment
$2,299
Break-even down payment
100%
Expand Neighbourhood demographics to load Statistics Canada census charts.
$469,900
$469,900
CAD
Estimate unavailable
The trademarks MLS®, Multiple Listing Service® and the associated logos are owned by CREA and identify the quality of services provided by real estate professionals who are members of CREA.