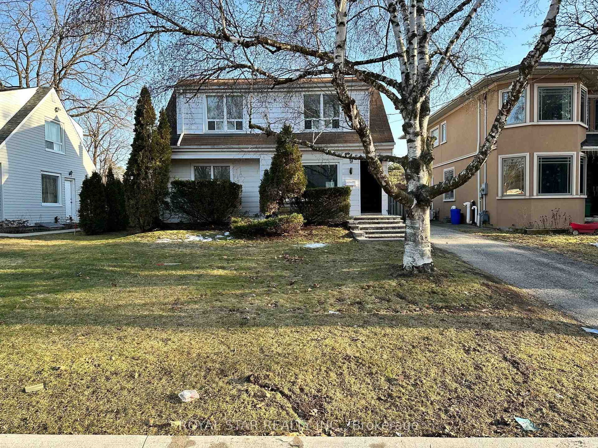
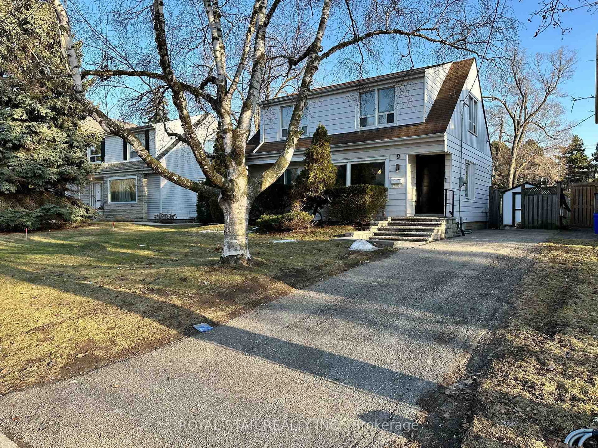
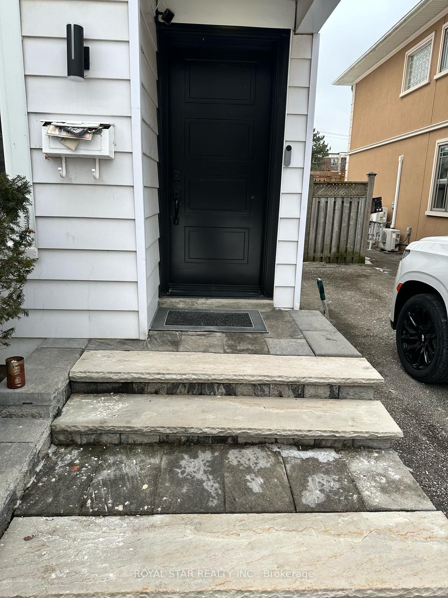
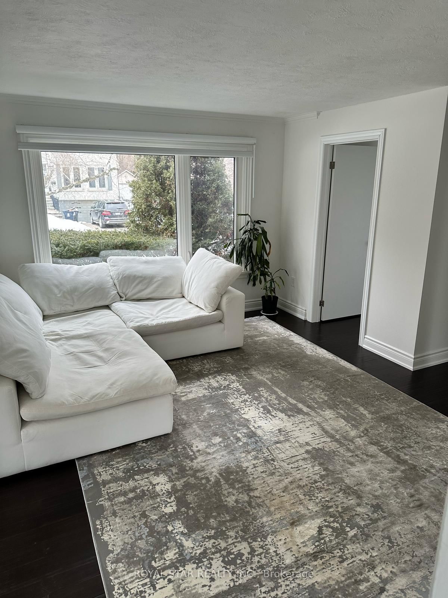
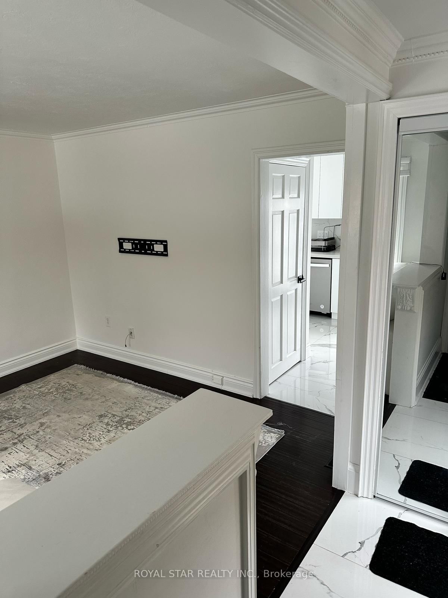
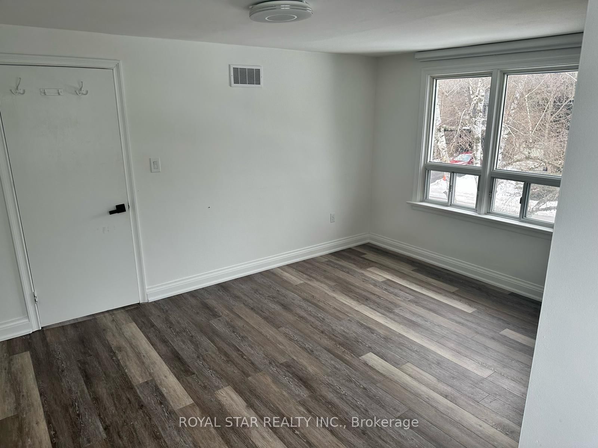
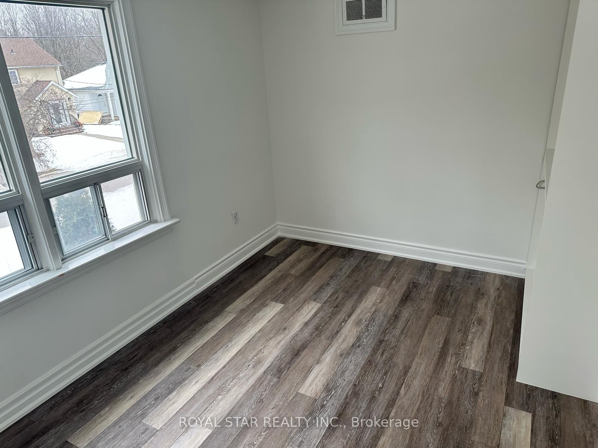
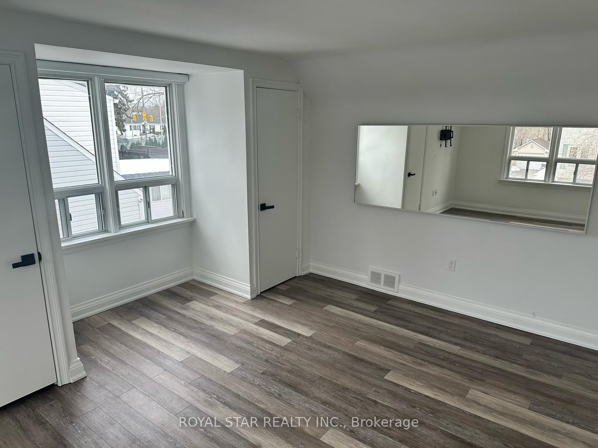
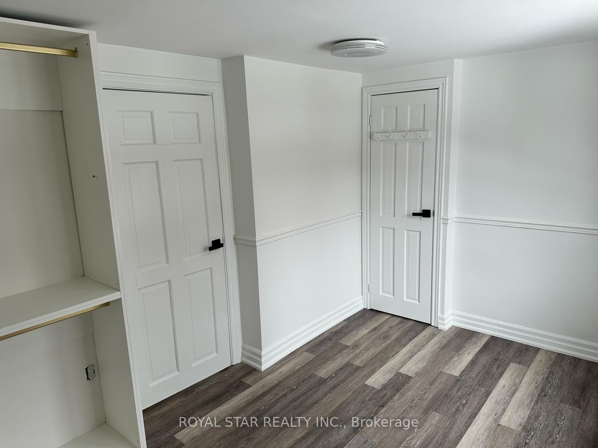
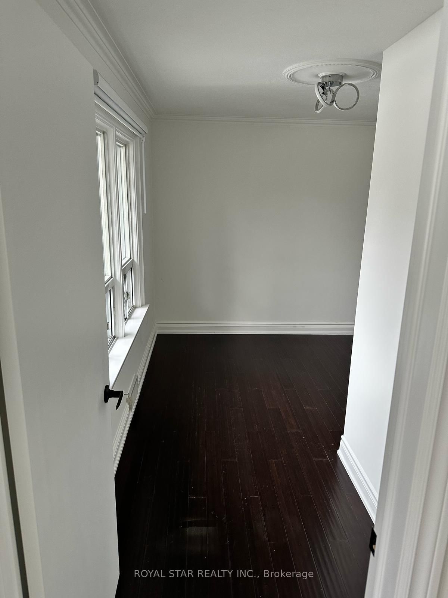
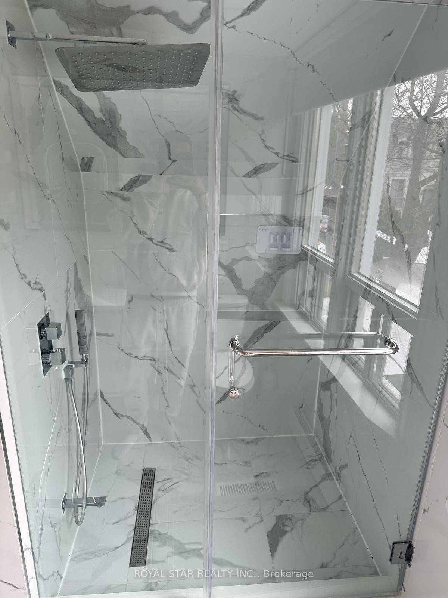
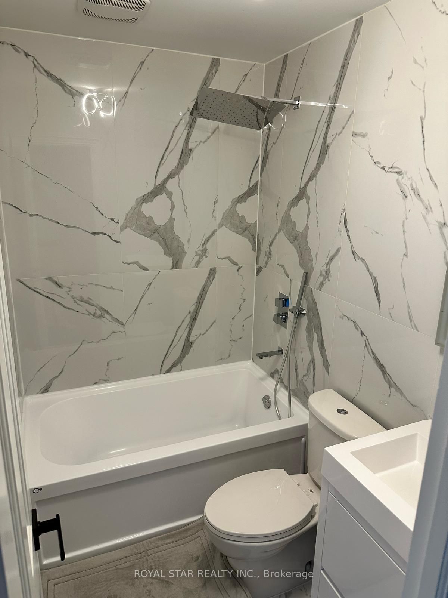
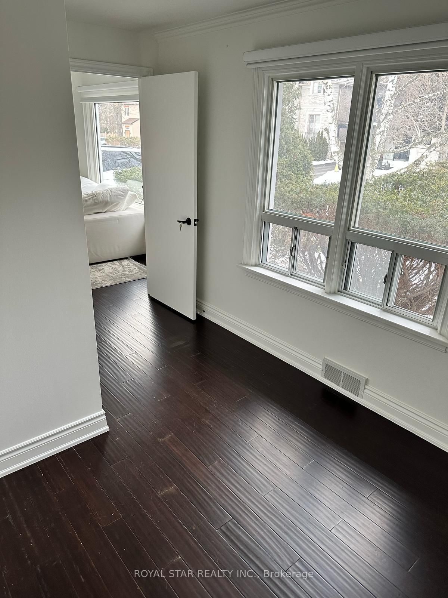
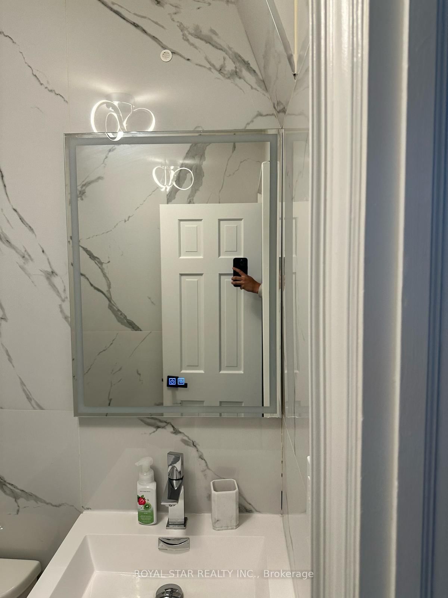
Primary (3.21 × 5.61)
hardwood floor · Large Window · Double Closet
Level: 2nd

Lansing-Westgate, Toronto, Ontario M2N 1R1
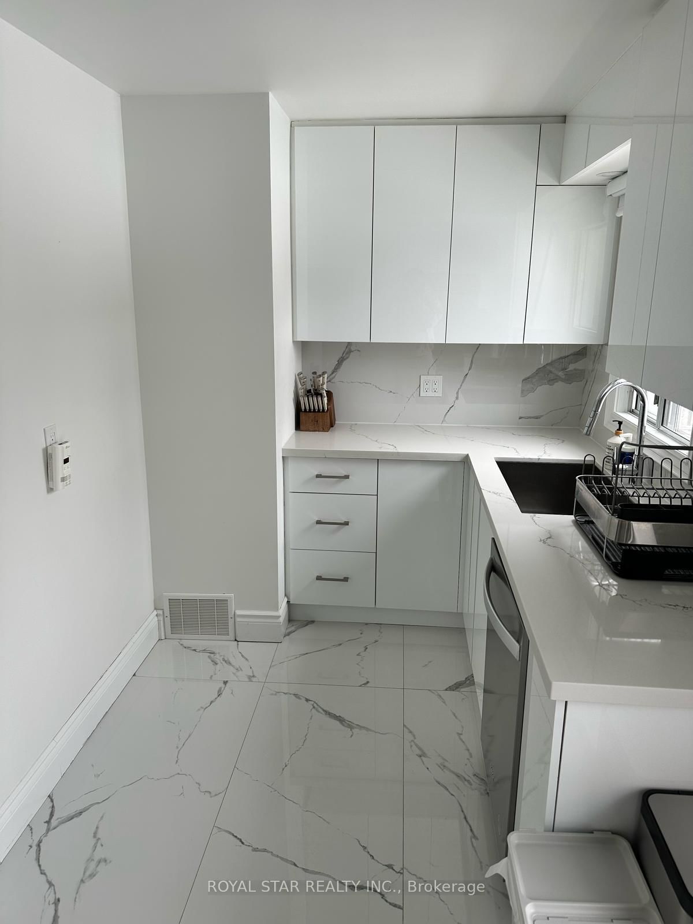
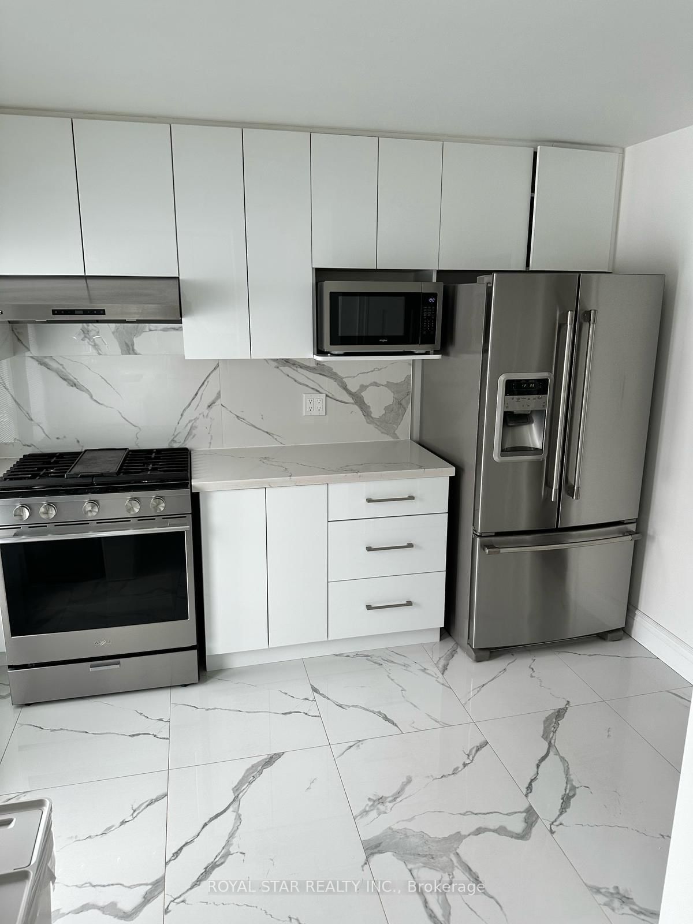
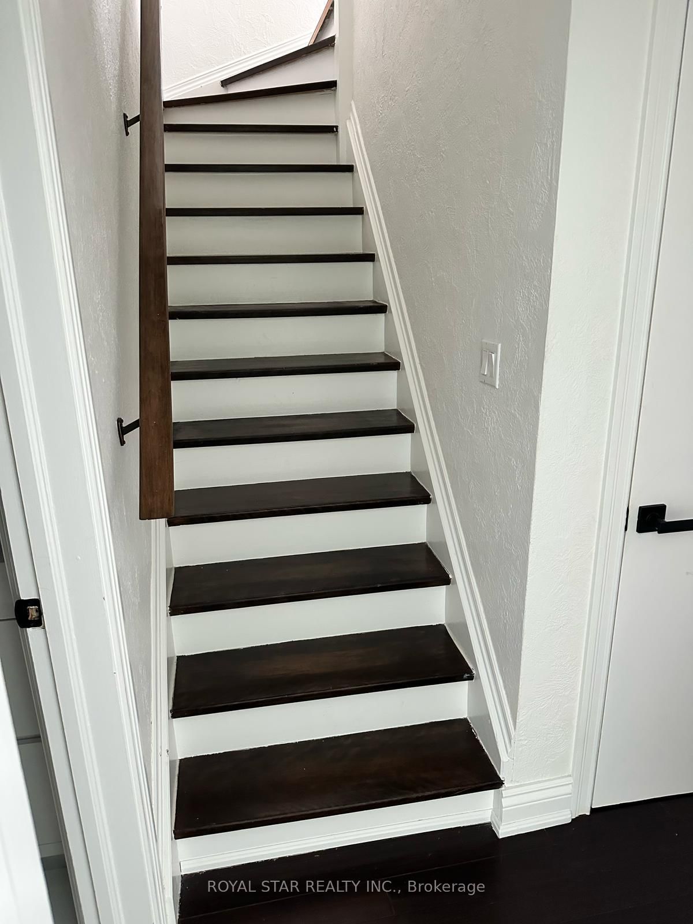
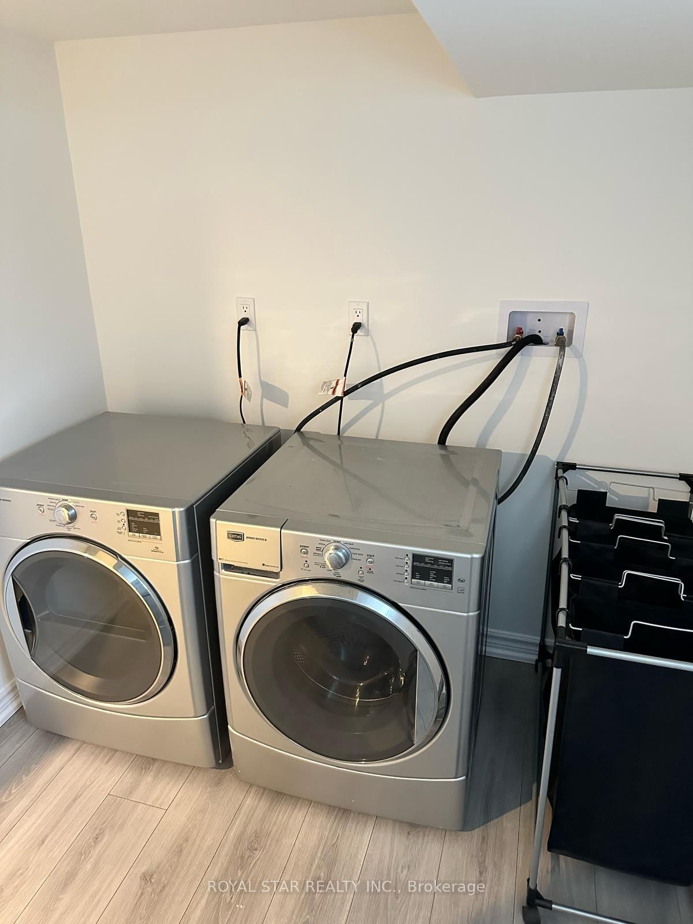
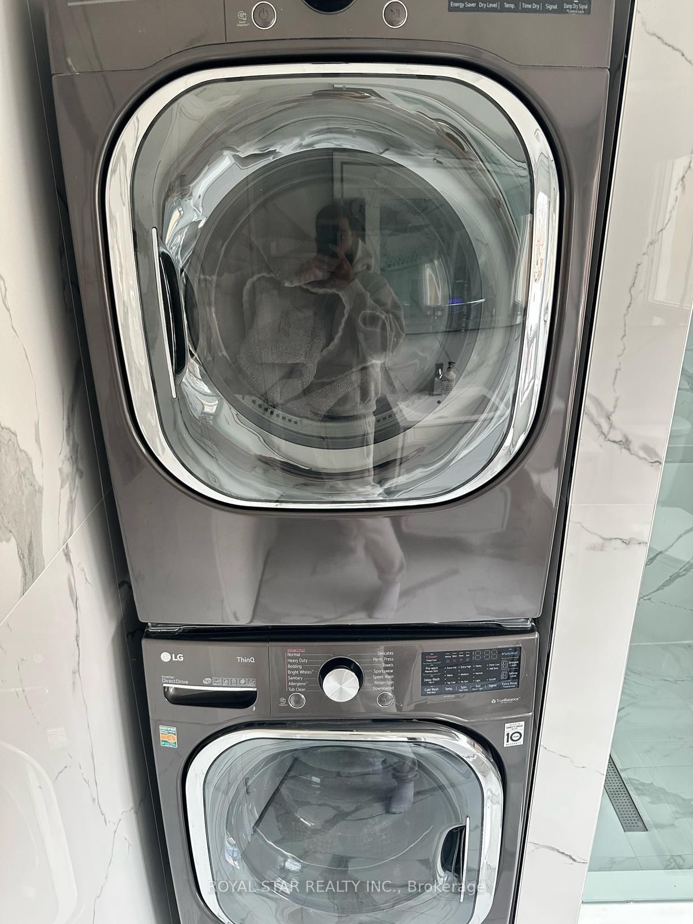
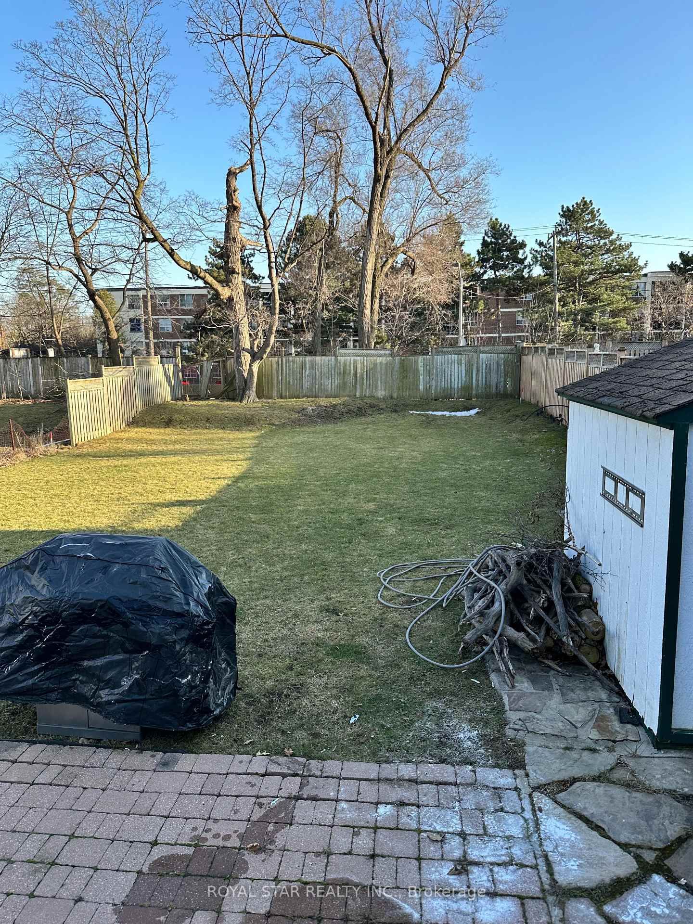
Prime Yonge And Sheppard Location. Nestled In A Quiet, Family Friendly Cul De Sac With Lots Of Privacy In A Ravine Area. Modern, Recently Renovated Home With Tons Of Natural Light Throughout. S/S Appl. Spacious Kitchen With A Walk-Out To Backyard. Hardwood, Laminate And Tile Floors Throughout Entire Home. No Corners Cut When Renovated. This Is A Shared Accommodation House. Each Room Is Its Own Lease, Starting From $1100.00, Including Utilities (Gas, Water, Hydro, Lawn Care and Internet). Living Room, Kitchen, Laundry And Bathrooms Are Shared. Parking Is Available At Additional Charge. House Is In Prime Location Just Steps Away From Major Public Transport Routes, Downsview Station, Yonge TTC Subway Line, And Hwy 401. Grocery Stores And Everything Else You Need Within Walking Distance! Earl Bales Park, Trail and Ski Hill Extremely Close by. Beautiful And Cozy, Viewing Is Truly Recommended To See The Comfort, Convenience and Style Of Home.
Listing activity for Room-9 Roycrest Ave, Toronto, Ontario
| Date Start | Date End | List Price | Price | Event | Listing ID |
|---|---|---|---|---|---|
| N/A | N/A | $1,100 | N/A | For Lease | C12664302 |
hardwood floor · Large Window · Double Closet
Level: 2nd
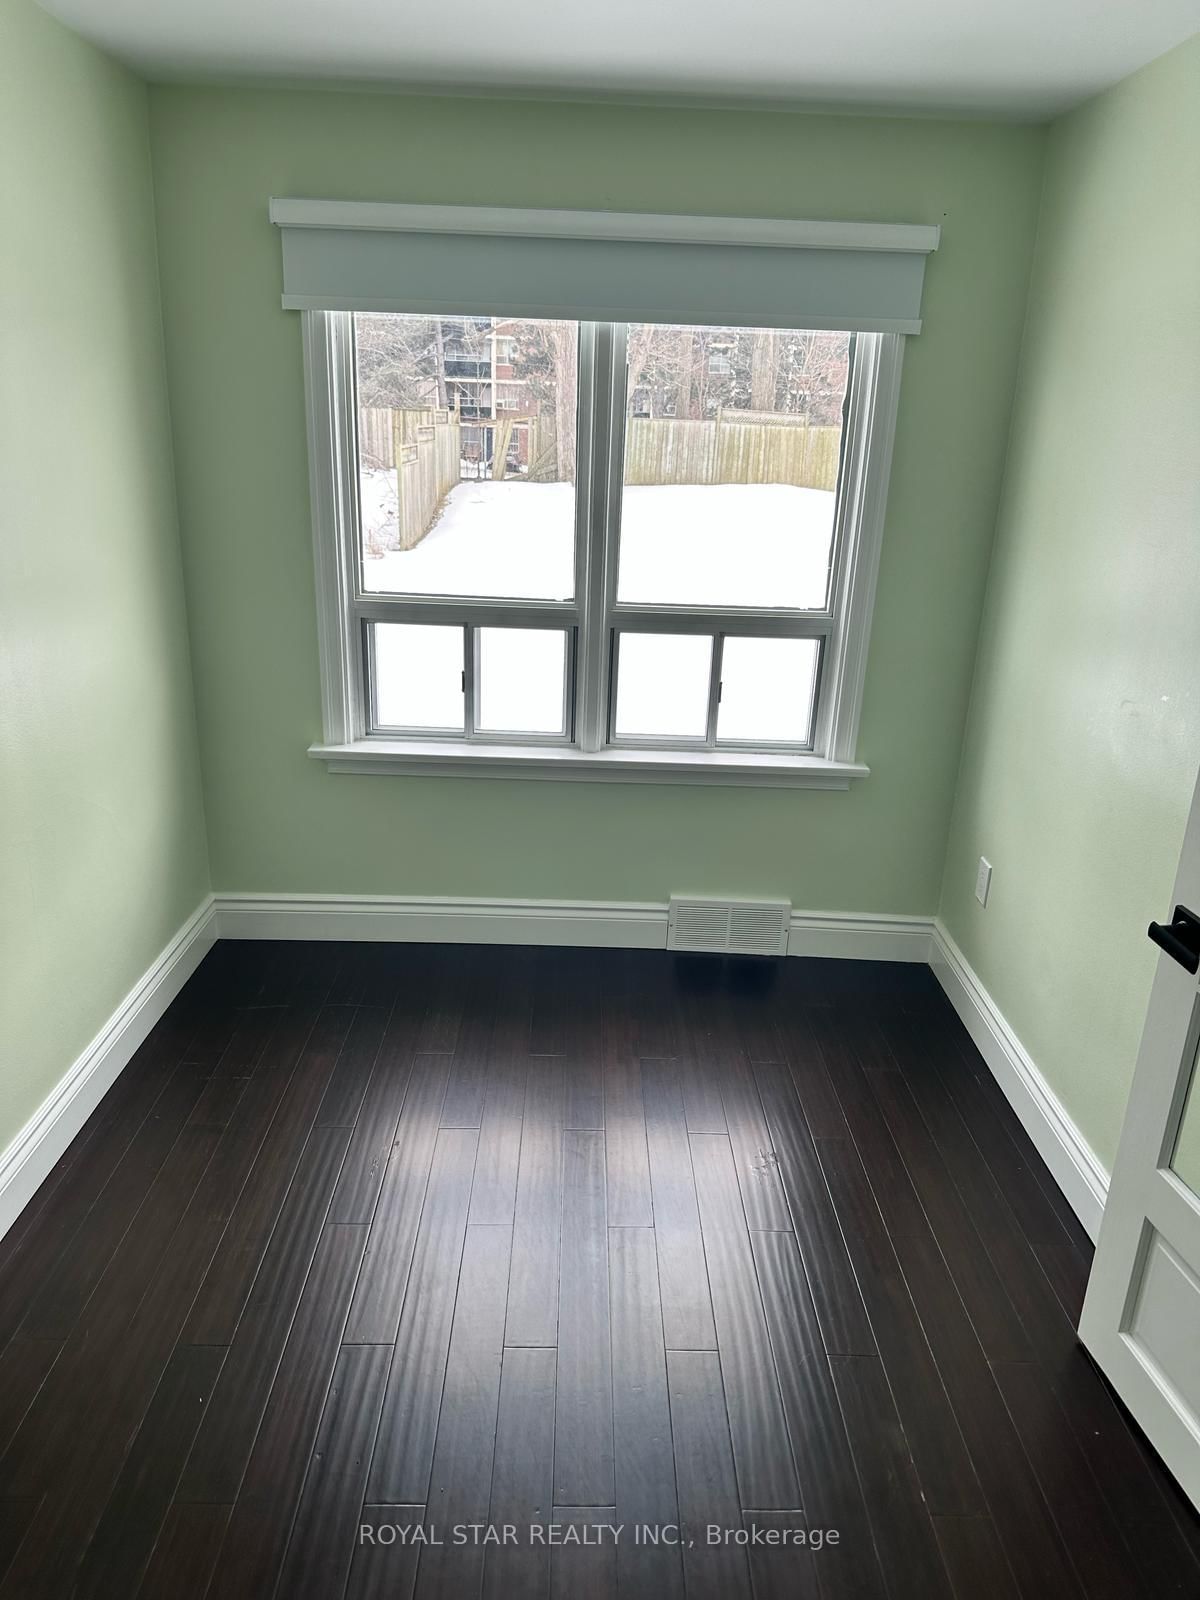
Closet · hardwood floor · Window
Level: 2nd
hardwood floor · Window · South View
Level: Main
Large Window · hardwood floor
Level: Main
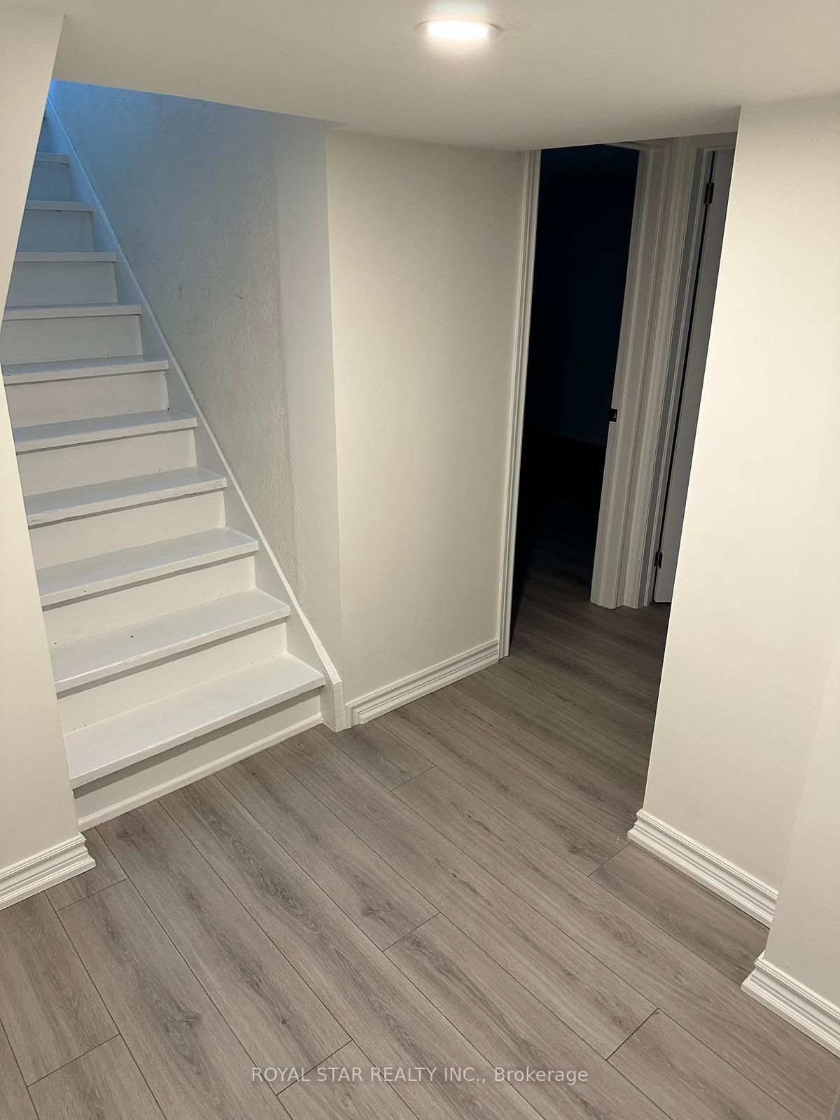
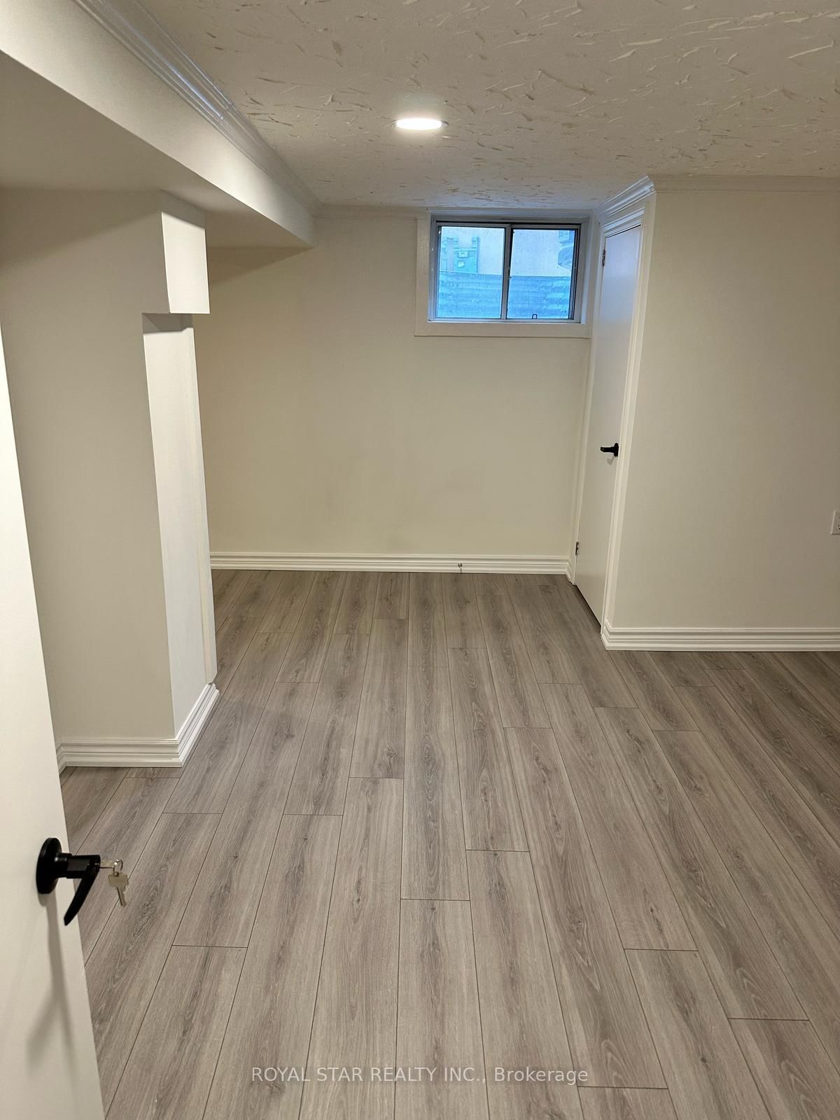
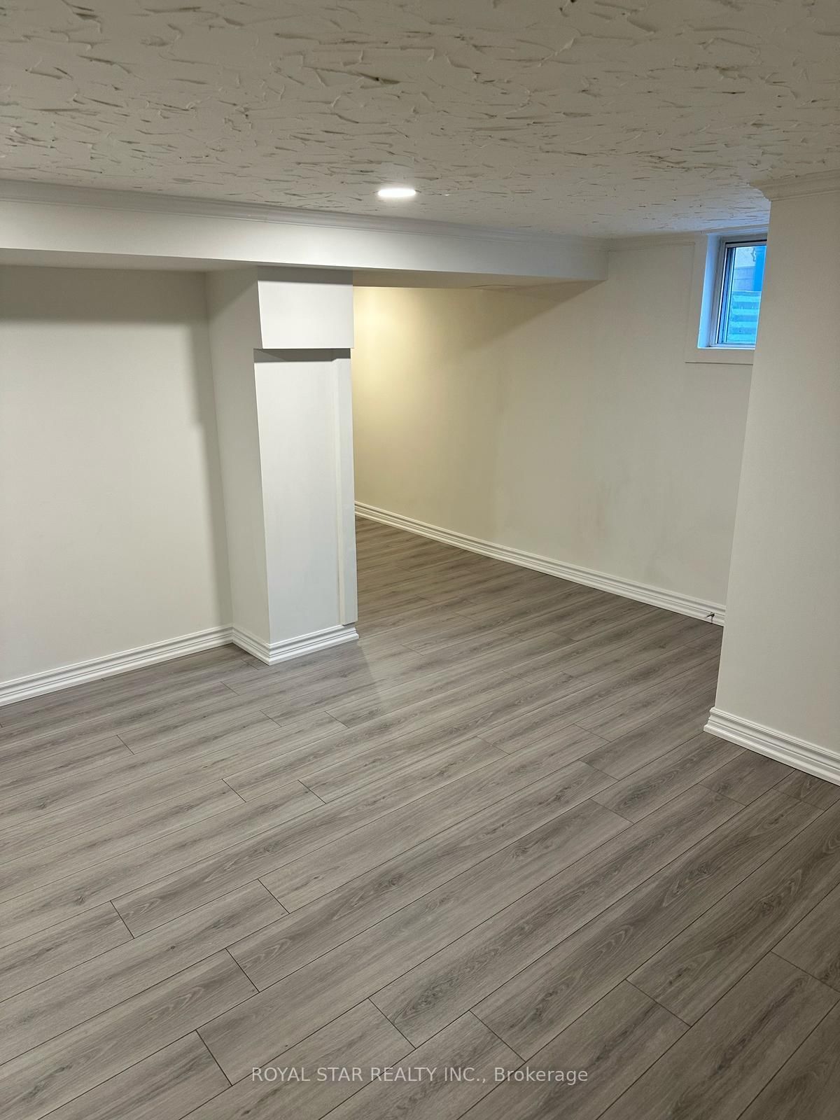
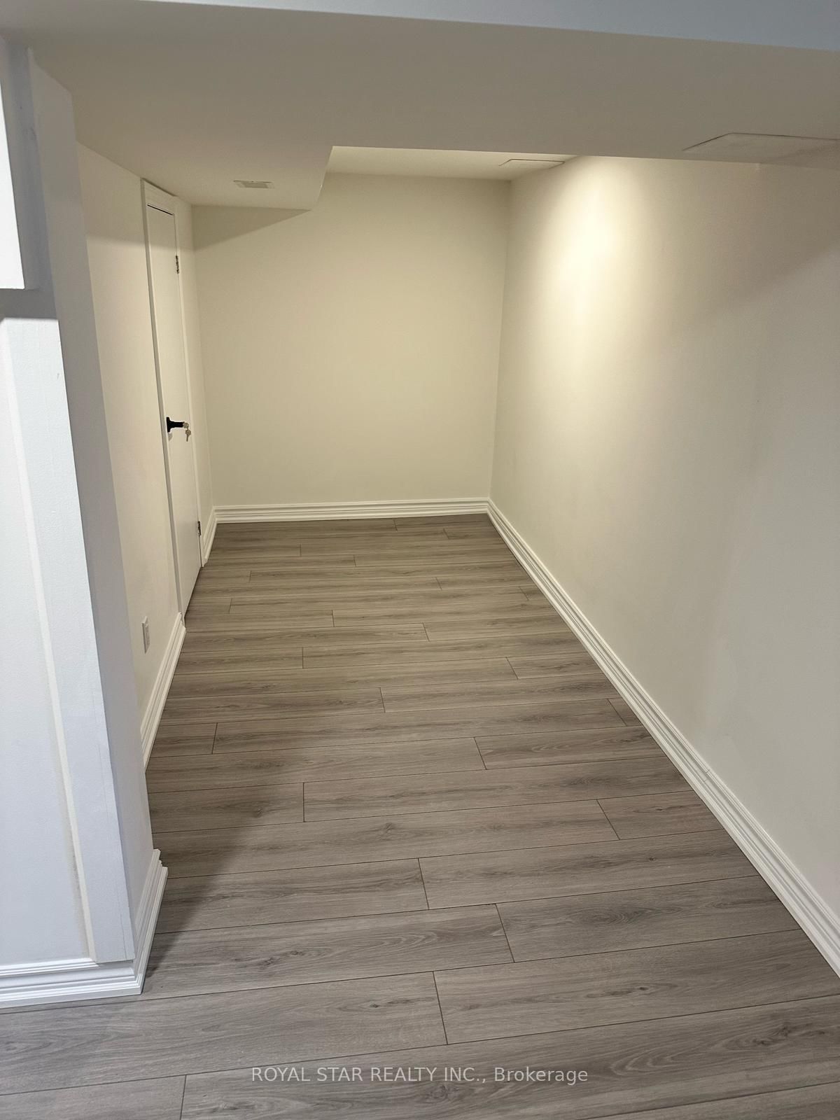
Renovated · Laminate · Finished
Level: Bsmt
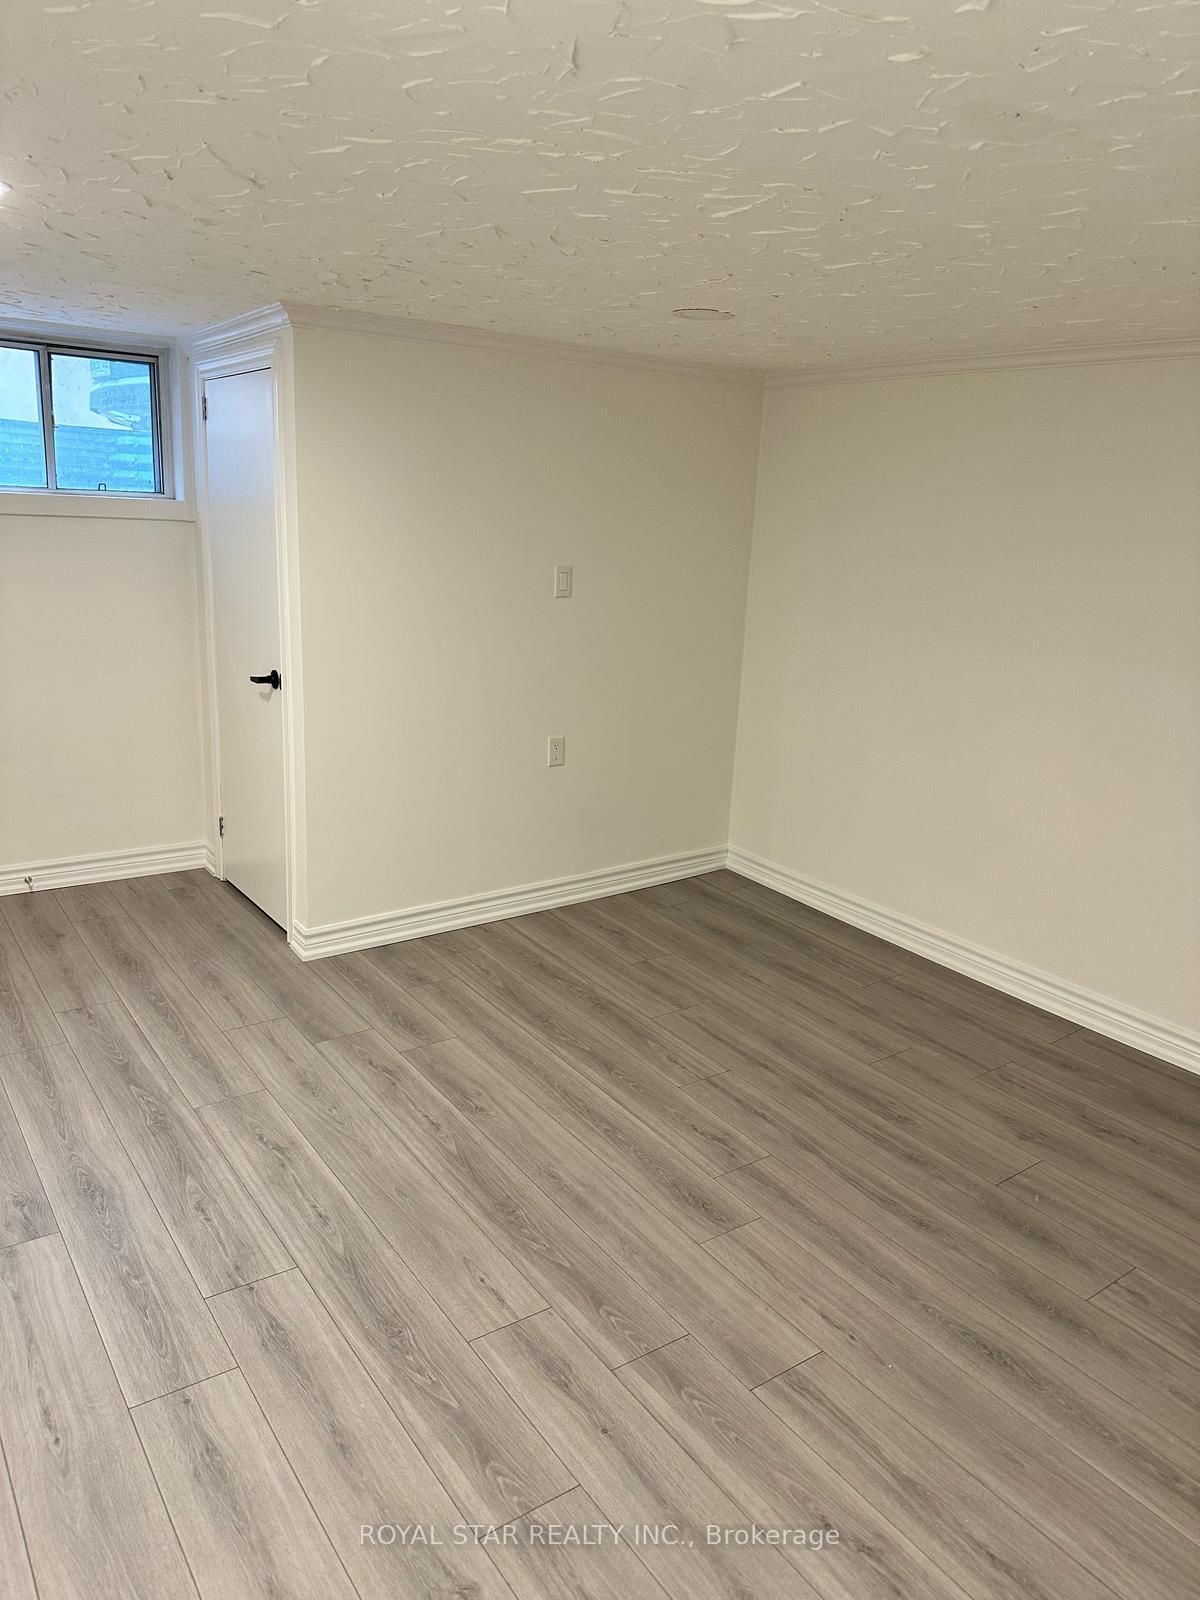
Renovated · Laminate · Finished
Level: Bsmt
Large Window · hardwood floor · North View
Level: Main
Tile Floor · Renovated · Granite Counter
Level: Main
Laminate · Updated · Renovated
Level: Bsmt
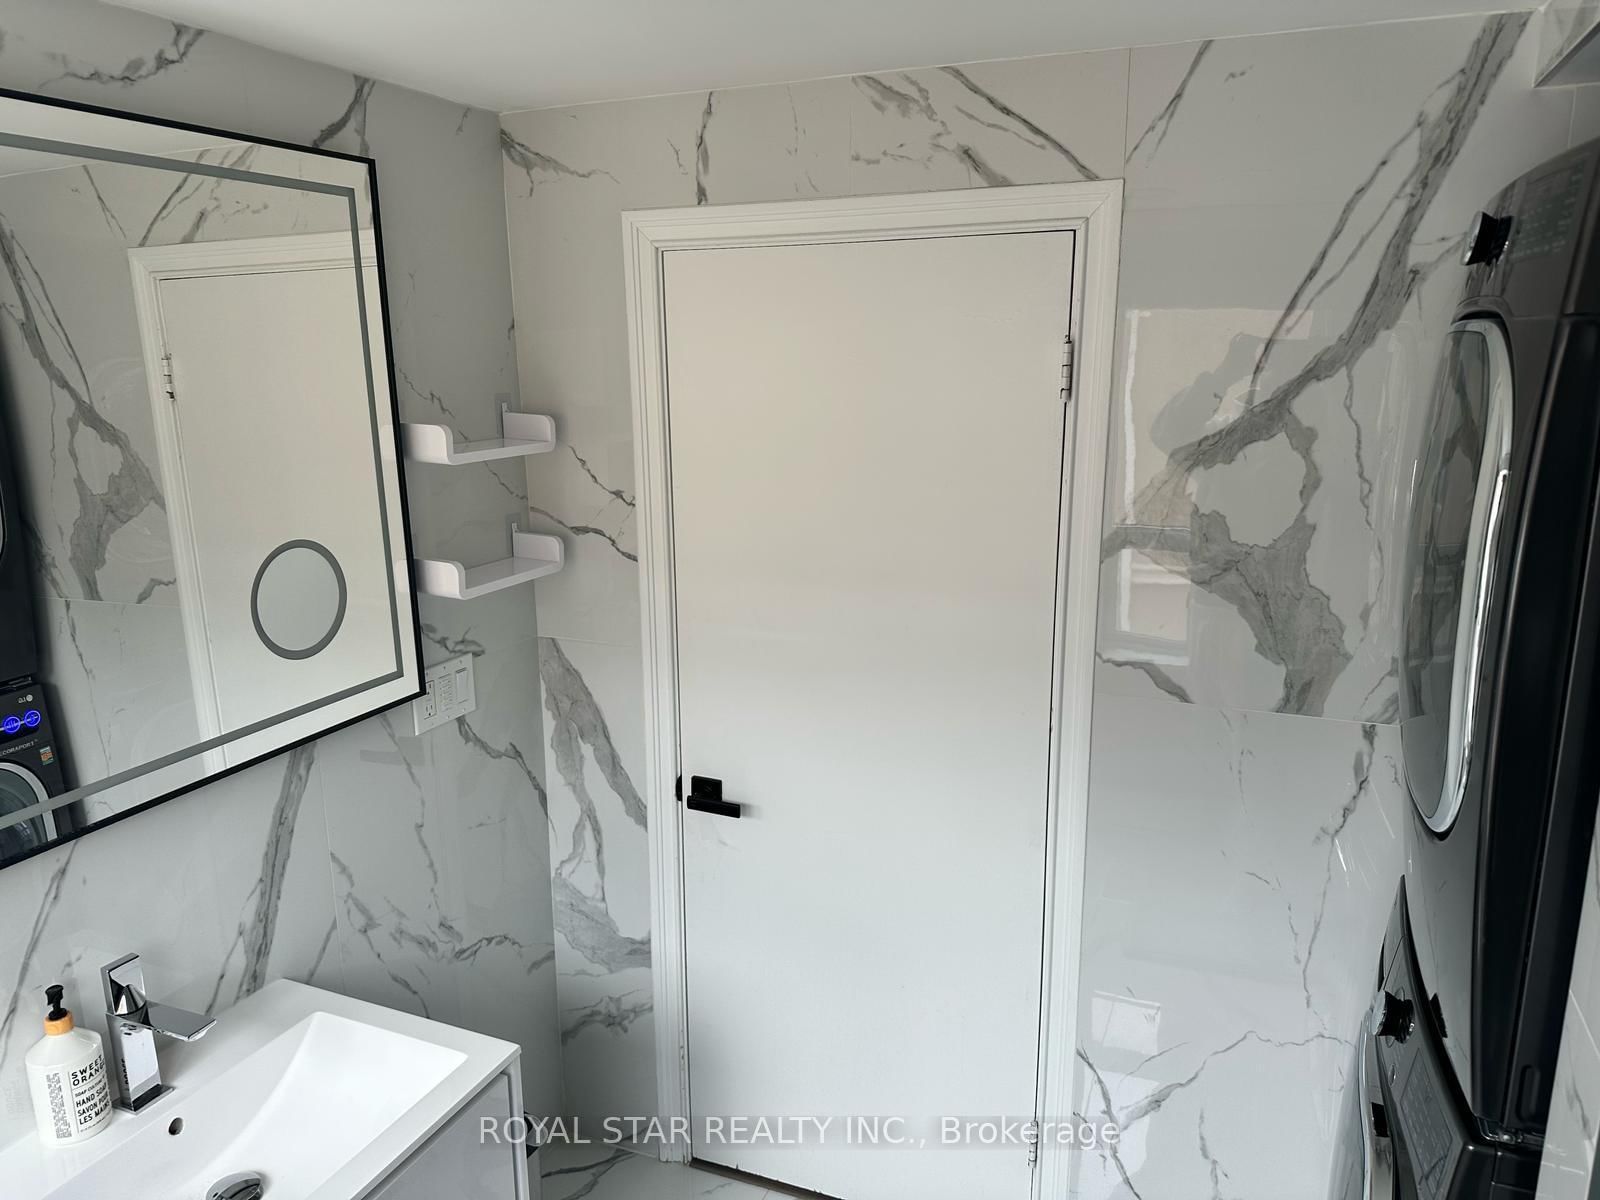
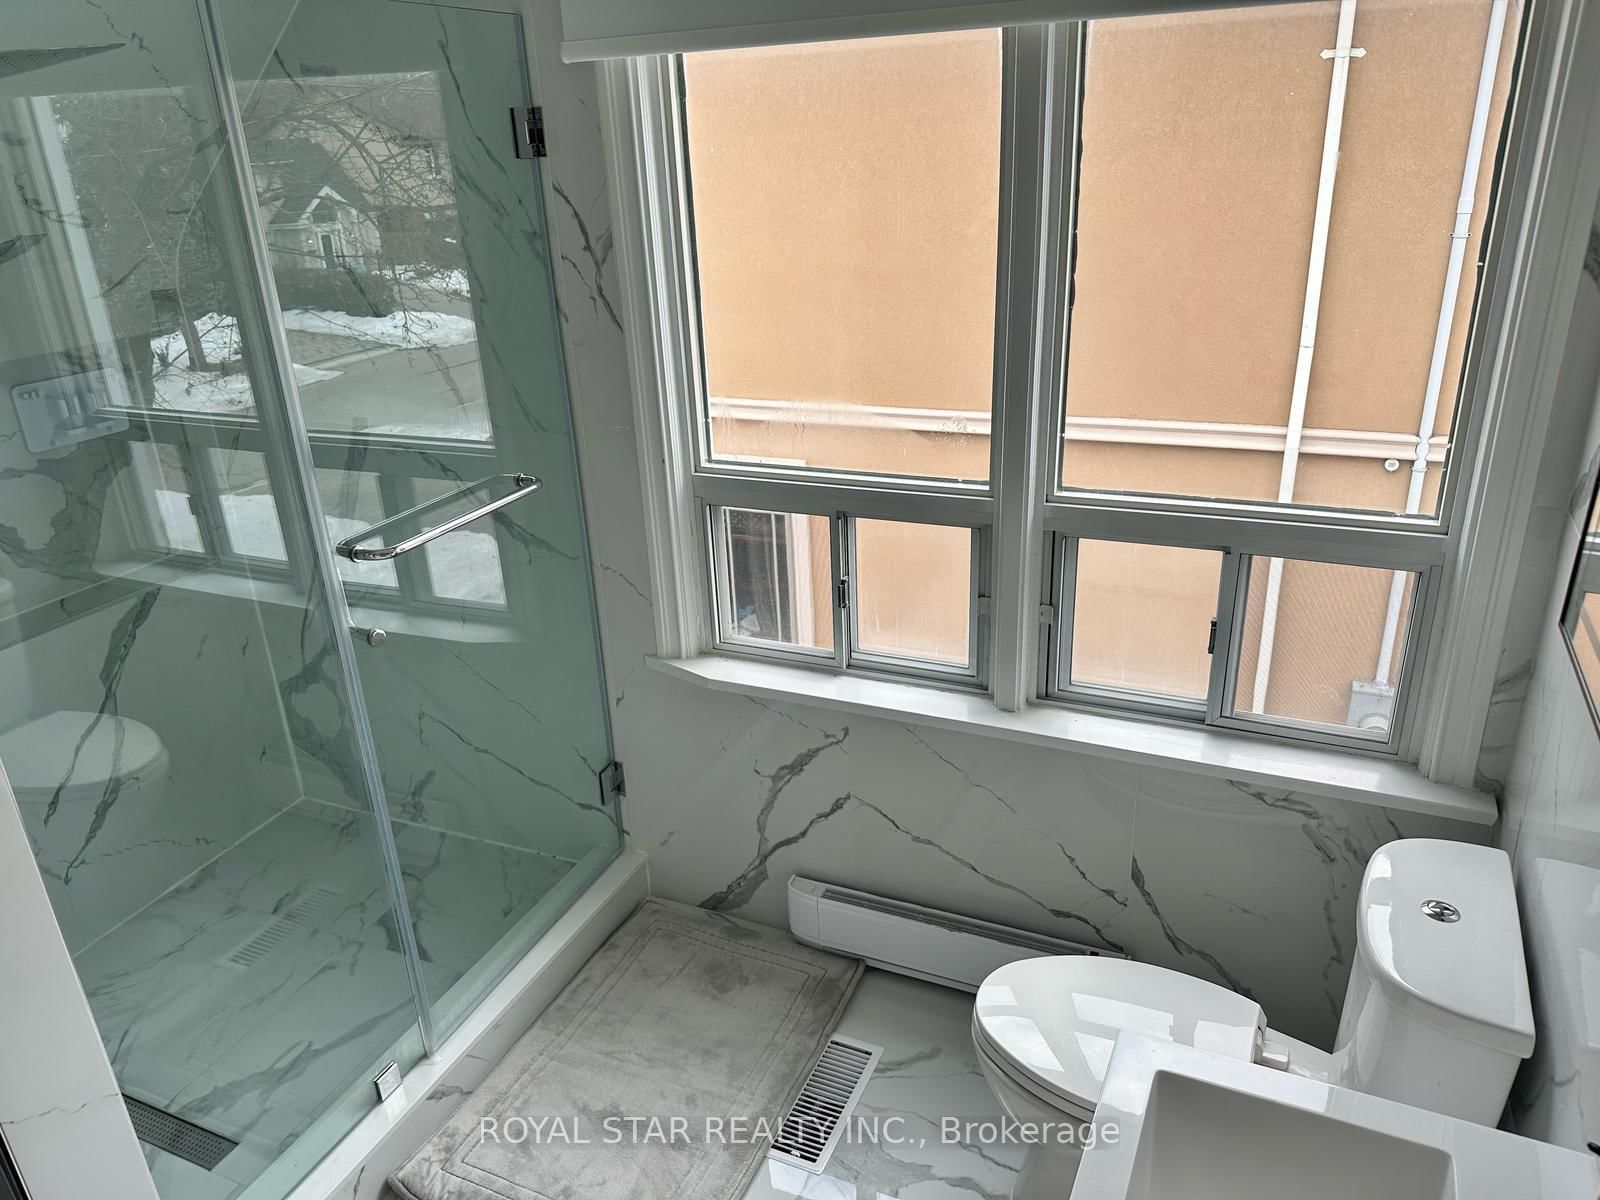
Tile Floor · 4 Pc Bath · Combined W/Laundry
Level: 2nd
Renovated · 5 Pc Bath · Tile Floor
Level: Main
Public records about this location. Not part of the MLS® listing and not provided by the listing brokerage.
Toronto and Region Conservation Authority · Province of Ontario open data
Province of Ontario open data · Municipal building permits · Municipal development applications · toronto.parcels
Province of Ontario open data
Province of Ontario open data · Government of Canada open data
Ontario Energy Board · Innovation, Science and Economic Development Canada
None of this is an inspection of the property. Confirm anything that matters to you with the municipality, the conservation authority or the record’s publisher. Contains information licensed under the Open Government Licence – Canada. Contains information licensed under the Open Government Licence – Ontario. Contains information licensed under the Open Government Licence – Toronto. Contains information made available under the Toronto and Region Conservation Authority Open Data Licence v1.0.
Mortgage tools apply to sale listings.
Expand Neighbourhood demographics to load Statistics Canada census charts.
$1,100/mo
$1,100/mo
CAD
Estimate unavailable
The trademarks MLS®, Multiple Listing Service® and the associated logos are owned by CREA and identify the quality of services provided by real estate professionals who are members of CREA.