


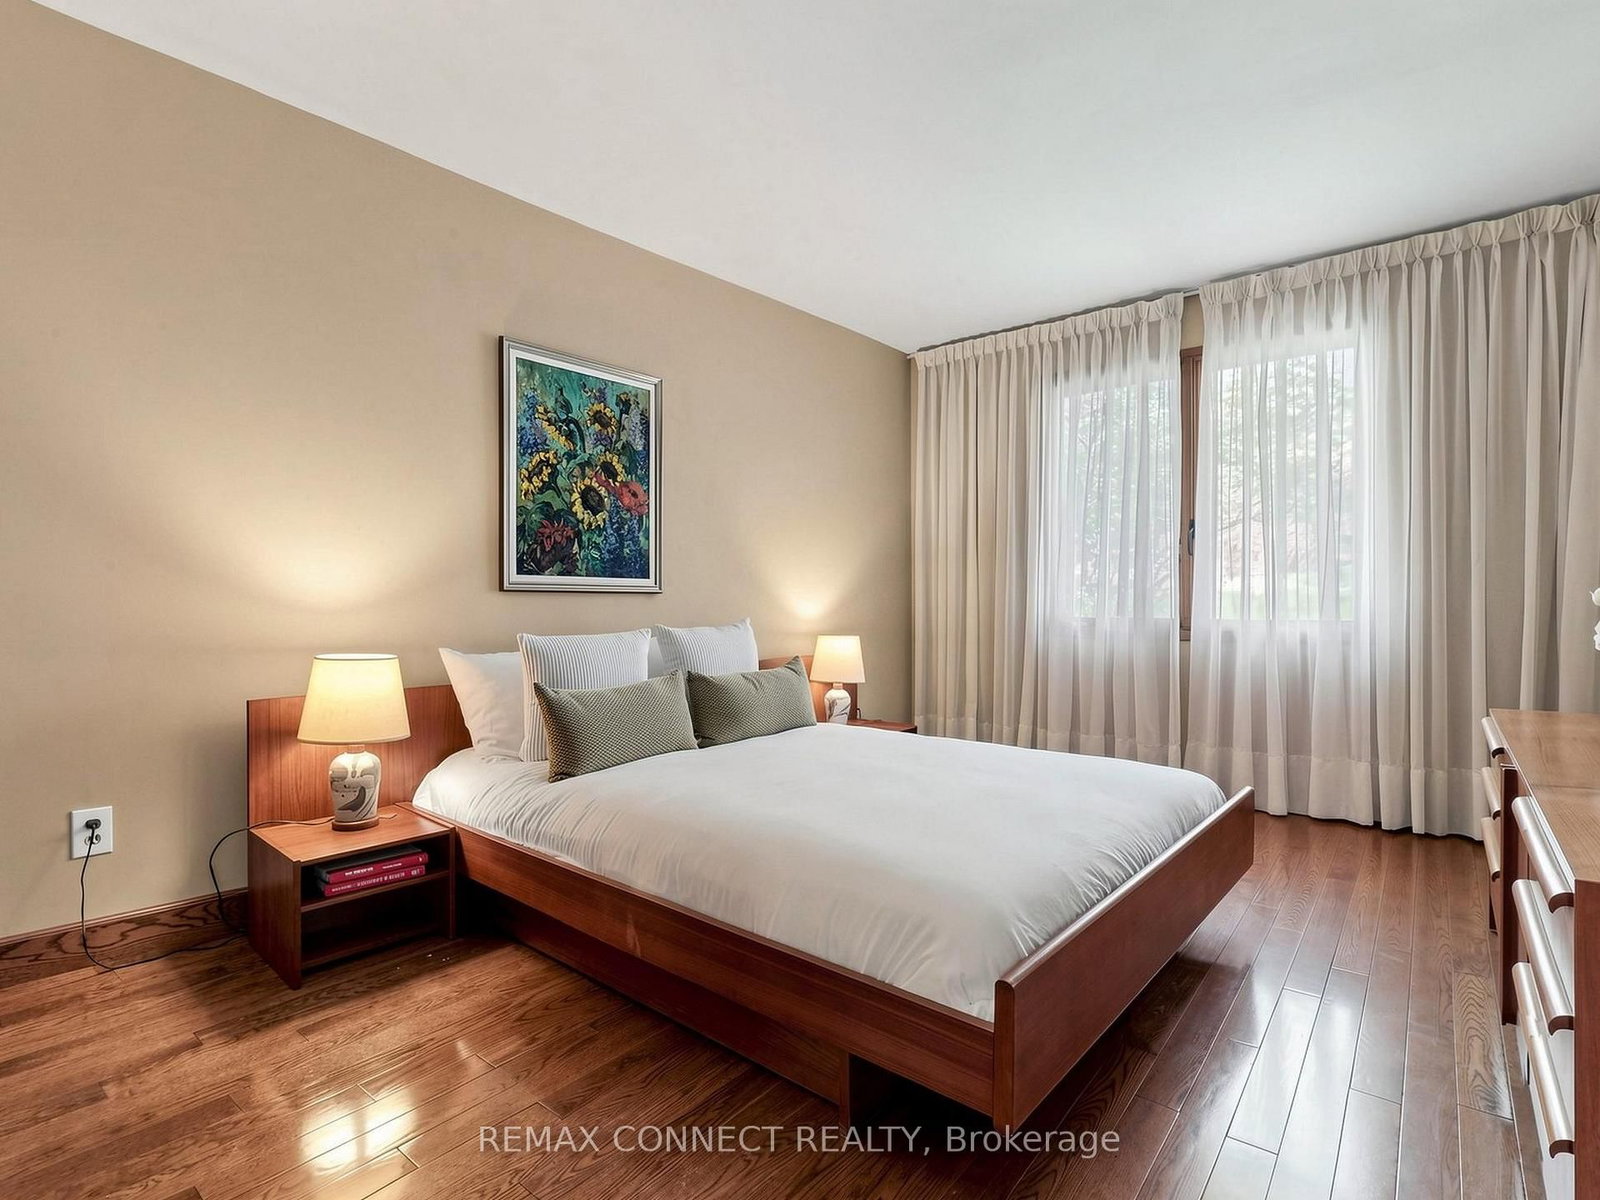


3rd Br (3.45 × 4.42)
hardwood floor · Double Closet · O/Looks Garden
Level: Main

Scarborough Village, Toronto, Ontario M1M 1K1
Welcome to 90 Sylvan Ave, a hidden gem in the heart of the family-friendly Guildwood community. Situated on an impressive lot measuring 60 x 353.75 ft, this home has been lovingly owned by the same family since August 1975 and is ready for a new family to make it their own. Currently offering three bedrooms, this home can easily be converted to a four-bedroom layout by simply adding a wall - perfect for a growing family. The main floor features two kitchens, two washrooms and a spacious family room overlooking a mature backyard, providing plenty of space for family gatherings and everyday living. The finished basement offers additional living space and includes a recreation room with a fireplace, a three-piece washroom, laundry room, cantina, and an oversized storage area. There are also steps leading to a private backyard entrance, adding both convenience and potential. A large double car garage provides parking for two vehicles along with ample storage space for outdoor maintenance equipment and seasonal items. The backyard is a peaceful retreat filled with mature flowers, natural beauty, and wonderful wildlife, creating a truly serene and private setting to enjoy throughout the seasons. a true private oasis where nature can be enjoyed. This home requires updates and presents a wonderful opportunity to add your personal touch, create lasting memories, and bring your vision to life in a truly special setting. Ideally situated near the highly regarded Elizabeth Simcoe Gifted Program and Sir Wilfrid Laurier Collegiate Institute, and just moments from Sylvan Park, Scenic Trails, Lake Ontario, and everyday amenities. A truly special property for a family to enjoy for years to come.
Listing activity for 90 Sylvan Ave, Toronto, Ontario
| Date Start | Date End | List Price | Price | Event | Listing ID |
|---|---|---|---|---|---|
| N/A | N/A | $1,399,000 | N/A | For Sale | E13799742 |
hardwood floor · Double Closet · O/Looks Garden
Level: Main
Tile Floor · Stainless Steel Appl · W/O To Garden
Level: Main
Broadloom · Fireplace · Window
Level: Bsmt
hardwood floor · Double Closet · Window
Level: Main
hardwood floor · Window · O/Looks Garden
Level: Main
Tile Floor
Level: Bsmt
Broadloom · Closet · Window
Level: Main
hardwood floor · Casement Windows · O/Looks Dining
Level: Main
hardwood floor · Window · O/Looks Dining
Level: Main
Tile Floor · Galley Kitchen · O/Looks Family
Level: Main
Broadloom · Closet · Window
Level: Main
Public records about this location. Not part of the MLS® listing and not provided by the listing brokerage.
Toronto and Region Conservation Authority · Province of Ontario open data
Province of Ontario open data · Municipal building permits · toronto.parcels
Province of Ontario open data
Province of Ontario open data · Government of Canada open data
Ontario Energy Board · Innovation, Science and Economic Development Canada
None of this is an inspection of the property. Confirm anything that matters to you with the municipality, the conservation authority or the record’s publisher. Contains information licensed under the Open Government Licence – Canada. Contains information licensed under the Open Government Licence – Ontario. Contains information licensed under the Open Government Licence – Toronto. Contains information made available under the Toronto and Region Conservation Authority Open Data Licence v1.0.
Monthly Payment
$6,413
Total monthly payment
$6,948
Break-even down payment
100%
Expand Neighbourhood demographics to load Statistics Canada census charts.
$1,399,000
$1,399,000
CAD
Estimate unavailable
The trademarks MLS®, Multiple Listing Service® and the associated logos are owned by CREA and identify the quality of services provided by real estate professionals who are members of CREA.