

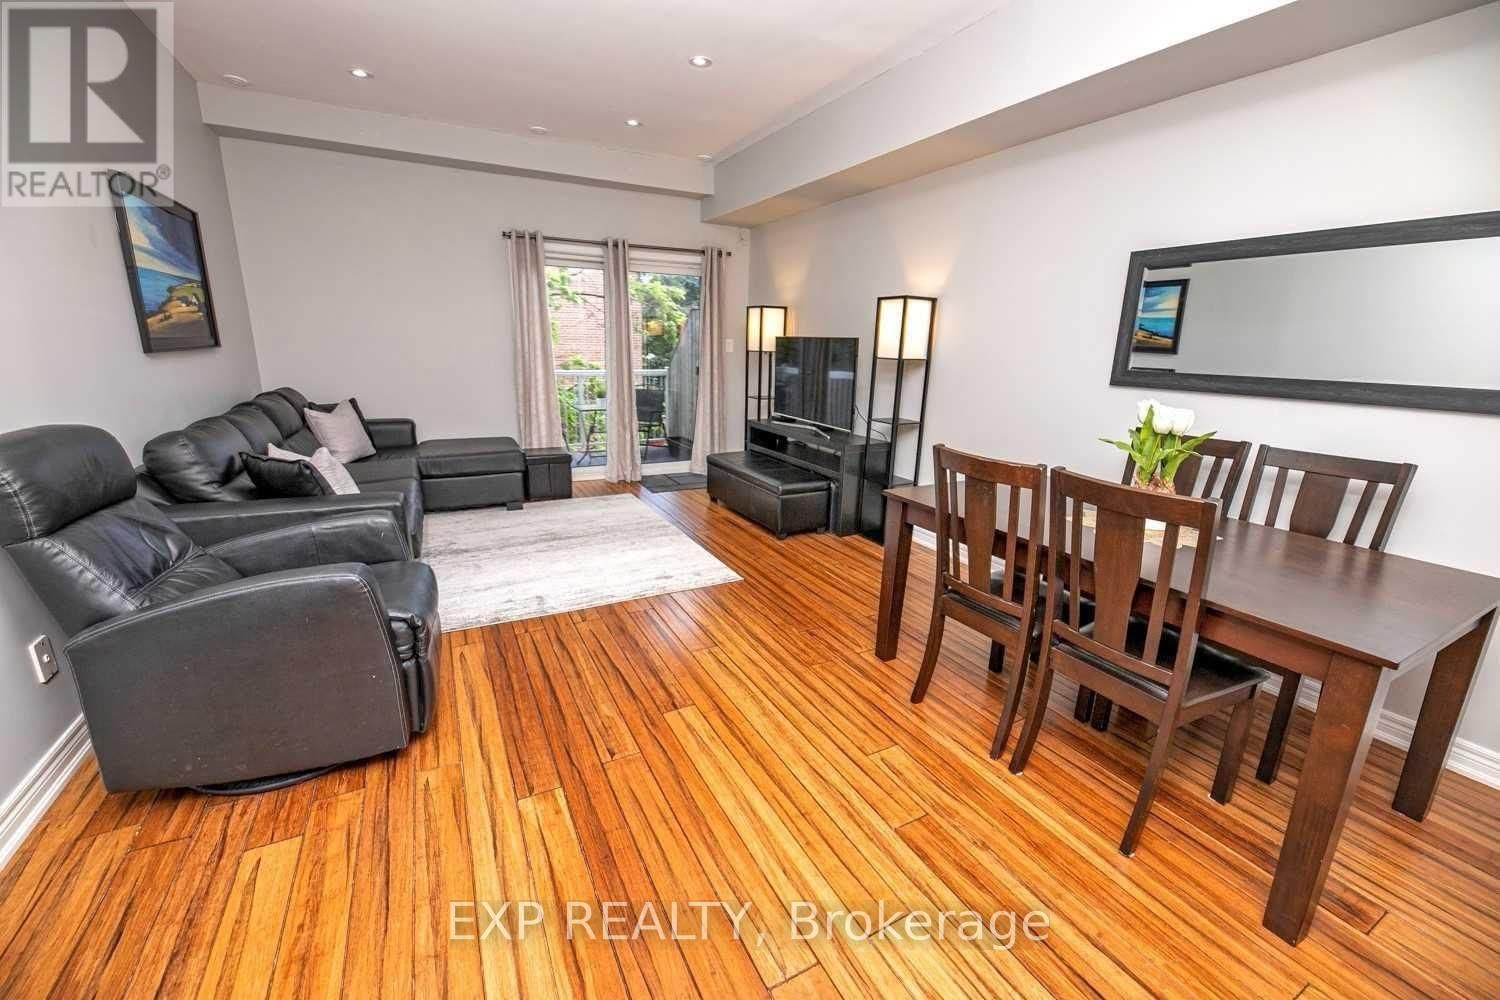




Living (3.97 × 5.83)
hardwood floor · Pot Lights · W/O To Balcony
Level: Main

Ionview, Toronto, Ontario M1K 2E9
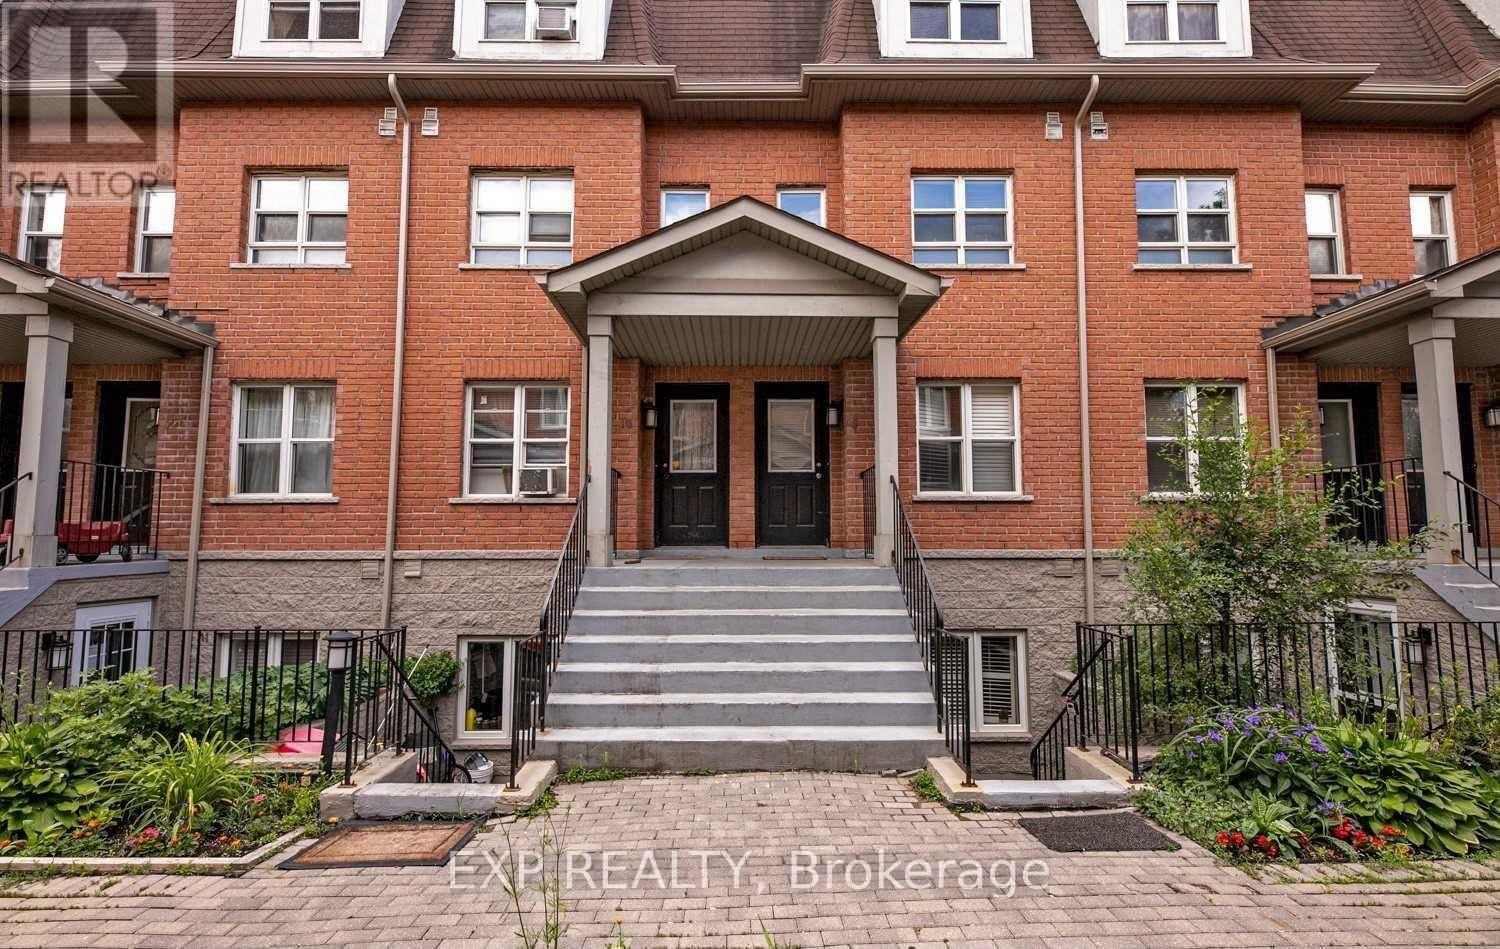
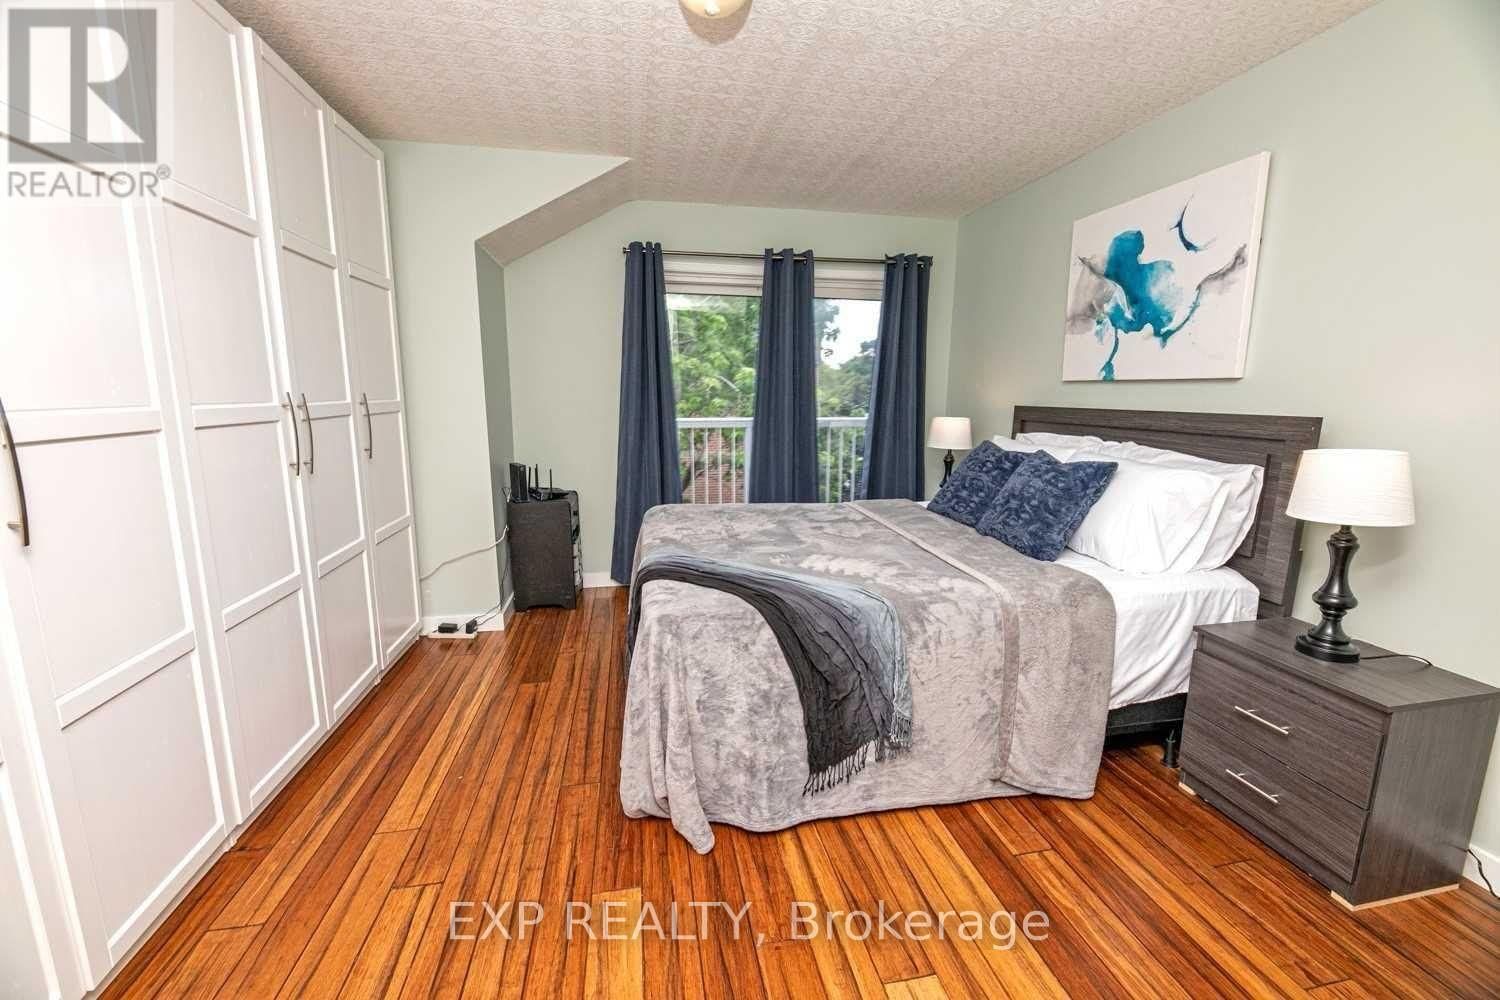
Bright and spacious 2-bedroom townhouse with built-in closet organizers in both bedrooms. Updated kitchen features quartz countertops, ceramic backsplash, and new sink, faucet, and appliances. Two walkouts to private balconies - one from the living room, one from the primary bedroom. Updated quartz counters in bathroom. Bamboo hardwood flooring throughout. Open-concept living and dining area with pot lights. Freshly painted throughout.Located minutes from Kennedy Station, offering TTC subway access, GO Line service, and Eglinton Crosstown LRT connection. Close to Kennedy Commons and Eglinton Square shopping centres, with grocery options nearby. Restaurants, cafes, and everyday conveniences along Kennedy Road and Eglinton Avenue East. Easy access to Highway 401. Tenant to provide rental application, employment letter, credit report, and references.
Listing activity for 8-901 Kennedy Rd, Toronto, Ontario
| Date Start | Date End | List Price | Price | Event | Listing ID |
|---|---|---|---|---|---|
| N/A | N/A | $2,599 | N/A | For Lease | E13678900 |
hardwood floor · Pot Lights · W/O To Balcony
Level: Main
hardwood floor · Pot Lights · Open Concept
Level: Main
Quartz Counter · Ceramic Back Splash · Ceramic Floor
Level: Main
hardwood floor · B/I Closet · W/O To Balcony
Level: 2nd
hardwood floor · B/I Closet · Window
Level: 2nd
Mortgage tools apply to sale listings.
Expand Neighbourhood demographics to load Statistics Canada census charts.
$2,599/mo
$2,599/mo
CAD
Estimate unavailable
The trademarks MLS®, Multiple Listing Service® and the associated logos are owned by CREA and identify the quality of services provided by real estate professionals who are members of CREA.