


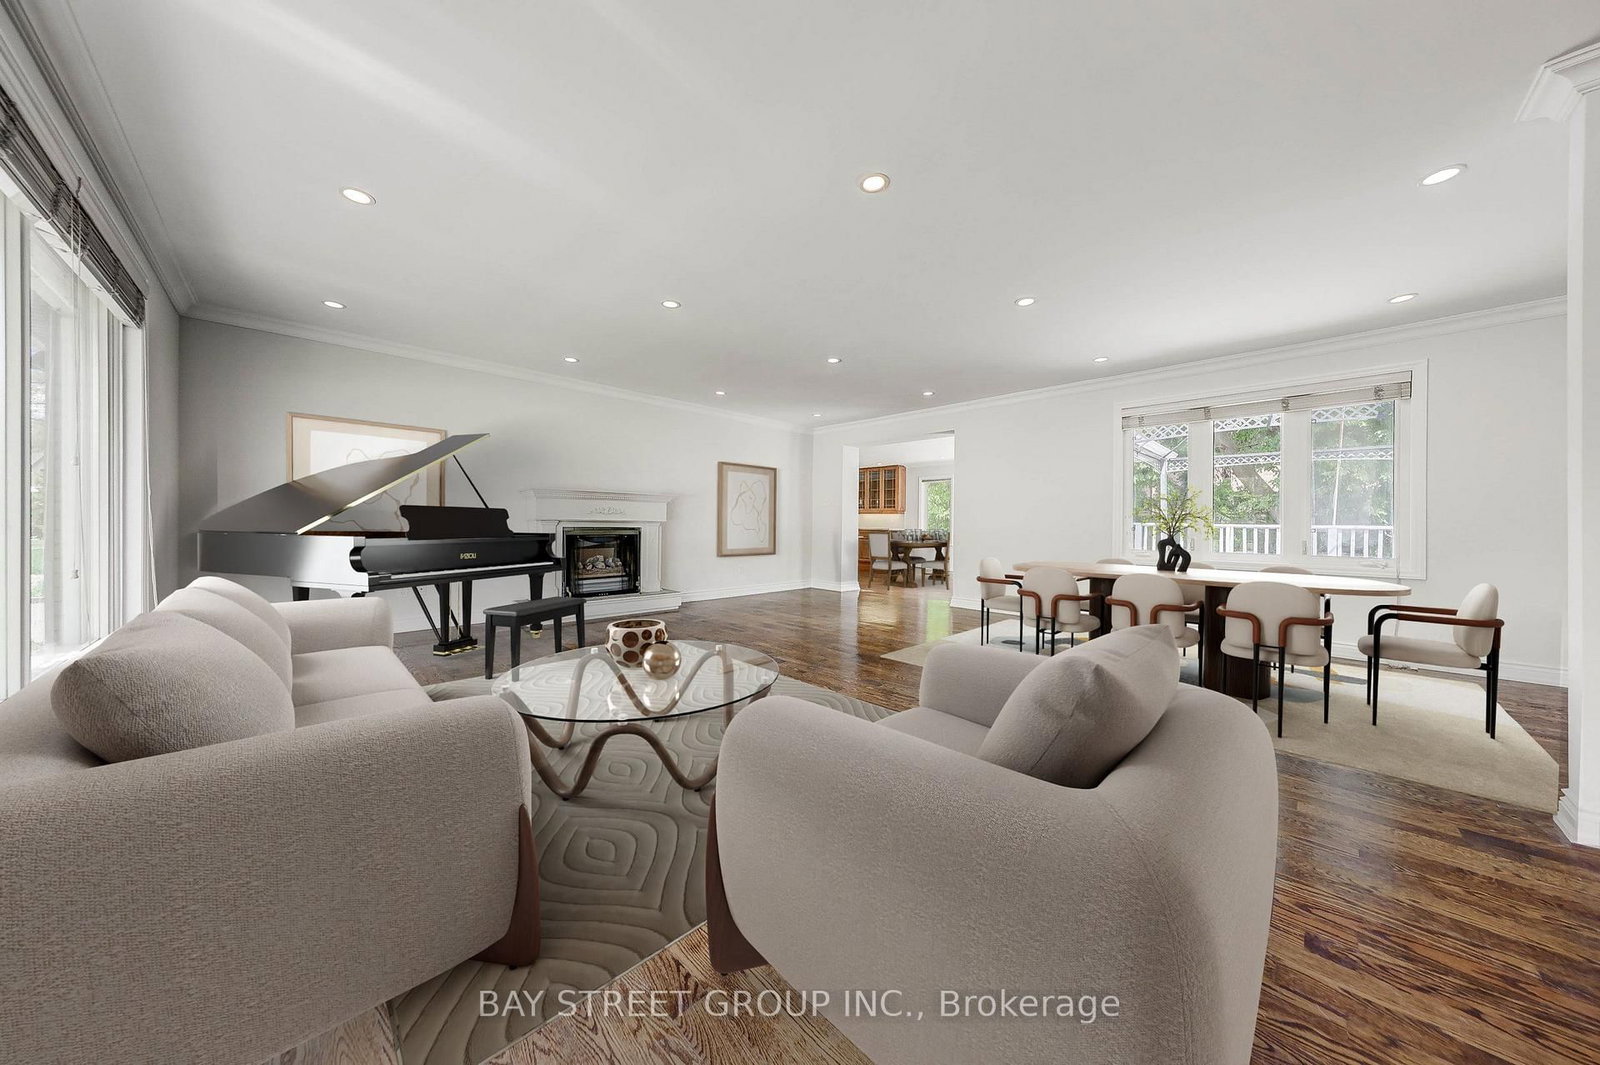










Living (6.5 × 6.56)
hardwood floor · Fireplace · Combined W/Dining
Level: Main

Newtonbrook West, Toronto, Ontario M2R 2G2
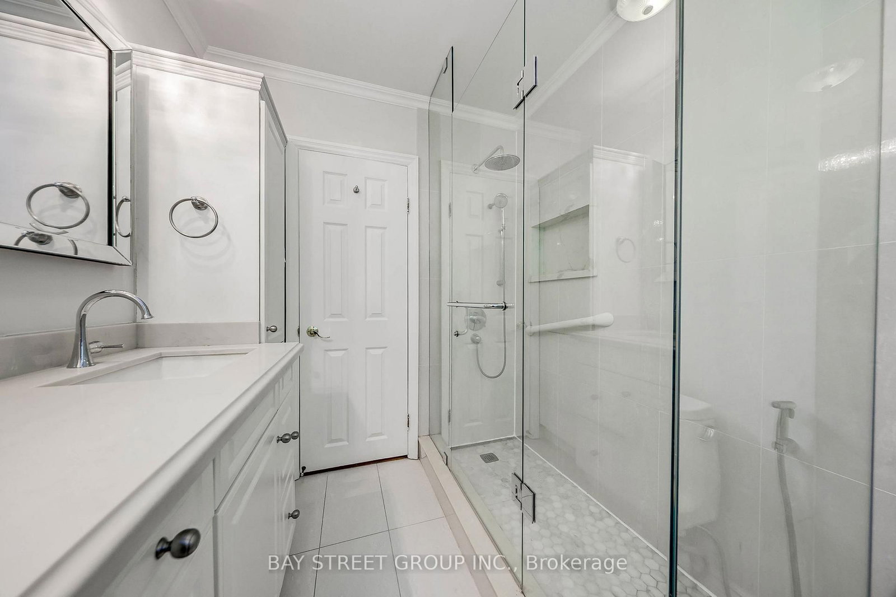
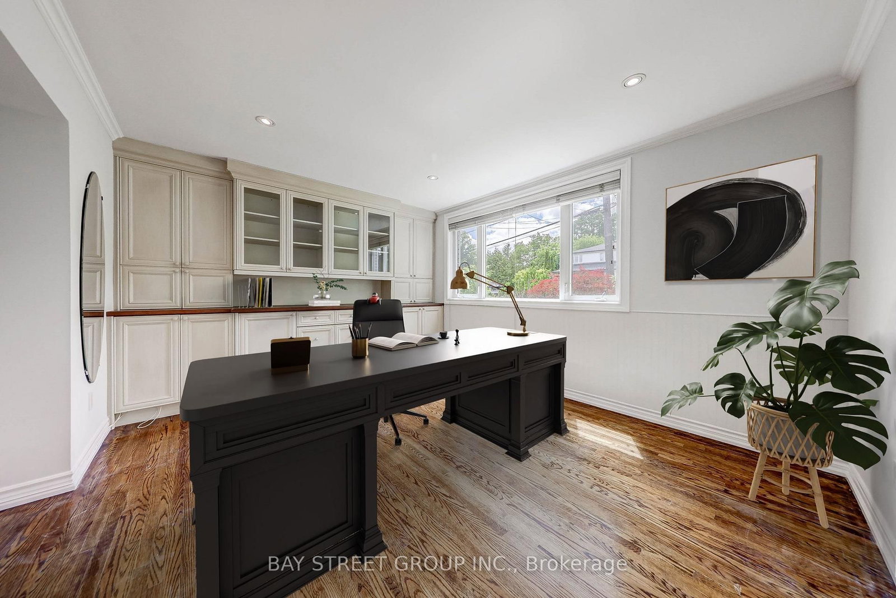
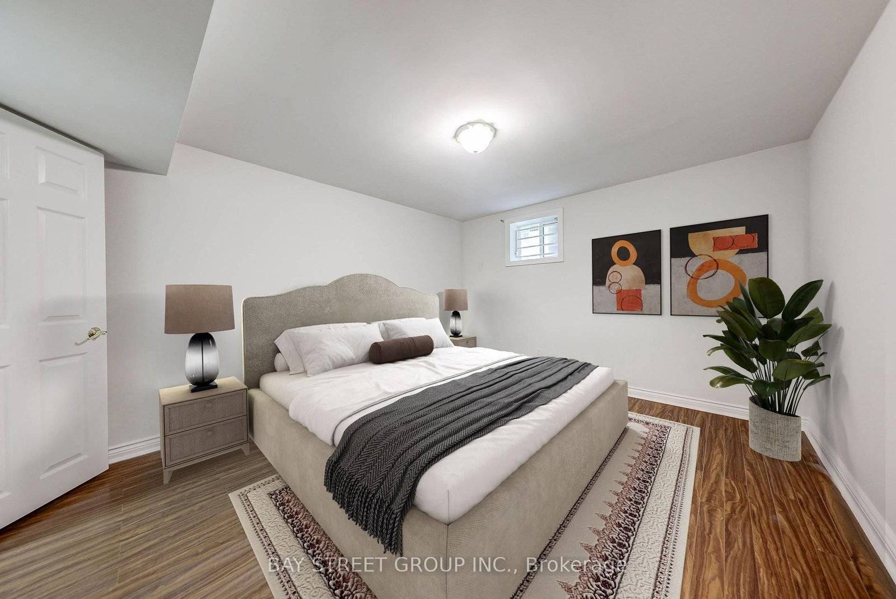
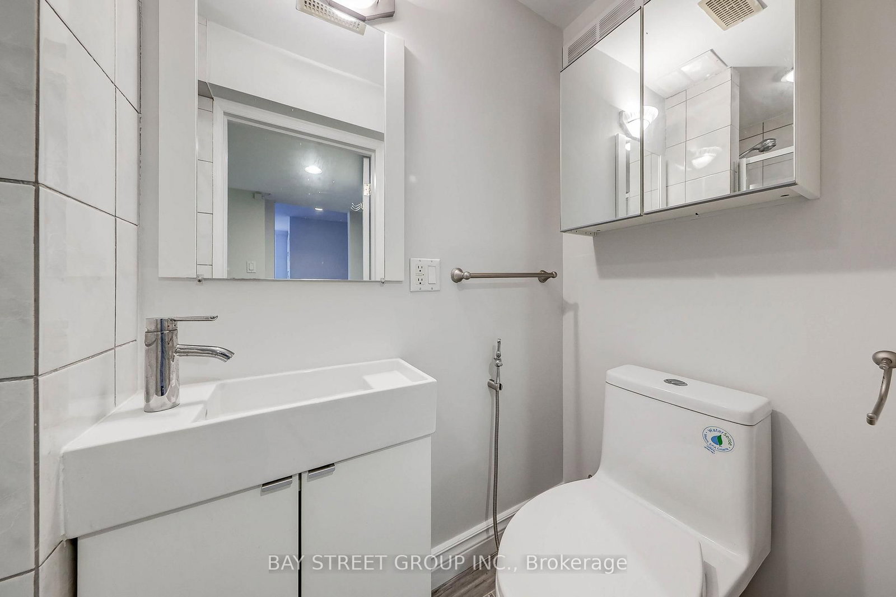
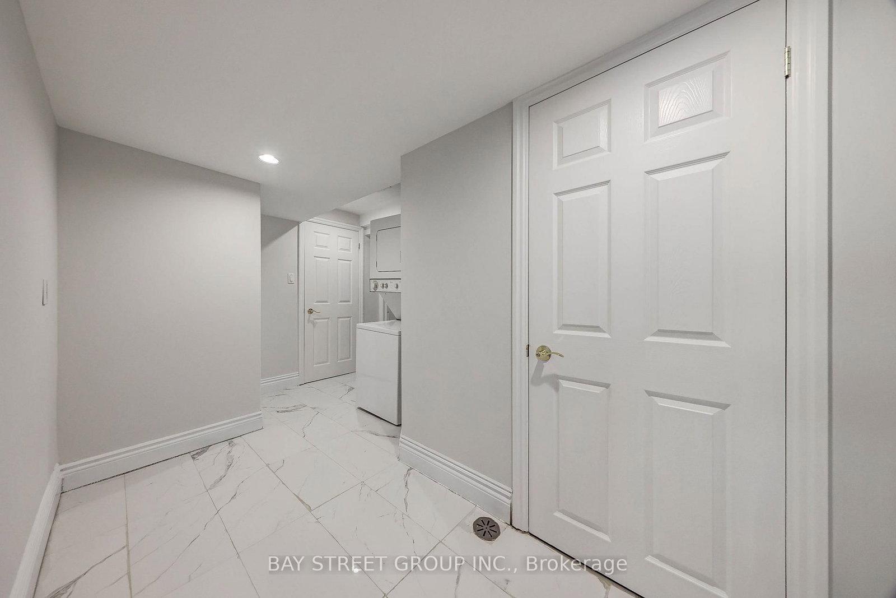
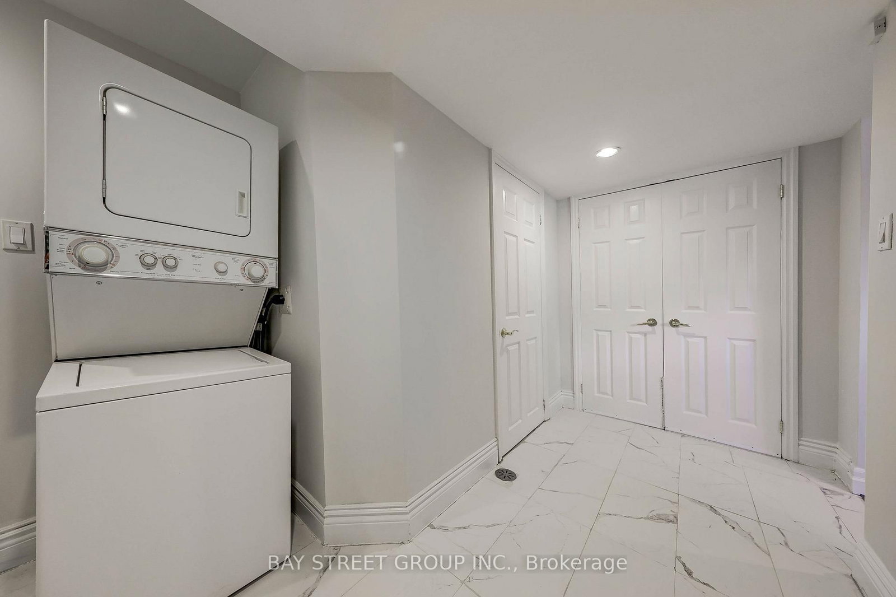
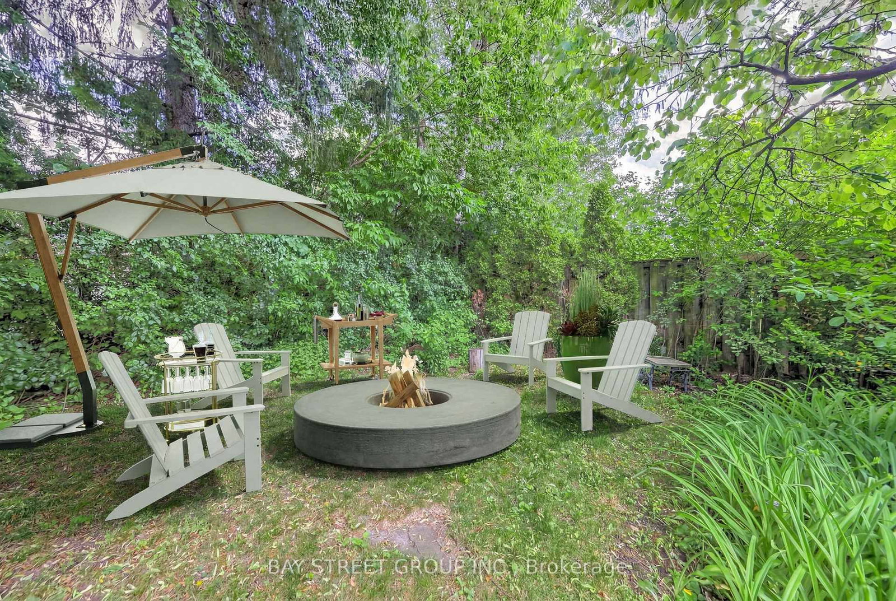
Exceptional Family Home On A Rare Premium 75.94' x 99' Double-Frontage Lot In The Heart Of Newtonbrook West! This Spacious 5+1 Bedroom, 2+1 Bathroom And 1+1 Kitchen Detached Residence Offers Approximately 2,500-3,000 Sq. Ft. Of Well-Designed Living Space Ideal For Growing Families.The Main Level Features Bright, Expansive Principal Rooms, Hardwood Flooring Throughout, An Extended Gourmet Kitchen With Granite Countertops, Stylish Backsplash, Built-In Stainless Steel Appliances And Wine Cooler, Plus A Spacious Family Room Overlooking The Beautifully Landscaped Backyard.The Fully Finished Lower Level With Separate Entrance Includes An Additional Bedroom, Kitchen, Bathroom, Stacked Washer & Dryer, And Family Room, Providing Excellent Flexibility For Extended Family Living, Guests, Or Potential Rental Income. The Functional Layout Offers The Possibility Of Creating Independent Living Areas, With An Existing Separation Door Allowing For Additional Privacy And Future Income Opportunities.Extensively Updated For Comfort, Efficiency And Peace Of Mind, The Home Features A Lorex Security Camera System (2021), Energy-Efficiency Improvements Through The Enbridge Home Energy Conservation Program Including R60 Attic Insulation With Cellulose Top-Up (2022), And A Complete Roof Replacement In May 2022 Featuring Premium IKO Dynasty Architectural Shingles, New Plywood Sheathing, New Eavestroughs And Downspouts, Leaf Guards, And A Transferable Warranty.Ideally Located Near Top-Rated Schools, Parks, Shopping, Restaurants, Public Transit And Major Amenities, This Rare Offering Combines Exceptional Living Space, Quality Upgrades, Income Potential, And Outstanding Future Value In One Of North York's Most Desirable Family-Friendly Neighborhood.
Listing activity for 99 Grantbrook St, Toronto, Ontario
| Date Start | Date End | List Price | Price | Event | Listing ID |
|---|---|---|---|---|---|
| N/A | N/A | $1,488,000 | N/A | Pc | C13472740 |
hardwood floor · Fireplace · Combined W/Dining
Level: Main
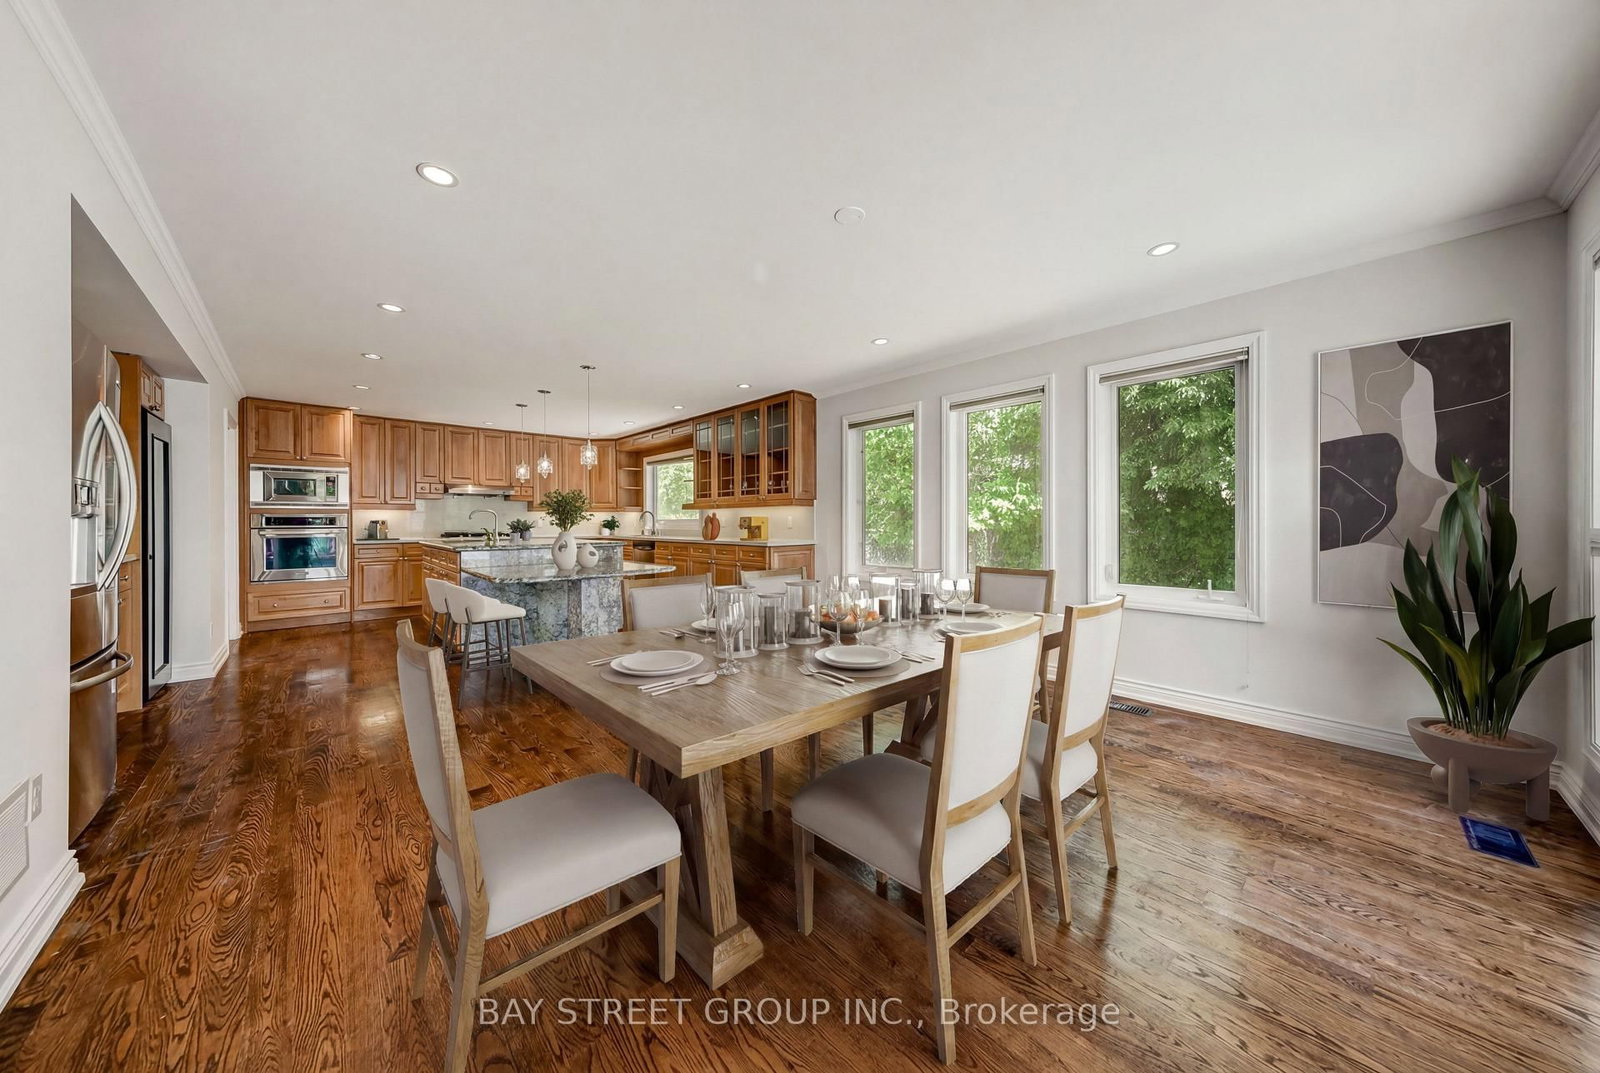
hardwood floor · Centre Island · B/I Appliances
Level: Main
hardwood floor · Combined W/Kitchen · W/O To Patio
Level: Main
Ceramic Floor · Pantry · W/O To Porch
Level: Main
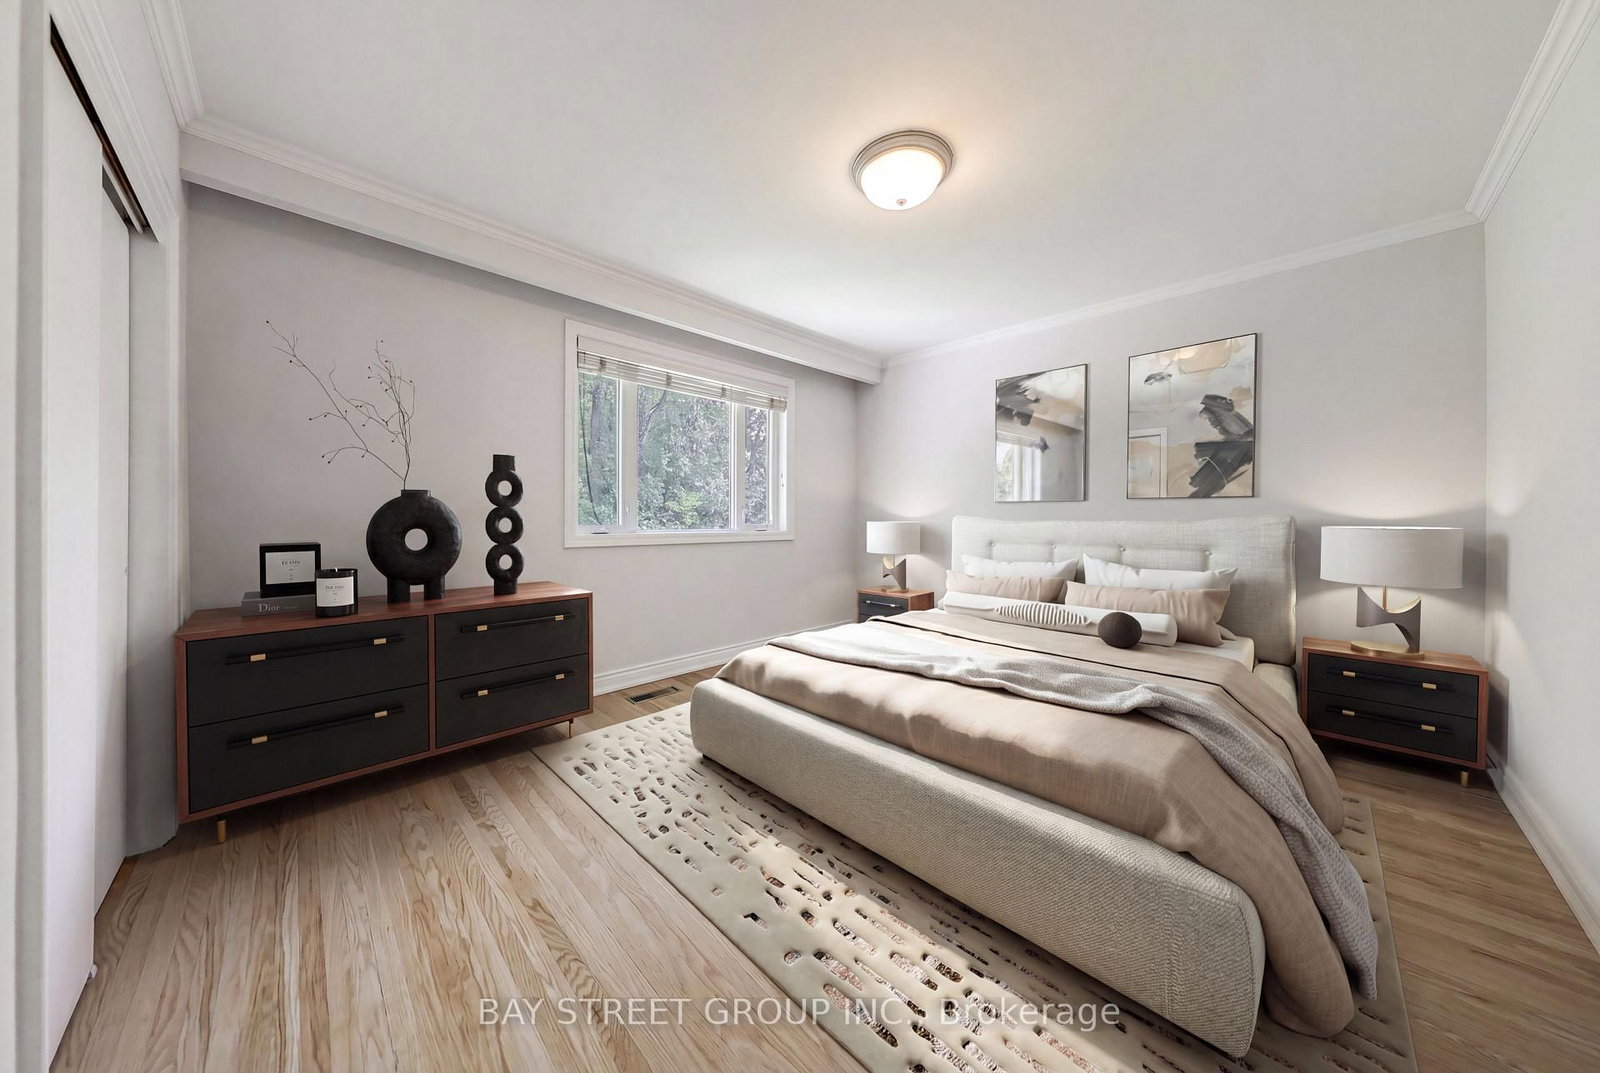
hardwood floor · O/Looks Backyard · Large Closet
Level: Upper
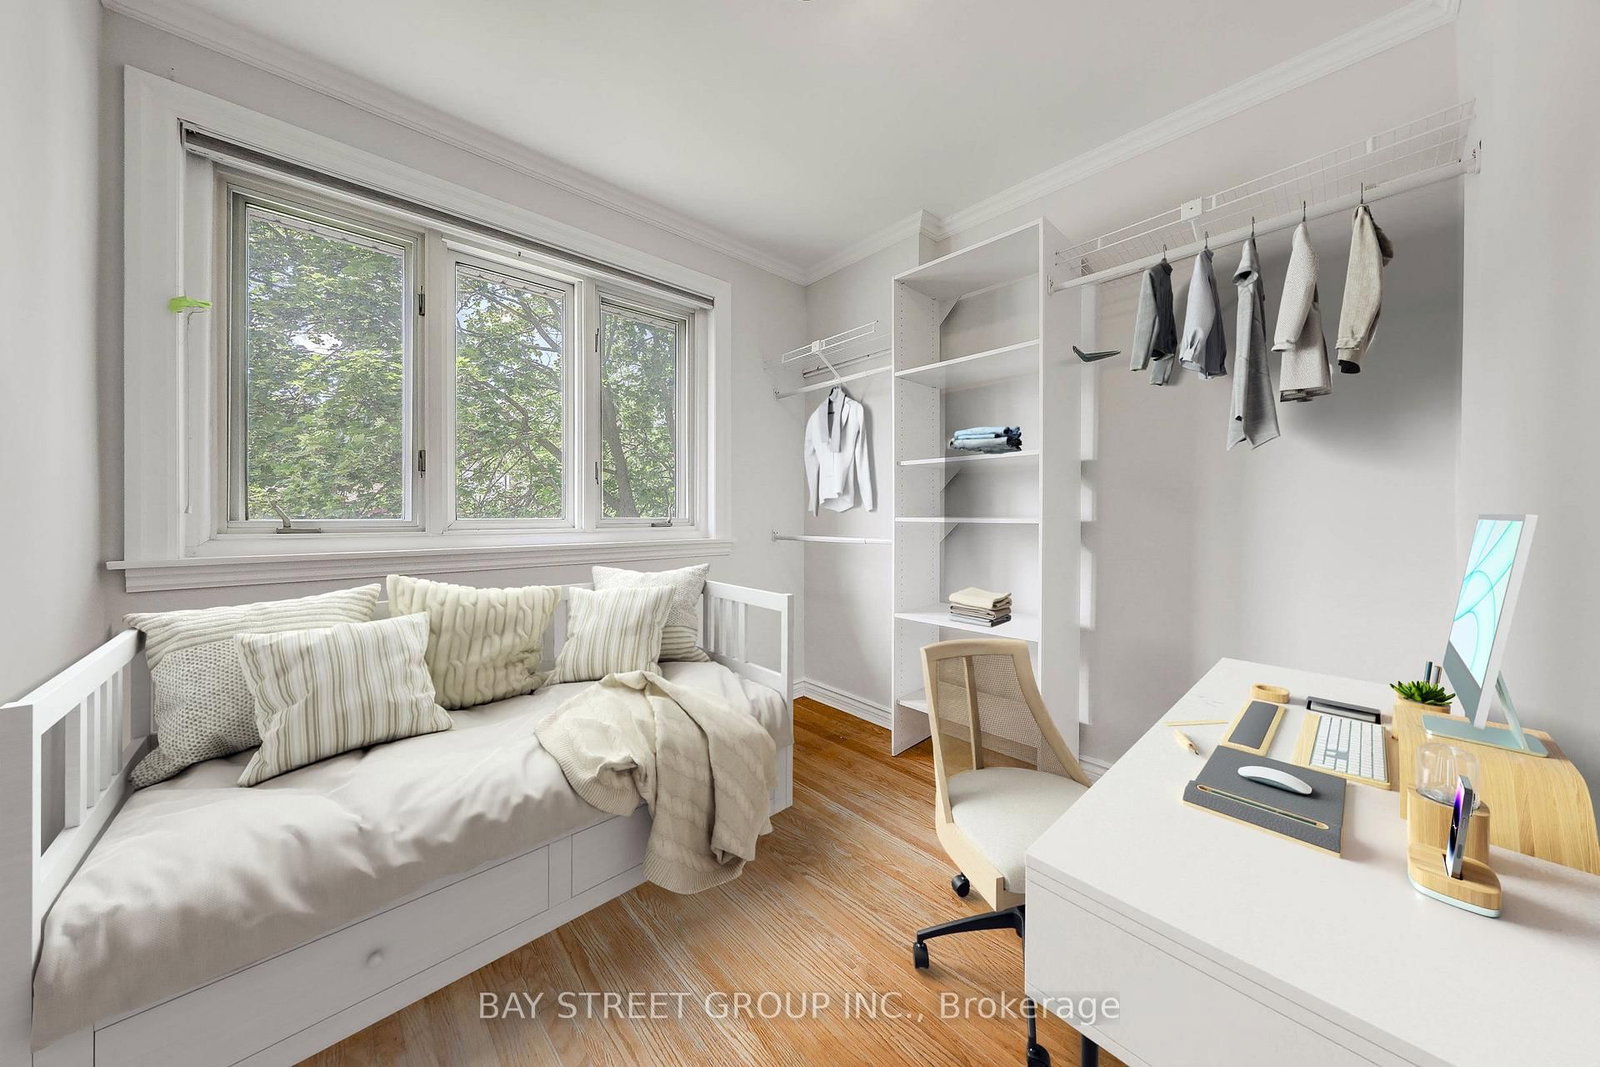
hardwood floor · Large Window · Closet
Level: Upper
hardwood floor · B/I Bookcase · Closet
Level: Upper
hardwood floor · B/I Bookcase · O/Looks Frontyard
Level: Ground
hardwood floor · O/Looks Backyard · Closet
Level: Ground
Laminate · Above Grade Window · W/I Closet
Level: Bsmt
Laminate · Walk Through · Above Grade Window
Level: Bsmt
Walk Through · Ceramic Floor
Level: Main
hardwood floor · Fireplace · Above Grade Window
Level: Bsmt
Public records about this location. Not part of the MLS® listing and not provided by the listing brokerage.
Toronto and Region Conservation Authority · Province of Ontario open data
Province of Ontario open data · Municipal building permits · toronto.parcels
Province of Ontario open data
Province of Ontario open data · Government of Canada open data
Ontario Energy Board · Innovation, Science and Economic Development Canada
None of this is an inspection of the property. Confirm anything that matters to you with the municipality, the conservation authority or the record’s publisher. Contains information licensed under the Open Government Licence – Canada. Contains information licensed under the Open Government Licence – Ontario. Contains information licensed under the Open Government Licence – Toronto. Contains information made available under the Toronto and Region Conservation Authority Open Data Licence v1.0.
Monthly Payment
$6,821
Total monthly payment
$7,595
Break-even down payment
100%
Expand Neighbourhood demographics to load Statistics Canada census charts.
$1,488,000
$1,488,000
CAD
Estimate unavailable
The trademarks MLS®, Multiple Listing Service® and the associated logos are owned by CREA and identify the quality of services provided by real estate professionals who are members of CREA.